

Address
4 Horseshoe Rock Court, Henderson, NV
Price
$ 11,499,999
Property Attributes
- MLS#2689242
- TypeSingle Family
- Listing Status Pending
- CountyClark
- CityHenderson
- NeighborhoodAscaya
- Zip89012
- Style
- Year Built2025
- Taxes$ 4516
- Price$ 11,499,999
- Bedrooms5
- Full Bathrooms5
- Half Bathrooms1
- Sqr Footage7617
- Lot Size0.91 Acres
Data Source:
Greater Las Vegas MLS (GLVAR)
Property Description
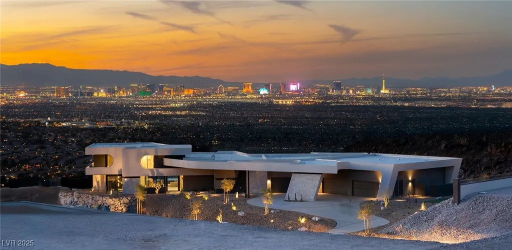
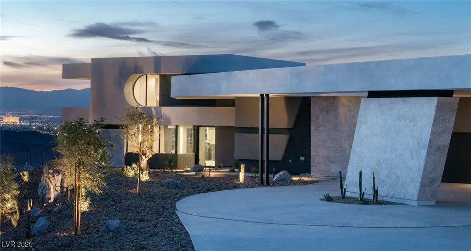
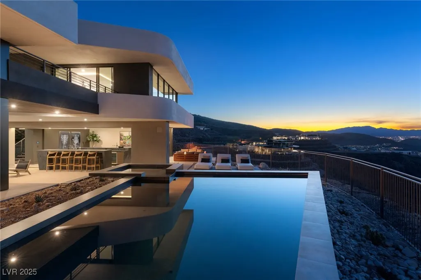
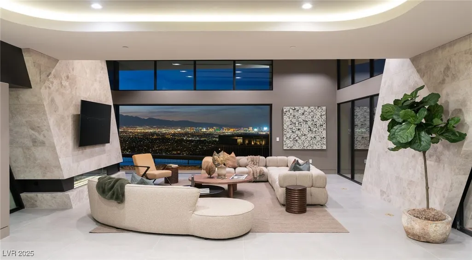
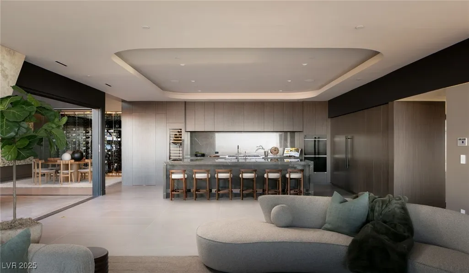
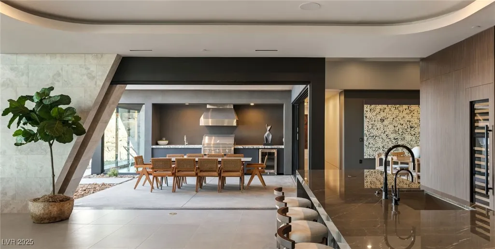
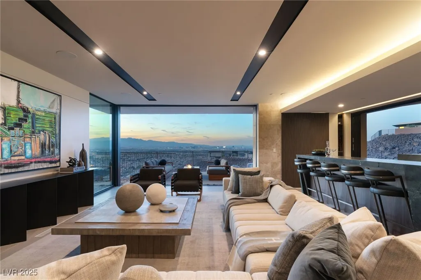
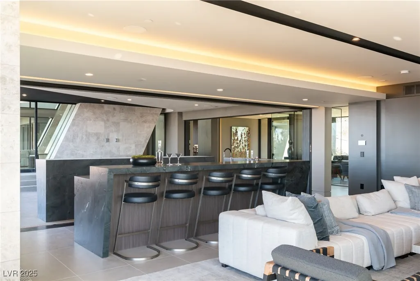
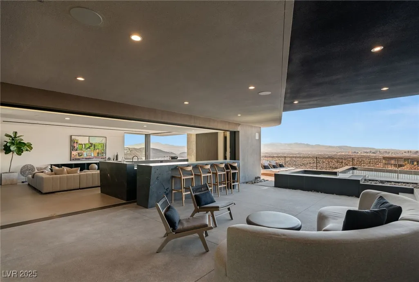
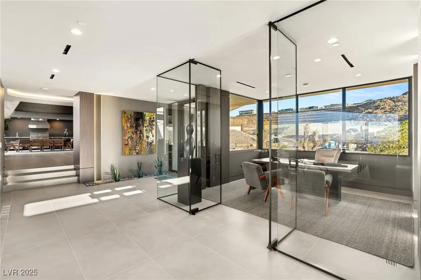
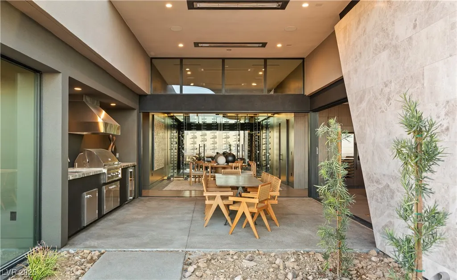
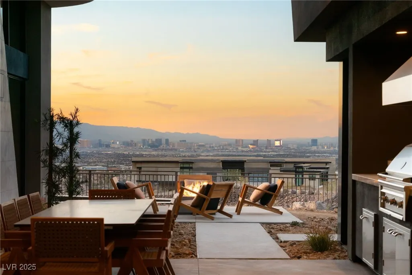
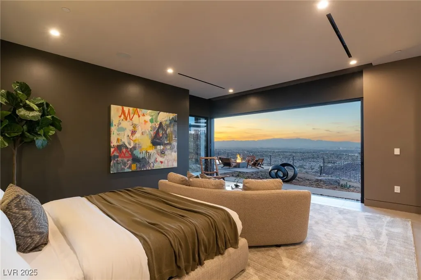
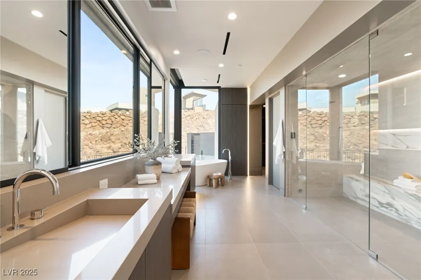
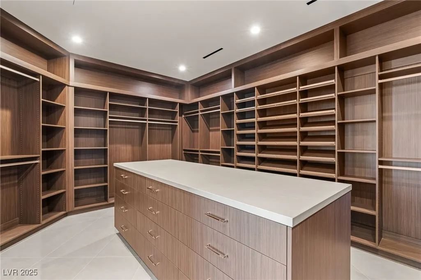
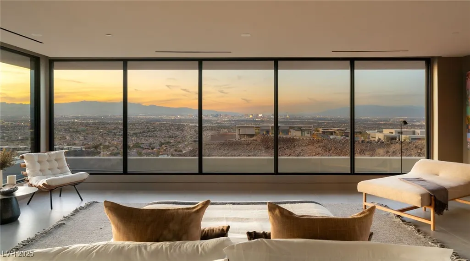
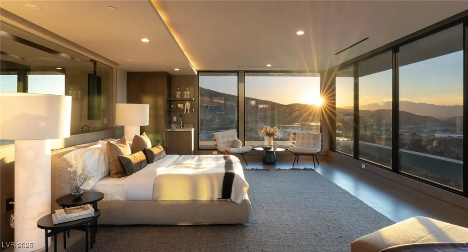
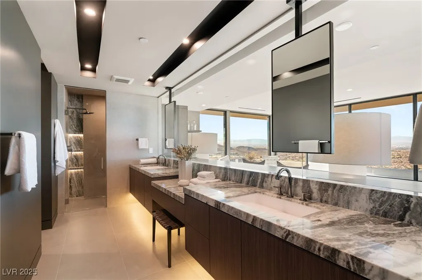
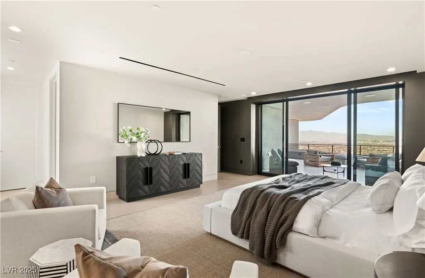
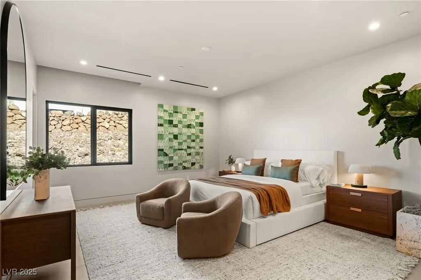
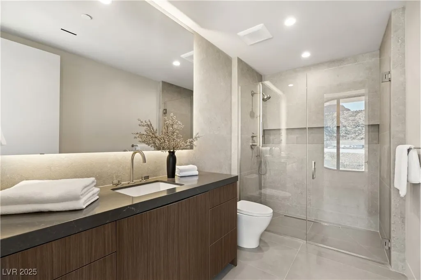
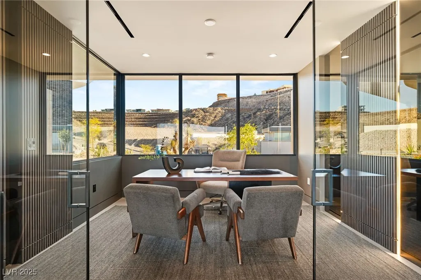
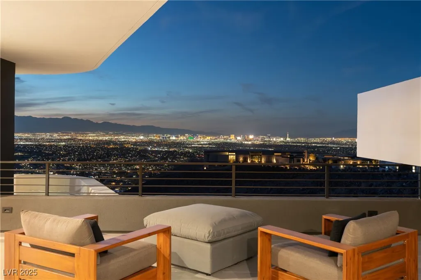
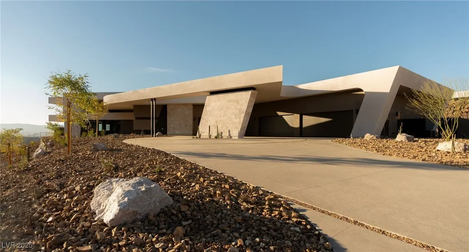
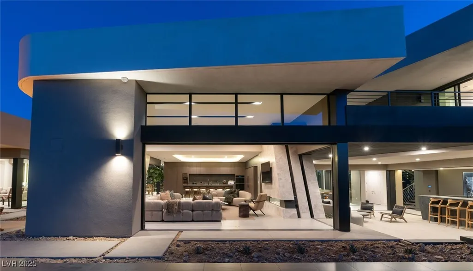
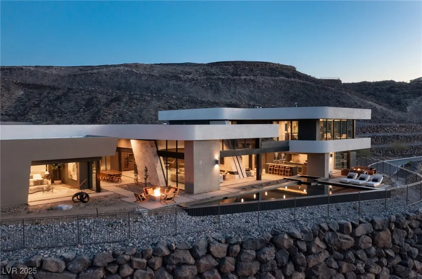
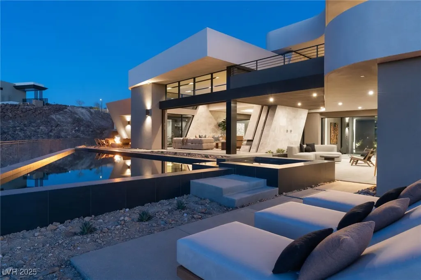
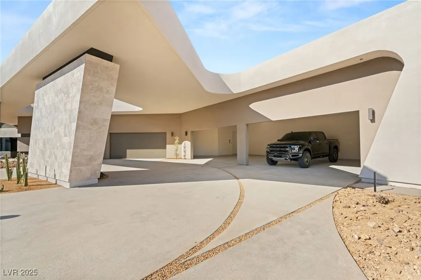
NEWLY COMPLETED FEBRUARY 2025 – This stunning 7,617-square-foot Blue Heron estate in Ascaya redefines modern desert luxury. Set on nearly an acre of land, the home boasts breathtaking panoramic views of the Las Vegas Strip and McCullough Mountains. With its sleek overhangs and bold stone walls, the design captures a striking mid-century vibe. A grand porte-cochère welcomes you into the expansive great room, where automated pocket doors effortlessly merge indoor and outdoor spaces. The home includes five bedrooms, featuring both a primary suite and a junior suite, a chef-inspired kitchen with premium Wolf and Sub-Zero appliances, a prep kitchen, office, media room, and a six-car garage. Outside, an expansive pool and lavish entertainment areas offer the perfect setting to take in the desert surroundings. Ascaya residents enjoy access to an exclusive 23,000-square-foot clubhouse, featuring a fitness center, resort-style pool, tennis courts, and scenic walking trails.
| Elementary School | Middle School | High School |
|---|---|---|
| Brown Elementary School | Miller Bob Middle School | Foothill High School |
| Price History | |
|---|---|
| 6/7/2025 | Listed $11,499,999 |
General Features
| Interior Features | Bedroom on Main Level,Primary Downstairs |
|---|---|
| Sewer | Public Sewer |
| Heating | Gas,Multiple Heating Units |
| Cooling | Central Air,Electric,2 Units |
| Utilities | Underground Utilities |
| Possession | Close Of Escrow |
| Roof | Foam,Other |
| Appliances | Built-In Gas Oven,Double Oven,Dryer,Dishwasher,Disposal,Gas Range,Microwave,Refrigerator,Wine Refrigerator,Washer |
| Exterior Features | Built-in Barbecue,Barbecue,Circular Driveway,Private Yard |
| HOA | 1000 |
| Garage Spaces | 6 |
| Association Fee Includes | Maintenance Grounds,Recreation Facilities,Security |
| Architectural Style | One and One Half Story |
| Pool Features | Pool/Spa Combo,Association,Community |
| Private Pool | Yes |
| Security Features | Gated Community |
| Construction Materials | Drywall |
| Year Built | 2025 |
| Electric | Photovoltaics None |
| View | Mountain(s),Strip View |
| Levels | One and One Half |
| Property SubType | Single Family Residence |
| Community Features | Pool |
| Additional Parcels Description | --- |
| Assoc Fee Paid Per | Monthly |
| County | Clark |
| New Construction | Yes |
| Property Type | Residential |
| Association Amenities | Basketball Court,Clubhouse,Dog Park,Fitness Center,Gated,Barbecue,Playground,Pickleball,Park,Pool,Recreation Room,Guard,Security,Tennis Court(s) |
| HOA / Comm Assn | Yes |
| Attached Garage | Yes |
| Contingency | None |
| Energy Efficient | Doors,Windows |
| Subdivision Name | Ascaya |
| Facing Direction | North |
| Garage Y/N | Yes |
| Total Rooms | 9 |
| Status | Pending |
| Buyer Financing | Cash |
| Directions | From I-215 exit onto S. Valle Verde Dr. Turn right on Horizon Ridge Pkwy. Left on Roma Hills Dr. Go to Ascaya Guard Gate and then proceed to Ascaya Sales Center |
| High School | Foothill |
| City | Henderson |
| Disclosures | Covenants/Restrictions Disclosure |
| Association Name | Terra West |
| View Y/N | Yes |
| Zoning Description | Single Family |
| Lot Size Units | Acres |
| Lot Size Square Feet | 39640 |
| Elementary School | Brown, Hannah Marie,Brown, Hannah Marie |
| Property Attached Y/N | Yes |
| Year Built Details | NEW |
| Tax Annual Amount | 4516 |
| Middle/Junior High School | Miller Bob |
| Property Condition | New Construction |
| Virtual Tour | https://www.propertypanorama.com/instaview/las/2689242 |
| Days on Market | 128 |
| Builder Name | Blue Heron |
| Standard Status | Pending |
| Property Sub Type Additional | Single Family Residence |
| PostalCity | Henderson |
Interior Features
| Flooring | Porcelain Tile,Tile |
|---|---|
| Furnished Y/N | Unfurnished |
| Total Fireplaces | 1 |
| Fireplace Features | Gas,Great Room |
| Air Conditioning Y/N | Yes |
| Heating Y/N | Yes |
| Window Features | Double Pane Windows,Insulated Windows,Low-Emissivity Windows |
| Fireplace Y/N | Yes |
| Full Baths | 5 |
| Half Baths | 1 |
| Laundry Features | Gas Dryer Hookup,Main Level,Laundry Room,Upper Level |
| Total Bedrooms | 5 |
| Total Baths | 6 |
| Bedrooms Possible | 6 |
Exterior Features
| Fencing | Partial,Wrought Iron |
|---|---|
| Parking Features | Attached,Epoxy Flooring,Electric Vehicle Charging Station(s),Garage,Private,Guest |
| Lot Features | 1/4 to 1 Acre Lot,Desert Landscaping,Landscaped |
| Water Source | Public |
| Lot Size Area | 0.91 |
| Spa | Yes |
| Building Area Total | 7617 |
| Lot Size Acres | 0.91 |
| Builder Model | Solis |
| Horse Amenities | None |
Amenities
- Foreclosure
- Views
- Short Sale
- New Construction
- Adult 55+
- Lease To Own
- No HOA Fees
- Furnished
- Primary On Main
- Air Conditioning
- Seller Finance
- Green
- Fixer Upper
- Horse
- Golf
- Fireplace
- Deck
- Garage
- Basement
- Pool
Property vs Single Family Average in 89012
Price
Taxes
Year Built
 The data relating to real estate for sale on this web site comes in part from the INTERNET DATA EXCHANGE Program of the Greater Las Vegas Association of REALTORS® MLS. Real estate listings held by brokerage firms other than this site-owner are marked with the IDX logo. The information being provided is for the consumers' personal, noncommercial use and may not be used for any purpose other than to identify prospective properties consumers may be interested in purchasing.
