







Address
386 Cactus River Court, Henderson, NV
Price
$ 2,000,000
Property Attributes
- MLS#2756148
- TypeSingle Family
- Listing Status Active
- CountyClark
- CityHenderson
- NeighborhoodCactus Wren Estate
- Zip89074
- Style
- Year Built2021
- Taxes$ 20387
- Price$ 2,000,000
- Bedrooms5
- Full Bathrooms5
- Half Bathrooms1
- Sqr Footage4980
- Lot Size0.33 Acres
Data Source:
Greater Las Vegas MLS (GLVAR)
Property Description
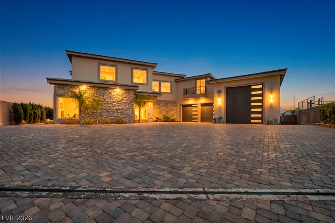
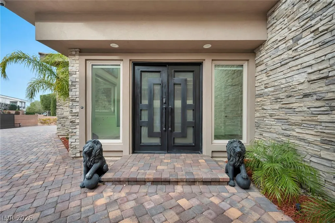
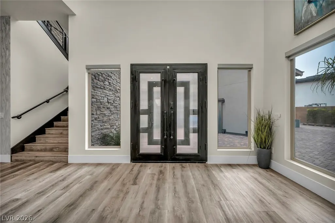
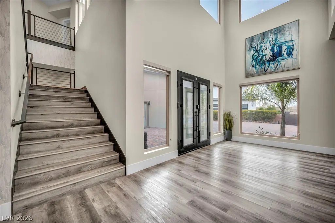
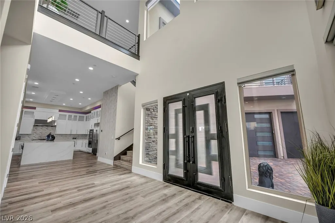
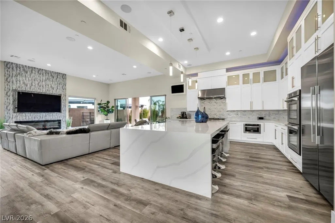
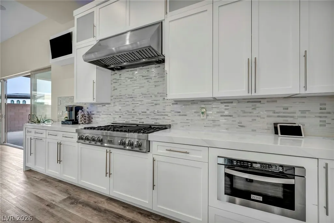
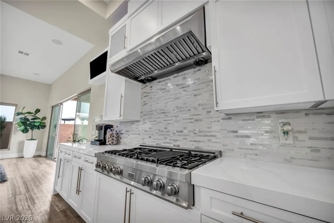
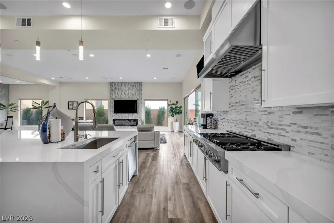
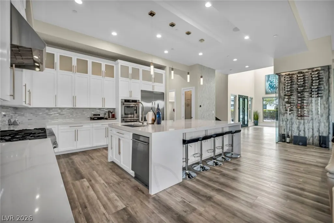
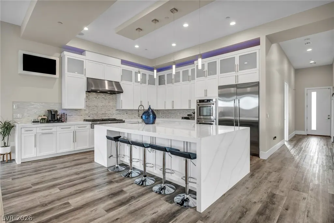
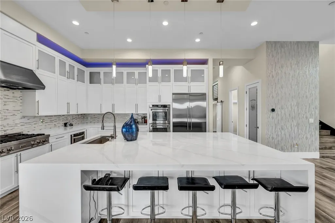
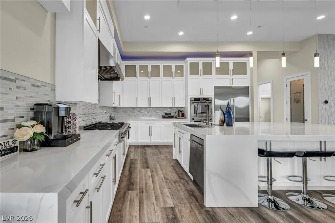
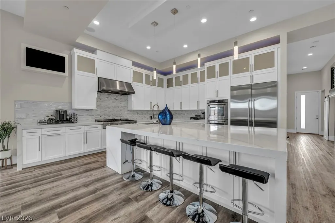
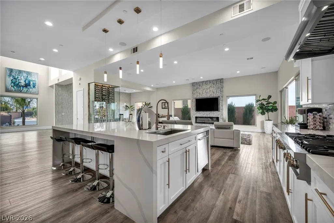
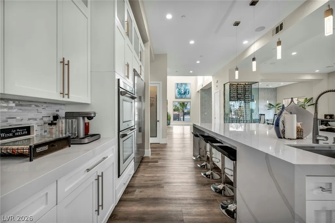
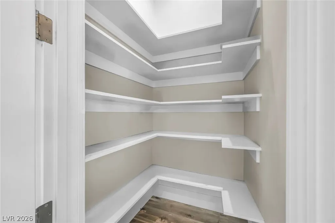
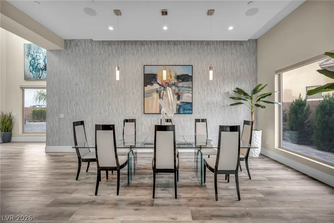
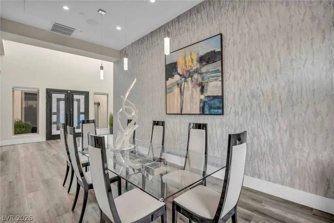
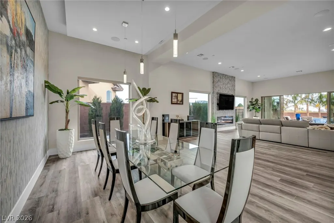
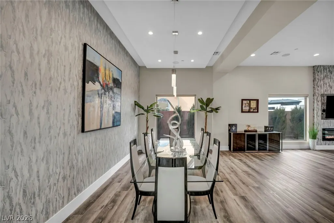
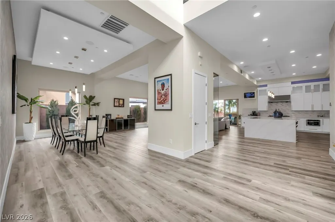
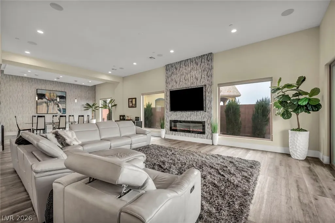
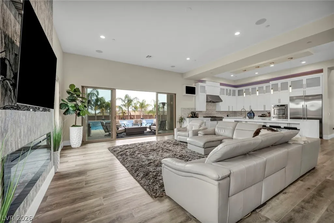
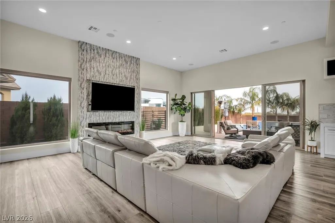
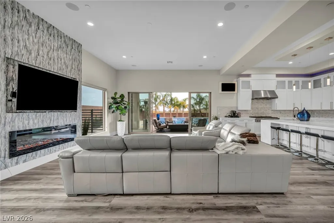
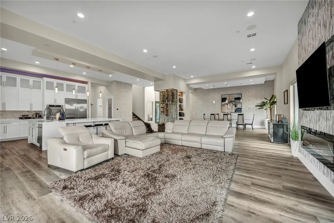
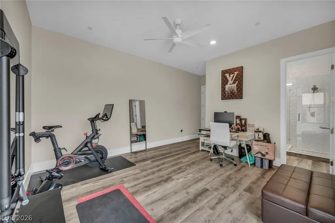
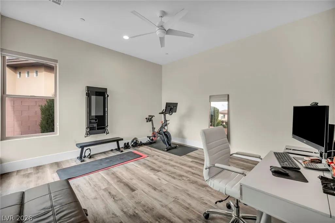
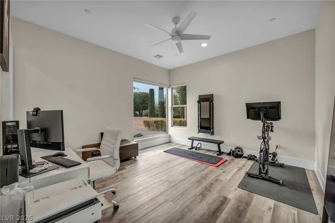
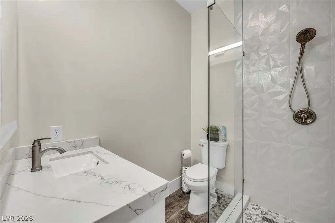
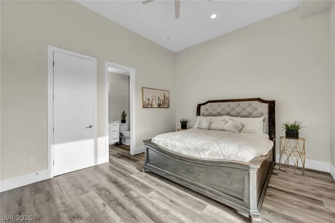
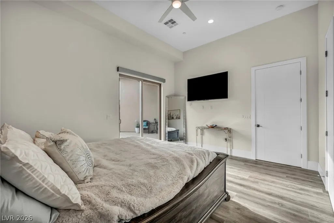
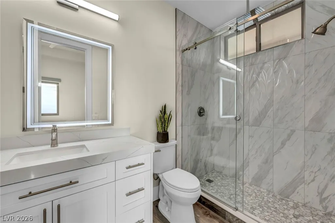
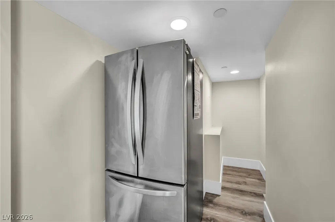
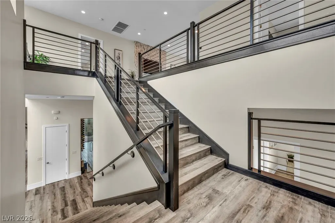
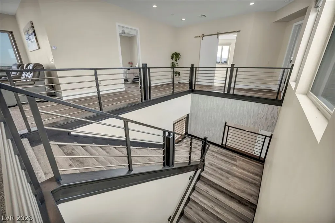
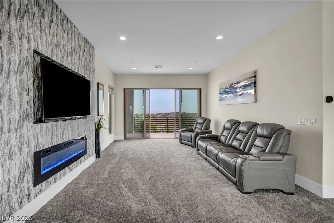
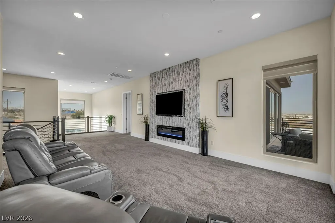
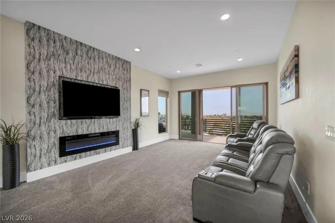
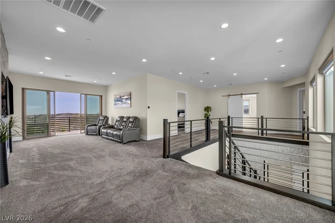
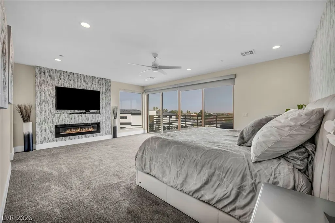
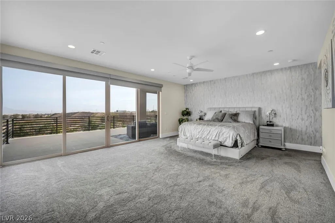
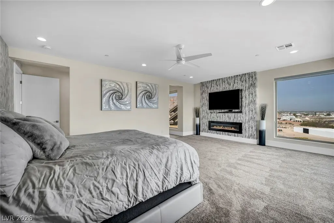
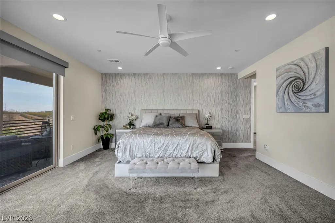
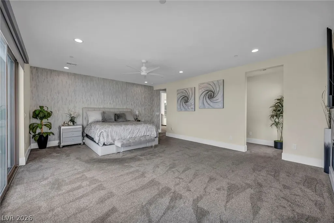
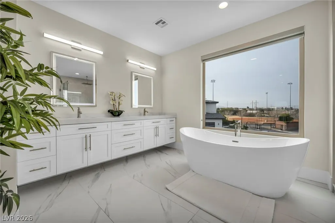
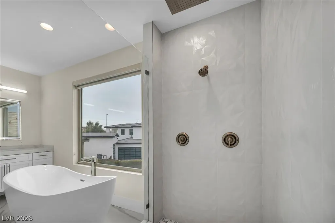
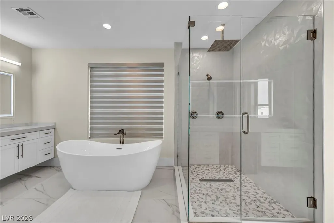
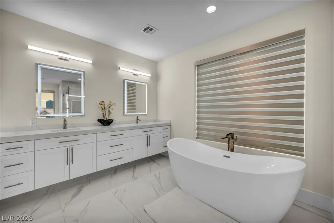
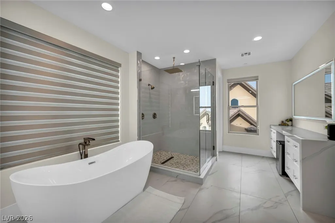
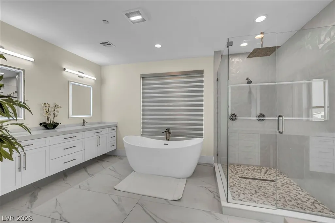
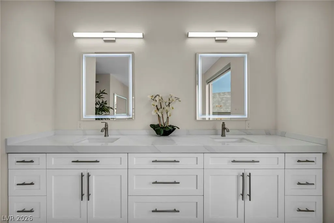
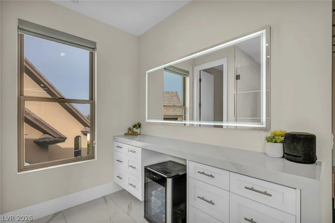
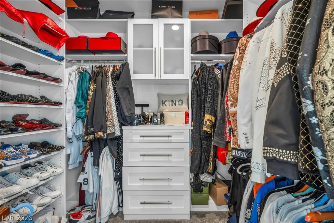
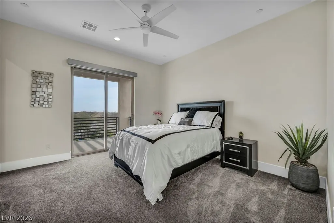
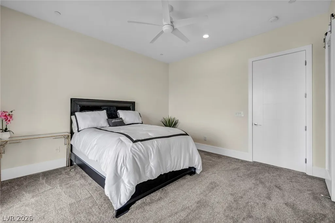
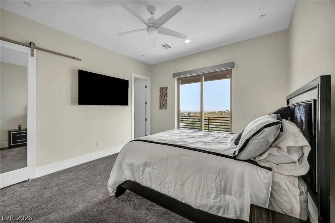
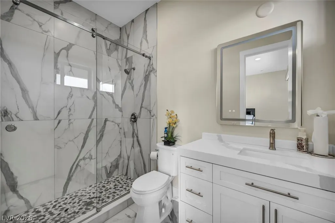
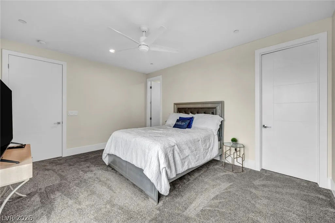
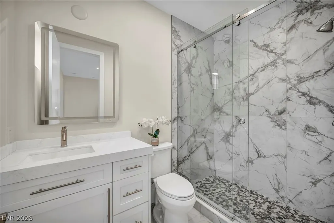
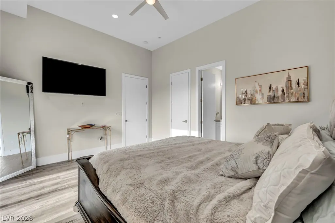
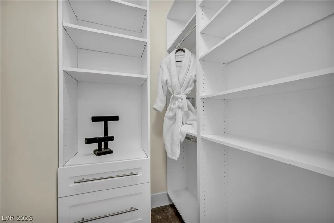
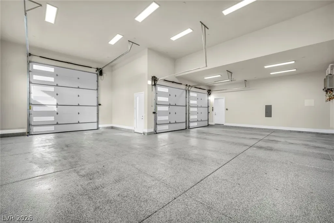
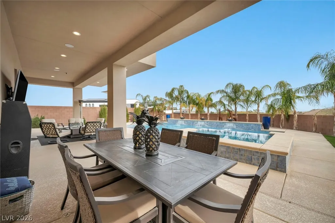
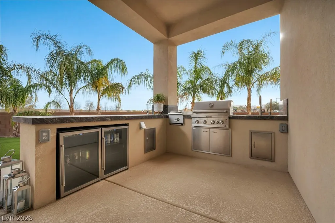
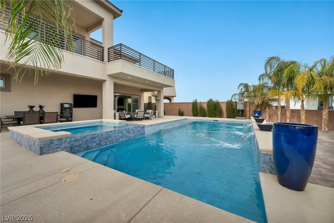
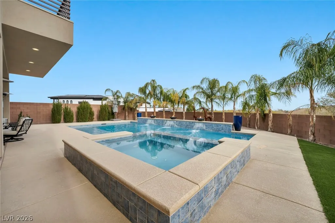
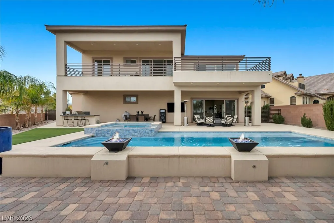
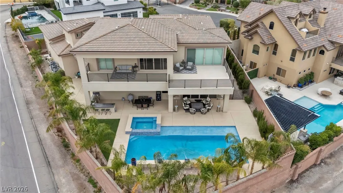
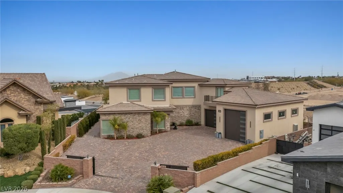
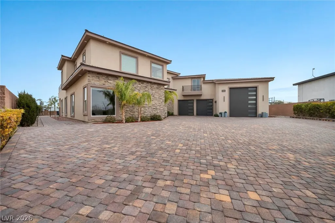
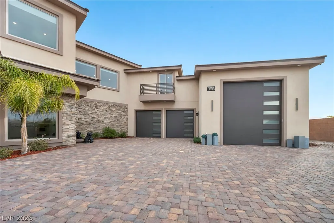
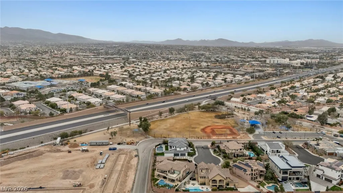
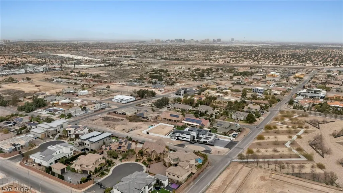
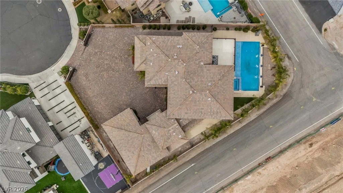
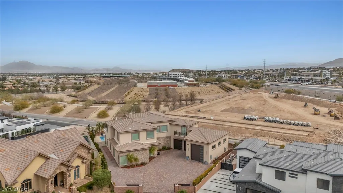
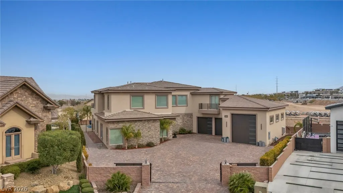
DOUBLE GATED MODERN DESIGN*CUSTOM-BUILT LUXURY HOME ON OVER 1/3 ACRE*W/COOLED RV GARAGE & 2 CAR GARAGE*5BED*6BATH ALMOST 5000 SQFT*20-FOOT CEILINGS*THOUGHTFULLY DESIGNED FLOOR PLAN FLOWS EFFORTLESSLY BETWEEN THE FORMAL LIVING AND DINING SPACES*2 BEDROOMS DOWNSTAIRS W/PRIVATE BATHS*IDEAL FOR HOSTING GATHERINGS OR ENJOYING EVERYDAY MOMENTS*EXPANSIVE WINDOWS FILL THE INTERIOR WITH NATURAL LIGHT, HIGHLIGHTING THE ARCHITECTURAL DETAILS AND CREATING A BRIGHT, AIRY AMBIANCE*AT THE CENTER OF THE HOME IS A CHEF-INSPIRED KITCHEN, CAREFULLY APPOINTED FOR BOTH FUNCTION AND STYLE*THIS SPACE OFFERS THE PERFECT BALANCE OF BEAUTY AND PRACTICALITY*THE FAMILY ROOM PROVIDES A COMFORTABLE SPACE TO UNWIND, COMPLETE WITH A SLEEK, EXTENDED WINE REFRIGERATOR*PERFECT FOR ELEVATED ENTERTAINING*LOFT W/ FIREPLACE*PRIVATE PRIMARY SUITE HAS BALCONY W/ STRIP & CITY VIEWS*SECONDARY ROOM W/BALCONY TO ENJOY MOUNTAIN & CITY VIEWS*BACKYARD MADE FOR ENTERTAINING WITH POOL W/FIRE FEATURES*BUILT IN BBQ & SPACE TO UNWIND*
| Elementary School | Middle School | High School |
|---|---|---|
| Vanderburg Elementary School | Miller Bob Middle School | Coronado High High School |
| Price History | |
|---|---|
| 2/13/2026 | Listed $2,400,000 |
| 4/3/2026 | 4$2,300,000 |
| 6/26/2026 | 4$2,200,000 |
| 9/16/2026 | 9$2,000,000 |
General Features
| Interior Features | Bathroom on Main Level,Bedroom on Main Level,Ceiling Fan(s),Primary Downstairs,Window Treatments,Programmable Thermostat |
|---|---|
| Sewer | Public Sewer |
| Heating | Central,Gas,High Efficiency,Multiple Heating Units |
| Cooling | Central Air,Electric,2 Units |
| Utilities | Cable Available,High Speed Internet Available,Underground Utilities |
| Possession | Close Of Escrow |
| Roof | Tile |
| Appliances | Built-In Gas Oven,Convection Oven,Double Oven,Dryer,ENERGY STAR Qualified Appliances,Electric Cooktop,Disposal,Microwave,Refrigerator,Water Softener Owned,Water Purifier,Wine Refrigerator,Washer |
| Exterior Features | Built-in Barbecue,Balcony,Barbecue,Deck,Patio,Private Yard,RV Hookup,Sprinkler/Irrigation |
| HOA | 210 |
| Garage Spaces | 6 |
| Association Fee Includes | Water |
| Patio/Porch Features | Balcony,Deck,Patio |
| Architectural Style | Two Story |
| Pool Features | Gas Heat,Heated,In Ground,Private,Waterfall |
| Private Pool | Yes |
| Security Features | Security System Owned,Fire Sprinkler System |
| Construction Materials | Drywall |
| Year Built | 2021 |
| Electric | Photovoltaics None |
| View | City,Mountain(s),Strip View |
| Stories | 2 |
| Property SubType | Single Family Residence |
| Additional Parcels Description | --- |
| Assoc Fee Paid Per | Monthly |
| County | Clark |
| Property Type | Residential |
| Association Amenities | Gated |
| HOA / Comm Assn | Yes |
| Attached Garage | Yes |
| Energy Efficient | Windows,HVAC |
| Subdivision Name | Cactus Wren Estate |
| Facing Direction | South |
| Garage Y/N | Yes |
| Total Rooms | 10 |
| Status | Active |
| Directions | FROM 215 S & PECOS, HEAD SOUTH ON ST. ROSE PKWY, RIGHT ON SERENE AVE, LEFT ON KINGSTON RD, RIGHT ON IVANPAH DR TO CACTUS RIVER COURT. |
| High School | Coronado High |
| City | Henderson |
| Disclosures | Covenants/Restrictions Disclosure |
| Association Name | Cactus Wren |
| View Y/N | Yes |
| Zoning Description | Single Family |
| Lot Size Units | Acres |
| Lot Size Square Feet | 14375 |
| Elementary School | Vanderburg, John C.,Vanderburg, John C. |
| Year Built Details | RESALE |
| Tax Annual Amount | 20387 |
| Middle/Junior High School | Miller Bob |
| Property Condition | Resale |
| Virtual Tour | https://tourdspace-lasvegas.aryeo.com/sites/rbvbpmdn/unbranded |
| Days on Market | 200 |
| Standard Status | Active |
| Property Sub Type Additional | Single Family Residence |
| PostalCity | Henderson |
Interior Features
| Flooring | Luxury Vinyl Plank,Marble |
|---|---|
| Furnished Y/N | Partially |
| Total Fireplaces | 3 |
| Fireplace Features | Electric,Family Room,Great Room,Primary Bedroom |
| Air Conditioning Y/N | Yes |
| Heating Y/N | Yes |
| Window Features | Blinds,Double Pane Windows,Low-Emissivity Windows,Plantation Shutters,Window Treatments |
| Fireplace Y/N | Yes |
| Full Baths | 1 |
| Half Baths | 1 |
| 3/4 Baths | 4 |
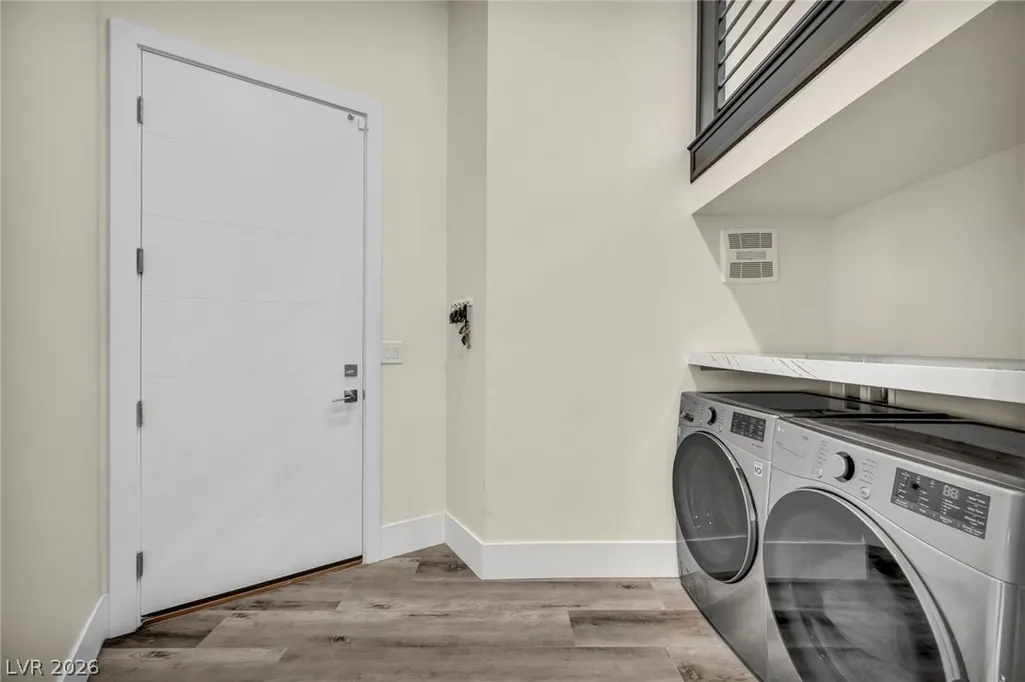
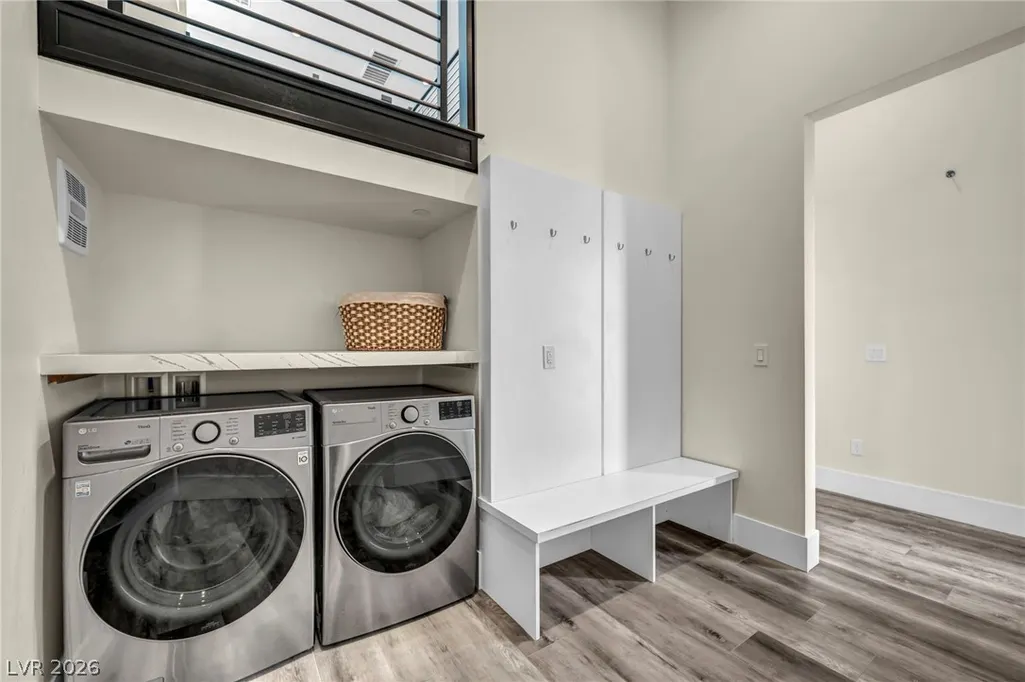
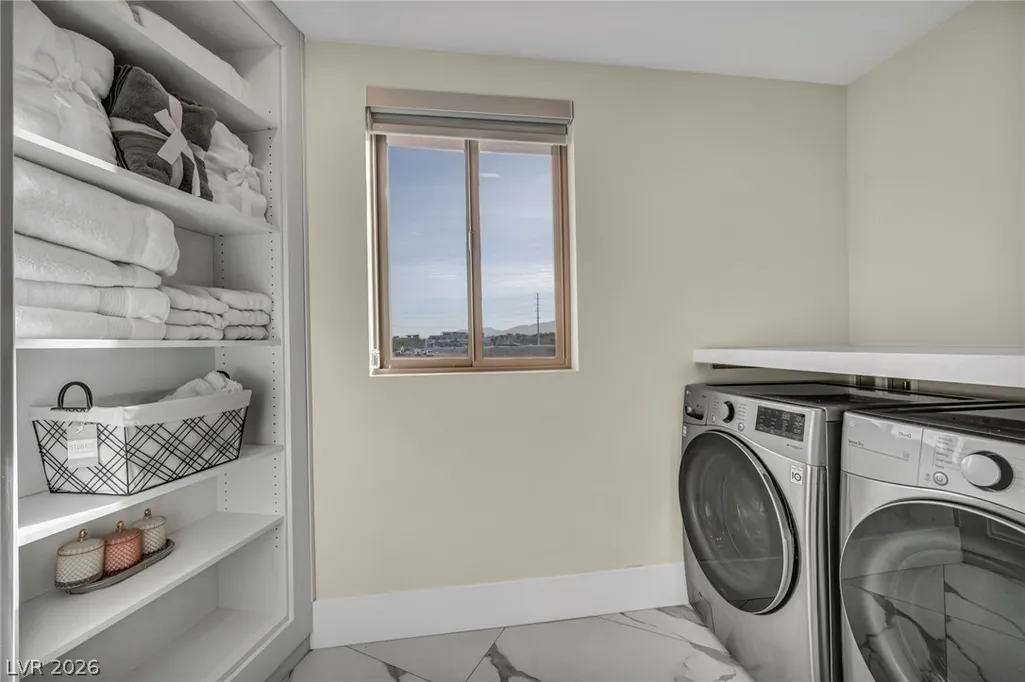
| Laundry Features | Gas Dryer Hookup,Main Level,Laundry Room,Upper Level |
| Total Bedrooms | 5 |
| Total Baths | 6 |
| Bedrooms Possible | 6 |
Exterior Features
| Fencing | Block,Full |
|---|---|
| Parking Features | Air Conditioned Garage,Attached,Exterior Access Door,Epoxy Flooring,Electric Vehicle Charging Station(s),Finished Garage,Garage,Golf Cart Garage,Garage Door Opener,Inside Entrance,Open,RV Garage,RV Hook-Ups,RV Gated,RV Access/Parking,RV Covered,RV Paved,Shelves,Storage |
| Lot Features | 1/4 to 1 Acre Lot,Back Yard,Cul-De-Sac,Drip Irrigation/Bubblers,Desert Landscaping,Sprinklers In Rear,Landscaped,No Rear Neighbors,Sprinklers On Side |
| Water Source | Public |
| Lot Size Area | 0.33 |
| Spa | Yes |
| Building Area Total | 4980 |
| Lot Size Acres | 0.33 |
| Other Equipment | Water Softener Loop |
| Open Parking Y/N | Yes |
| Horse Amenities | None |
Amenities
- Foreclosure
- Views
- Short Sale
- New Construction
- Adult 55+
- Lease To Own
- No HOA Fees
- Furnished
- Primary On Main
- Air Conditioning
- Seller Finance
- Green
- Fixer Upper
- Horse
- Golf
- Fireplace
- Deck
- Garage
- Basement
- Pool
Property vs Single Family Average in 89074
Price
Taxes
Year Built
 The data relating to real estate for sale on this web site comes in part from the INTERNET DATA EXCHANGE Program of the Greater Las Vegas Association of REALTORS® MLS. Real estate listings held by brokerage firms other than this site-owner are marked with the IDX logo. The information being provided is for the consumers' personal, noncommercial use and may not be used for any purpose other than to identify prospective properties consumers may be interested in purchasing.
