











Address
518 Chance Cove Drive, Henderson, NV
Price
$ 875,000
Property Attributes
- MLS#2757650
- TypeSingle Family
- Listing Status Active
- CountyClark
- CityHenderson
- NeighborhoodDesert Cove Estate
- Zip89052
- Style
- Year Built2001
- Taxes$ 4776
- Price$ 875,000
- Bedrooms5
- Full Bathrooms4
- Half Bathrooms0
- Sqr Footage4043
- Lot Size0.16 Acres
Data Source:
Greater Las Vegas MLS (GLVAR)
Property Description
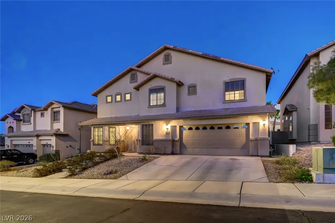
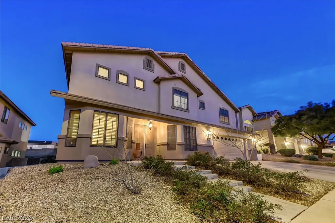
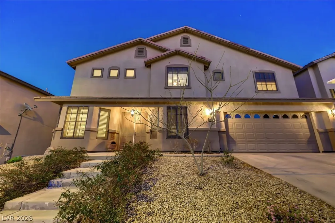
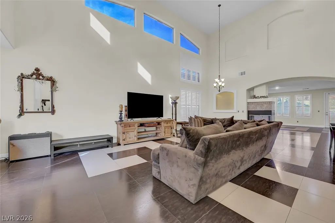
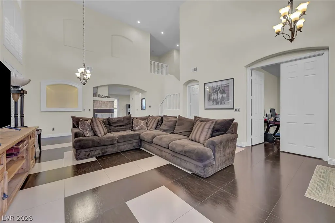
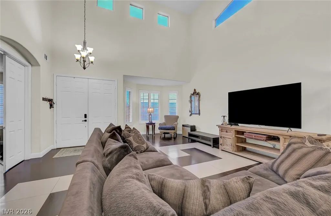
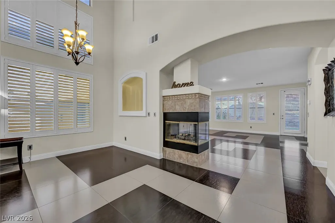
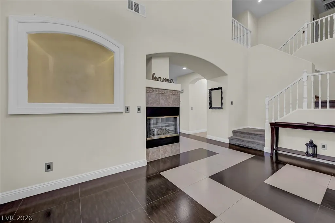
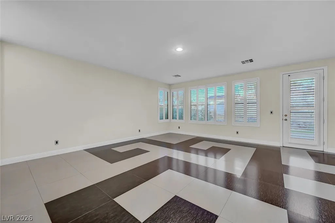
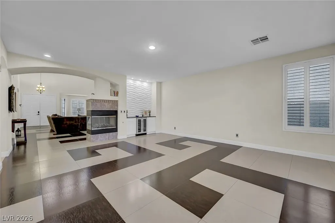
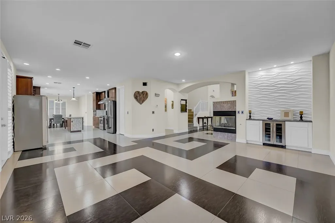
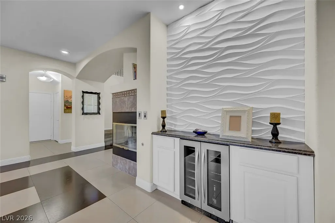
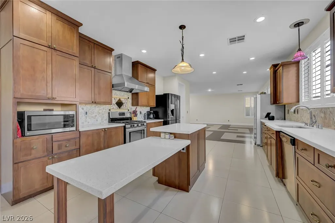
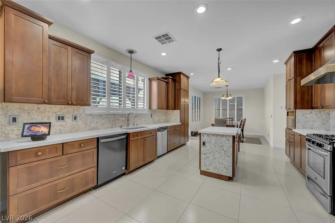
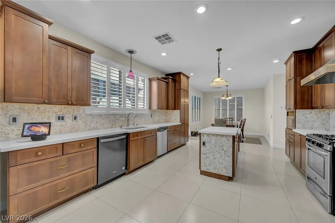
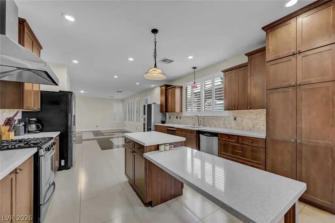
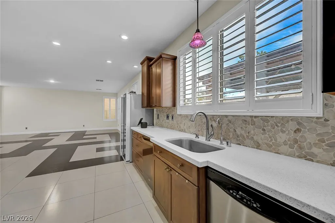
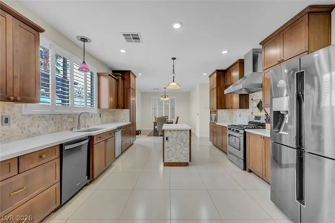
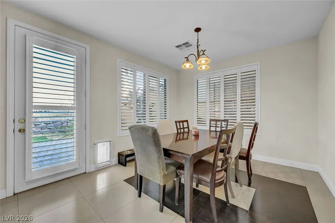
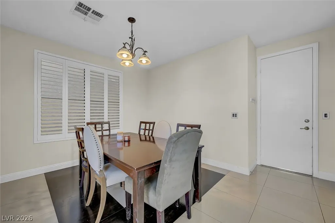
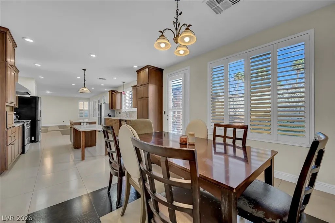
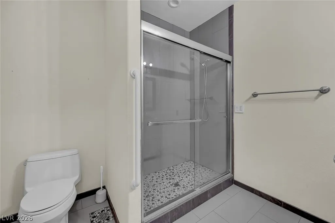
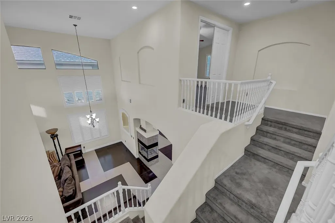
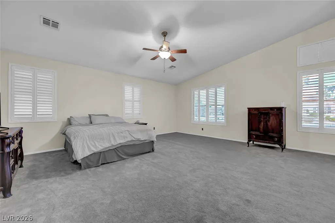
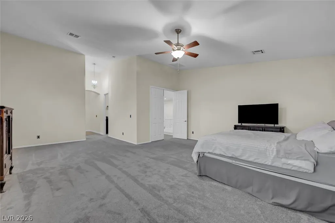
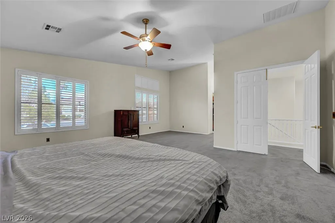
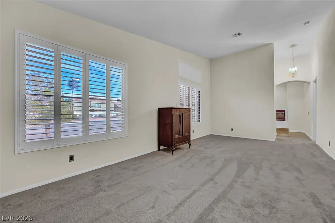
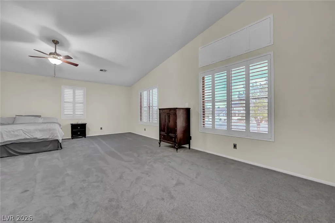
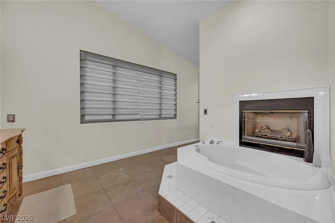
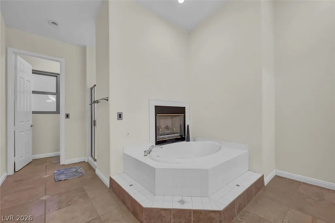
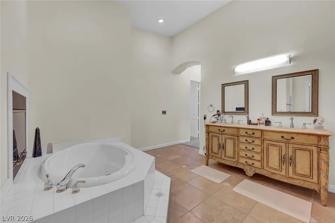
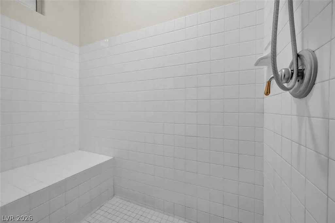
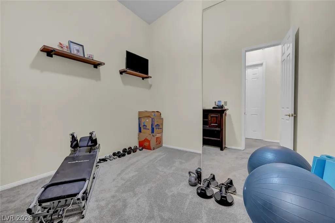
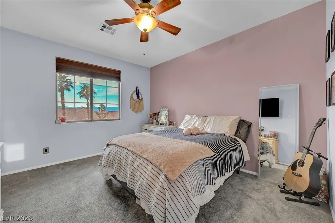
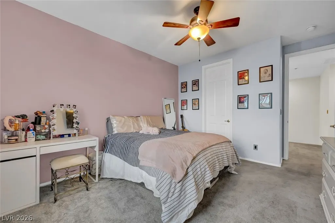
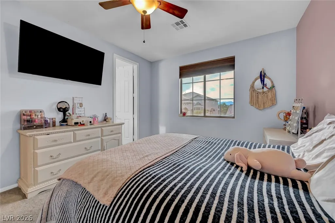
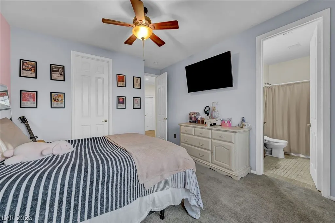
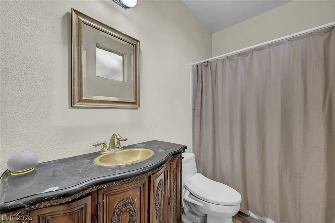
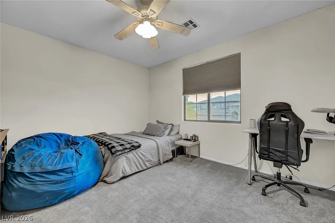
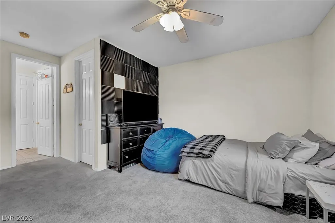
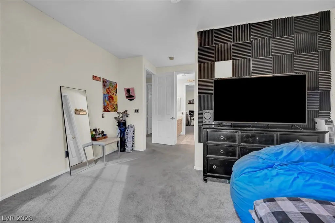
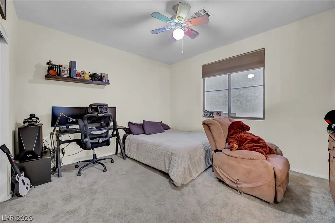
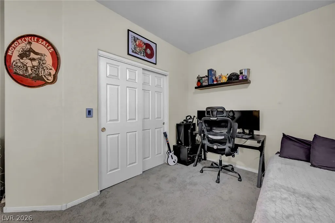
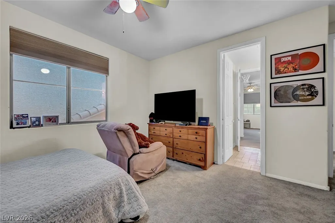
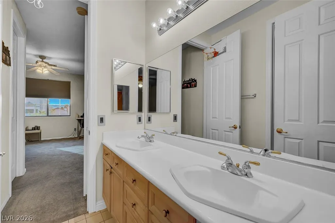
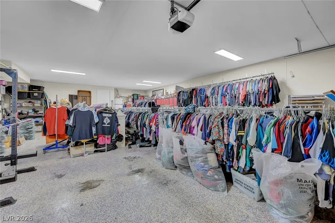
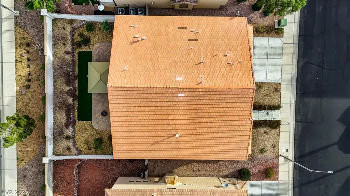
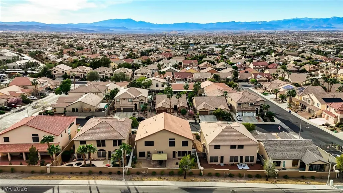
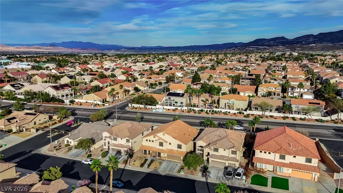
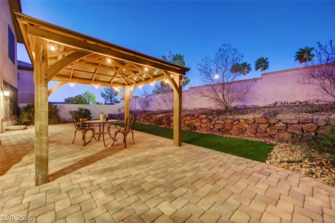
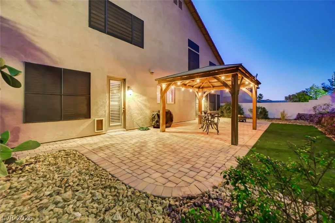
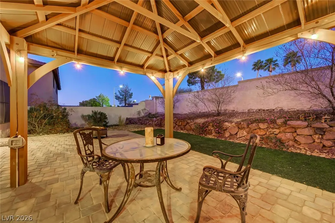
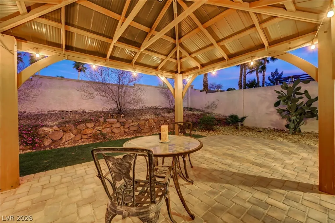
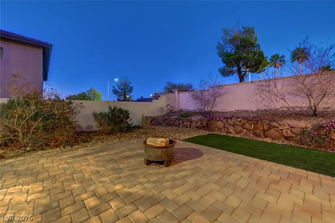
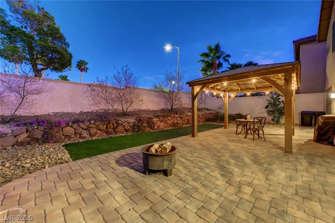
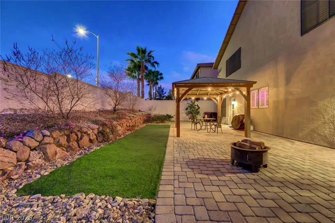
Rare opportunity in a gated Henderson community featuring over 4,000 sqft and a highly desirable 5-CAR tandem garage with dual entry for added convenience and functionality. This spacious two-story home offers 5 bedrooms, 4 bathrooms, multiple living and gathering areas, and a flexible layout designed for comfort and functionality. A grand double-door entry opens to formal living and dining areas with soaring 20-foot ceilings and abundant natural light. The oversized garage provides exceptional space for vehicles, storage, hobbies, recreation, fitness equipment, or workshop potential. The kitchen features floor-to-ceiling hickory cabinetry, quartz countertops, two dishwashers, and a separate breakfast nook. The family room is designed for entertaining with a built-in bar, beverage refrigerator, and a striking two-way fireplace. The spacious primary suite includes vaulted ceilings, a private sitting area, oversized dual walk-in closets, and a spa-like bath with a soaking tub beside a fireplace. Upstairs features a guest bedroom with ensuite bath, while two additional bedrooms share a Jack-and-Jill bathroom. A full bedroom and bathroom are conveniently located downstairs. The private backyard offers no rear neighbors and includes low-maintenance artificial turf and a paver patio. Conveniently located near shopping, dining, parks, schools, and freeway access. A unique property offering space, versatility, and endless possibilities.
| Elementary School | Middle School | High School |
|---|---|---|
| Taylor Elementary School | Miller Bob Middle School | Coronado High High School |
| Price History | |
|---|---|
| 3/8/2026 | Listed $950,000 |
| 3/21/2026 | 5$899,999 |
| 4/18/2026 | 3$875,000 |
General Features
| Interior Features | Bedroom on Main Level,Ceiling Fan(s),Window Treatments |
|---|---|
| Sewer | Public Sewer |
| Heating | Central,Gas |
| Cooling | Central Air,Electric |
| Utilities | Cable Available,Underground Utilities |
| Possession | Close Of Escrow |
| Roof | Tile |
| Appliances | Dryer,Dishwasher,Disposal,Gas Range,Microwave,Refrigerator,Wine Refrigerator,Washer |
| Exterior Features | Patio,Private Yard,Sprinkler/Irrigation |
| HOA | 125 |
| Garage Spaces | 5 |
| Association Fee Includes | Association Management,Security |
| Patio/Porch Features | Covered,Patio |
| Architectural Style | Two Story |
| Security Features | Gated Community |
| Year Built | 2001 |
| Electric | Photovoltaics None |
| View | Mountain(s) |
| Stories | 2 |
| Property SubType | Single Family Residence |
| Percent Ownership | Single Family Residential |
| Additional Parcels Description | --- |
| Assoc Fee Paid Per | Monthly |
| County | Clark |
| Property Type | Residential |
| Association Amenities | Gated |
| HOA / Comm Assn | Yes |
| Energy Efficient | Solar Panel(s),Windows |
| Subdivision Name | Desert Cove Estate |
| Facing Direction | West |
| Garage Y/N | Yes |
| Total Rooms | 11 |
| Status | Active |
| Directions | From I-215 and Green Valley Parkway, head south on Green Valley Parkway. Turn right on Paseo Verde Parkway, left on Carnegie Street, then right on Skippers Cove Drive. After entering the gated community, turn left on Chance Cove. The home will be on your left. |
| High School | Coronado High |
| City | Henderson |
| Disclosures | Covenants/Restrictions Disclosure |
| Association Name | Desert Cove Estates |
| View Y/N | Yes |
| Zoning Description | Single Family |
| Lot Size Units | Acres |
| Lot Size Square Feet | 6970 |
| Elementary School | Taylor, Glen C.,Taylor, Glen C. |
| Year Built Details | RESALE |
| Tax Annual Amount | 4776 |
| Middle/Junior High School | Miller Bob |
| Property Condition | Resale |
| Virtual Tour | https://www.propertypanorama.com/instaview/las/2757650 |
| Days on Market | 199 |
| Standard Status | Active |
| Property Sub Type Additional | Single Family Residence |
| Expected Active Date | 2026-02-25 |
| PostalCity | Henderson |
Interior Features
| Flooring | Carpet,Tile |
|---|---|
| Furnished Y/N | Unfurnished |
| Total Fireplaces | 2 |
| Fireplace Features | Bath,Gas,Glass Doors,Great Room,Multi-Sided |
| Air Conditioning Y/N | Yes |
| Heating Y/N | Yes |
| Window Features | Double Pane Windows,Plantation Shutters |
| Fireplace Y/N | Yes |
| Full Baths | 3 |
| 3/4 Baths | 1 |
| Laundry Features | Gas Dryer Hookup,Laundry Room,Upper Level |
| Total Bedrooms | 5 |
| Total Baths | 4 |
| Bedrooms Possible | 5 |
Exterior Features
| Fencing | Block,Back Yard |
|---|---|
| Parking Features | Finished Garage,Garage,Garage Door Opener,Inside Entrance,Private,Tandem,Workshop in Garage |
| Lot Features | Drip Irrigation/Bubblers,Desert Landscaping,Landscaped,No Rear Neighbors,Rocks,< 1/4 Acre |
| Water Source | Public |
| Lot Size Area | 0.16 |
| Building Area Total | 4043 |
| Lot Size Acres | 0.16 |
| Horse Amenities | None |
Amenities
- Foreclosure
- Views
- Short Sale
- New Construction
- Adult 55+
- Lease To Own
- No HOA Fees
- Furnished
- Primary On Main
- Air Conditioning
- Seller Finance
- Green
- Fixer Upper
- Horse
- Golf
- Fireplace
- Deck
- Garage
- Basement
- Pool
Property vs Single Family Average in 89052
Price
Taxes
Year Built
 The data relating to real estate for sale on this web site comes in part from the INTERNET DATA EXCHANGE Program of the Greater Las Vegas Association of REALTORS® MLS. Real estate listings held by brokerage firms other than this site-owner are marked with the IDX logo. The information being provided is for the consumers' personal, noncommercial use and may not be used for any purpose other than to identify prospective properties consumers may be interested in purchasing.
