




Address
2403 Alpine Meadows Avenue, Henderson, NV
Price
$ 609,000
Property Attributes
- MLS#2773313
- TypeSingle Family
- Listing Status Active
- CountyClark
- CityHenderson
- NeighborhoodAmerican West Legacy
- Zip89074
- Style
- Year Built1994
- Taxes$ 3322
- Price$ 609,000
- Bedrooms5
- Full Bathrooms3
- Half Bathrooms0
- Sqr Footage3225
- Lot Size0.14 Acres
Data Source:
Greater Las Vegas MLS (GLVAR)
Property Description
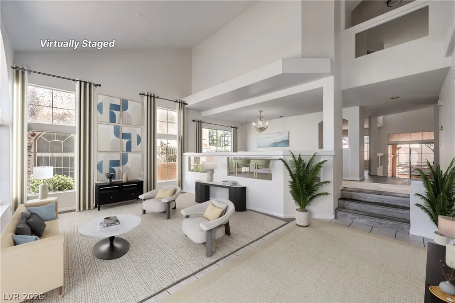
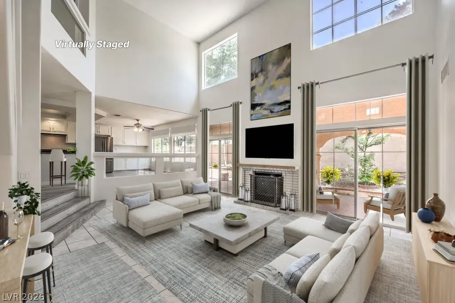
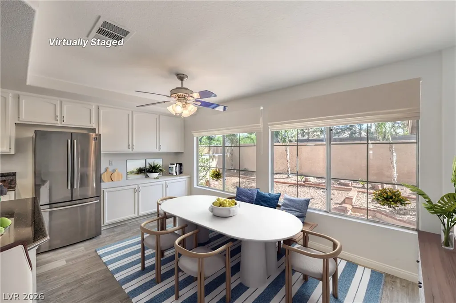
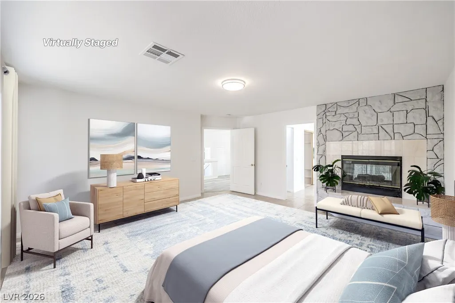
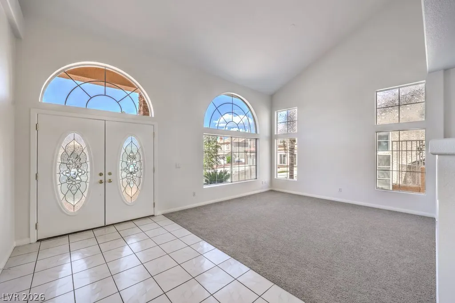
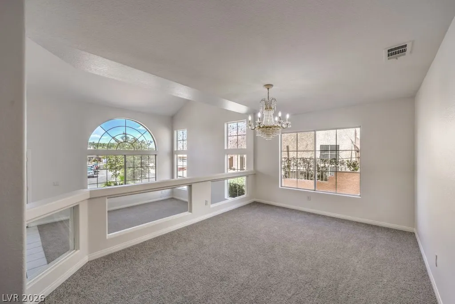
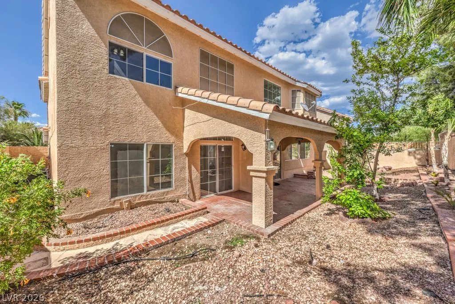
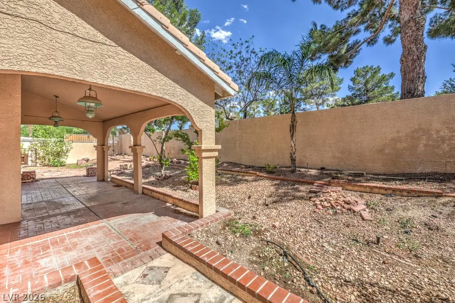
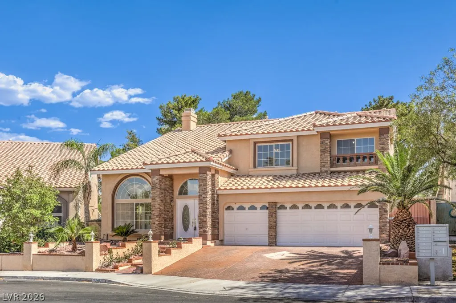
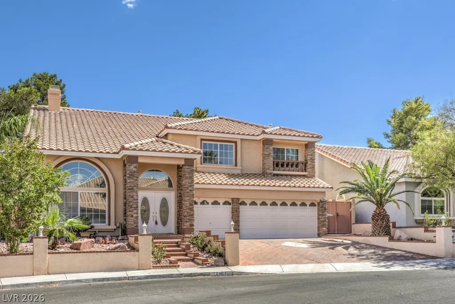
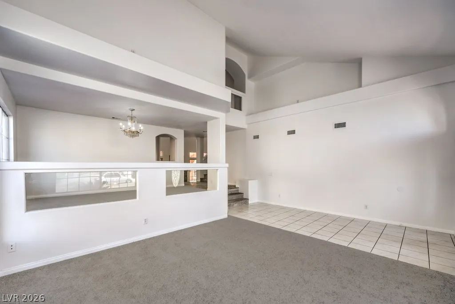
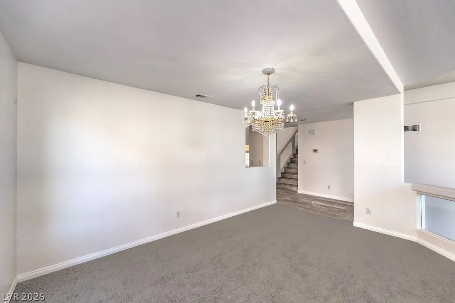
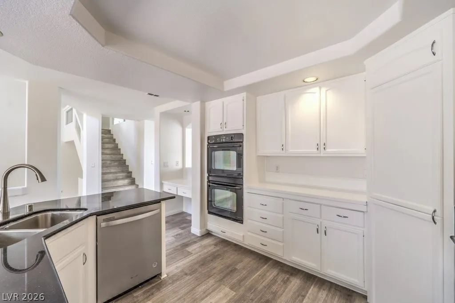
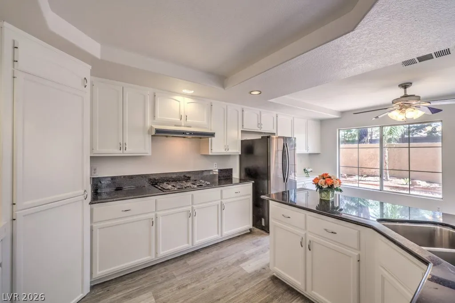
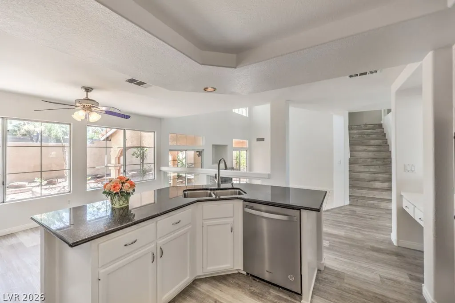
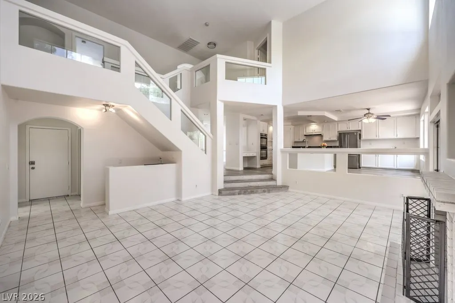
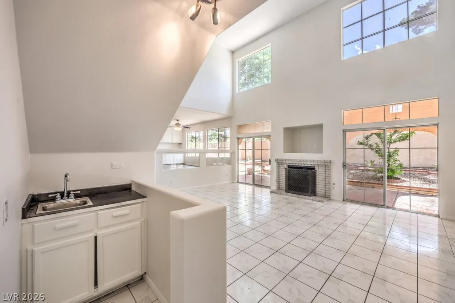
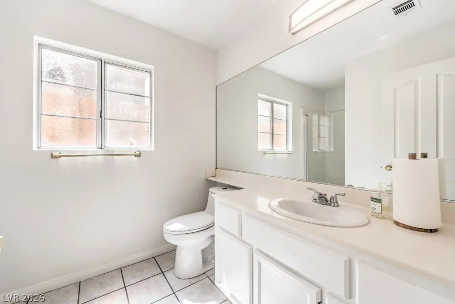
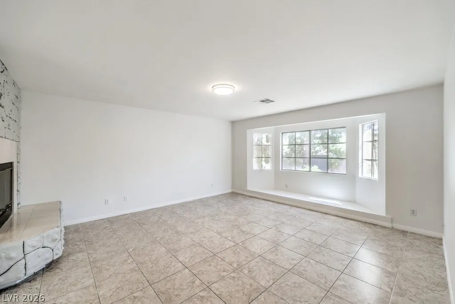
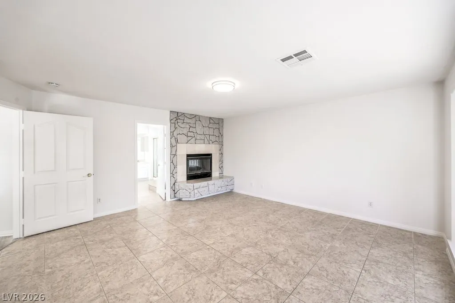
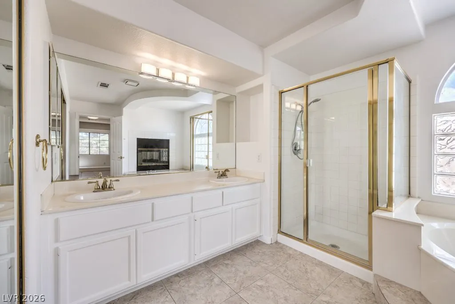
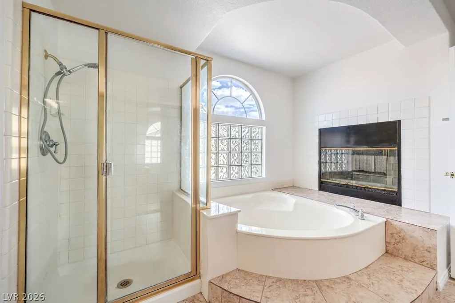
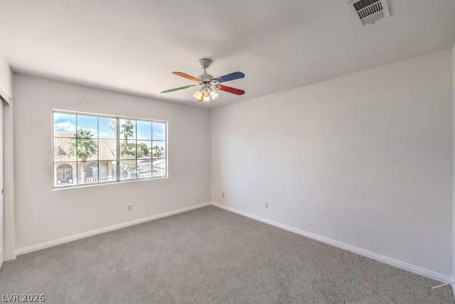
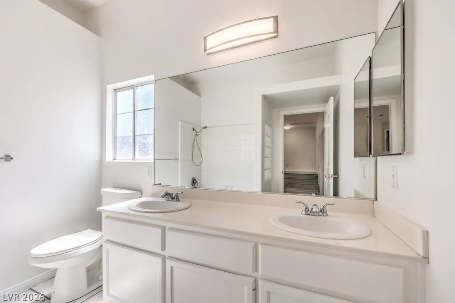
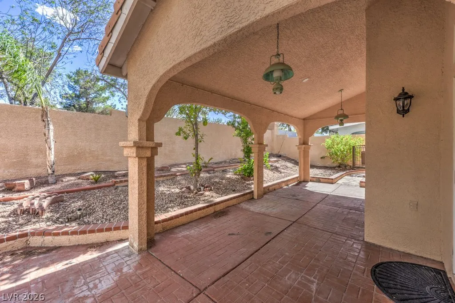
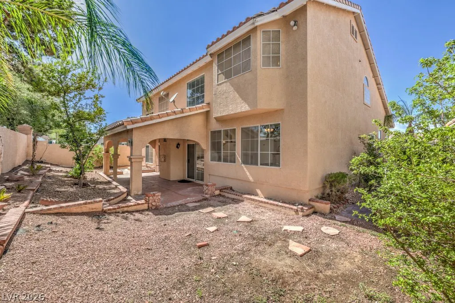
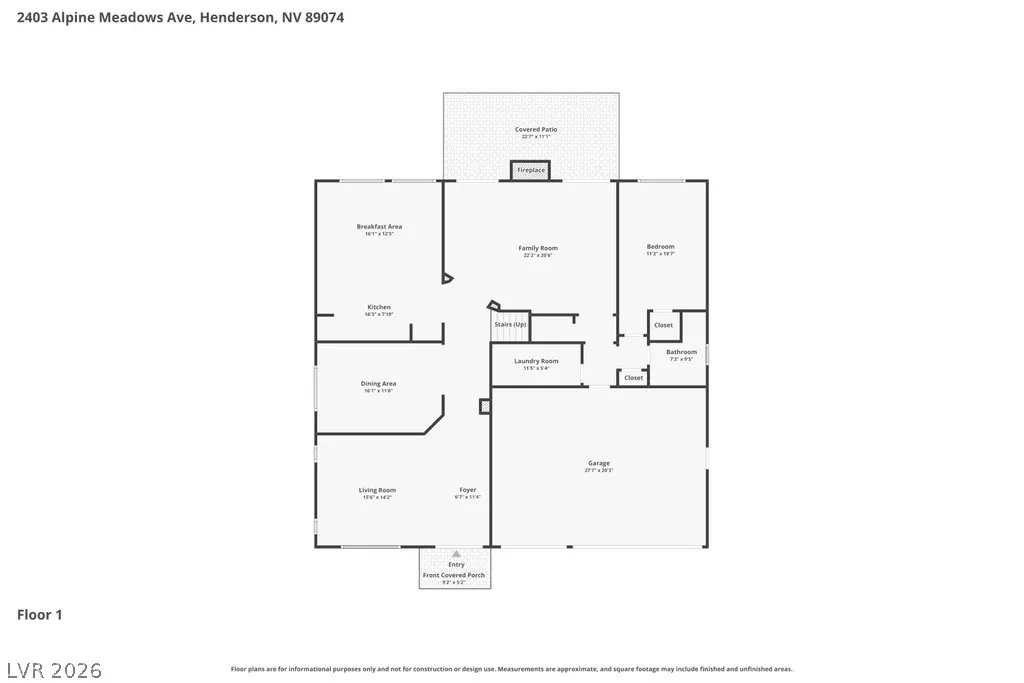
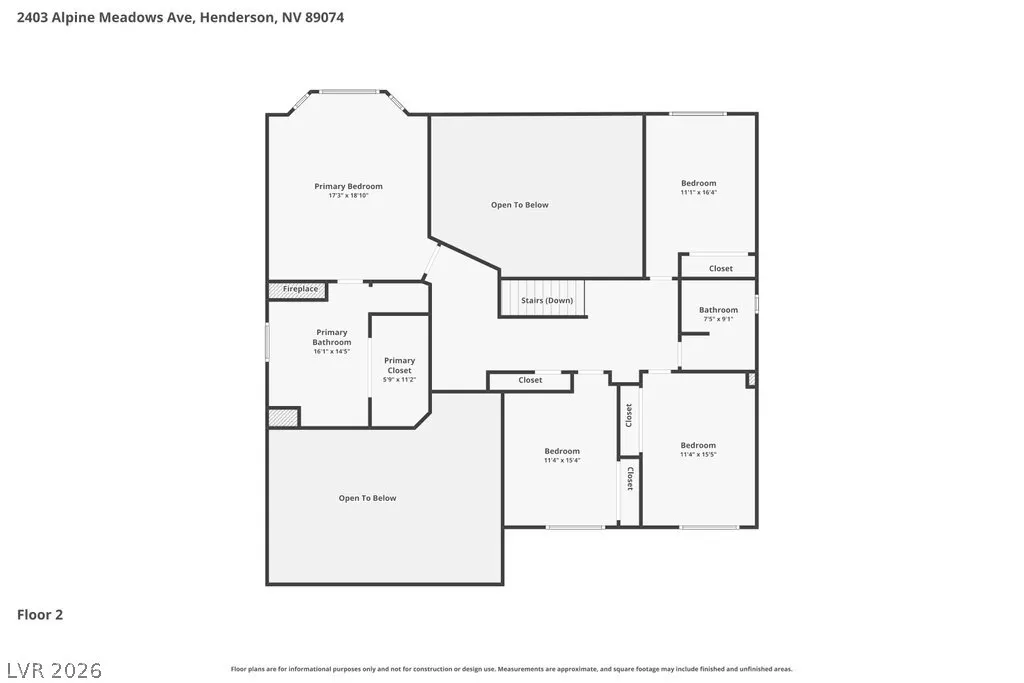
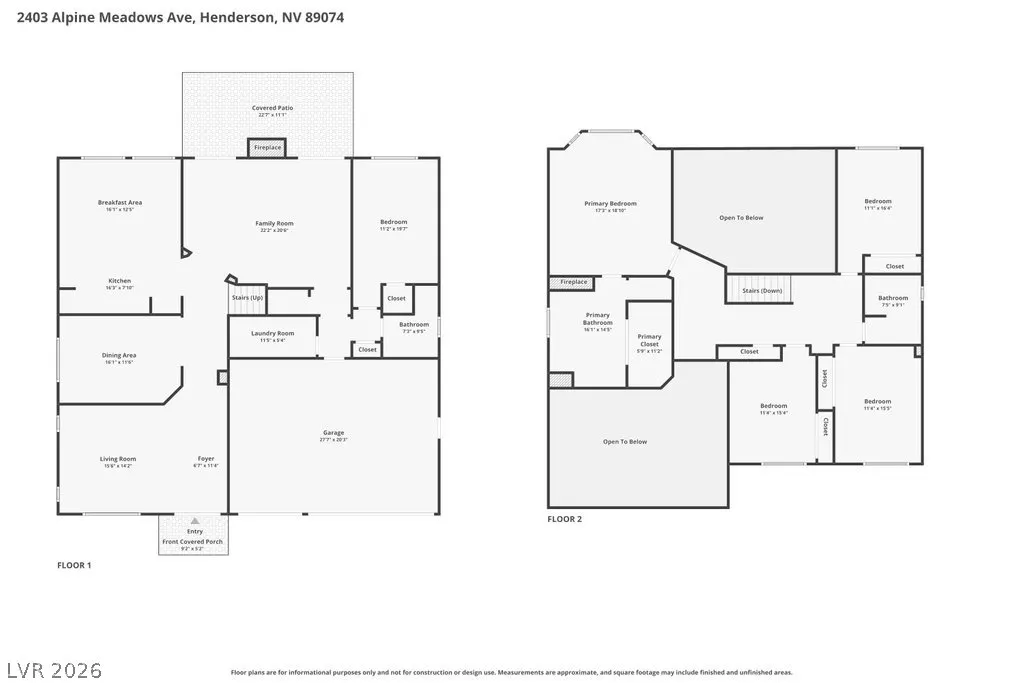
Welcome to this stunning American West home in Legacy at Green Valley. Impressive curb appeal greets you with a stamped concrete driveway, paver walkway, and elegant double glass entry doors. Inside, the popular floor plan immediately impresses with soaring ceilings and striking architectural elements. Big, perfectly placed windows flood the space with natural light, showcasing the brand-new contemporary paint, new carpet, and luxury plank floors. Built for effortless living, the family room boasts a cozy brick fireplace, a wet bar, a media niche, and dual sliders to the yard. The nearby kitchen features granite countertops, white cabinetry, a central island, a pantry, and a convenient dining nook. Your private primary suite serves as a true sanctuary. It includes a beautiful bay window, a walk-in closet, and a two-way fireplace shared with primary bathroom. Outside, the serene backyard offers a covered patio, lush palms, lemon trees, and absolute peace with no rear neighbors. Ideally located in a vibrant community, you are just minutes from the Legacy Golf Club, Pittman Wash Trail, Pecos Legacy Park, The District, Green Valley Ranch Resort, and the Silver Knights hockey games.
| Elementary School | Middle School | High School |
|---|---|---|
| Cox Elementary School | Greenspun Middle School | Coronado High High School |
| Price History | |
|---|---|
| 6/15/2026 | Listed $649,500 |
| 7/7/2026 | 3$629,500 |
| 9/9/2026 | 3$609,000 |
General Features
| Interior Features | Bathroom on Main Level,Bedroom on Main Level,Ceiling Fan(s),Three Quarter Bath on Main Level |
|---|---|
| Sewer | Public Sewer |
| Heating | Central,Gas,Multiple Heating Units |
| Cooling | Central Air,Electric,Refrigerated,2 Units |
| Utilities | Cable Available,Underground Utilities |
| Possession | Close Of Escrow |
| Roof | Pitched,Tile |
| Appliances | Built-In Electric Oven,Double Oven,Dryer,Dishwasher,Gas Cooktop,Disposal,Gas Water Heater,Refrigerator,Water Heater,Washer |
| Exterior Features | Porch,Patio,Private Yard,Sprinkler/Irrigation |
| HOA | 33 |
| Garage Spaces | 3 |
| Association Fee Includes | Common Areas,Taxes |
| Patio/Porch Features | Covered,Patio,Porch |
| Architectural Style | Two Story |
| Construction Materials | Frame,Stucco |
| Year Built | 1994 |
| Electric | Photovoltaics None |
| Stories | 2 |
| Property SubType | Single Family Residence |
| Additional Parcels Description | --- |
| Assoc Fee Paid Per | Quarterly |
| County | Clark |
| Property Type | Residential |
| Association Amenities | Park |
| HOA / Comm Assn | Yes |
| Attached Garage | Yes |
| Energy Efficient | Windows |
| Subdivision Name | American West Legacy |
| Facing Direction | East |
| Garage Y/N | Yes |
| Total Rooms | 10 |
| Status | Active |
| Directions | East on Pebble Road from Pecos Road. North on Myrtle Beach. East on Alpine Meadows. |
| High School | Coronado High |
| City | Henderson |
| Association Name | Green Valley Village |
| Zoning Description | Single Family |
| Lot Size Units | Acres |
| Lot Size Square Feet | 6098 |
| Elementary School | Cox, David M.,Cox, David M. |
| Year Built Details | RESALE |
| Tax Annual Amount | 3322 |
| Middle/Junior High School | Greenspun |
| Property Condition | Resale |
| Virtual Tour | https://www.zillow.com/view-imx/55dd1366-6806-4937-8ded-67395039b75e?setAttribution=mls&wl=true&initialViewType=pano&utm_source=dashboard |
| Days on Market | 87 |
| Builder Name | American W |
| Standard Status | Active |
| Virtual Tour | https://www.zillow.com/view-imx/55dd1366-6806-4937-8ded-67395039b75e?initialViewType=pano&utm_source=dashboard |
| Property Sub Type Additional | Single Family Residence |
| PostalCity | Henderson |
Interior Features
| Flooring | Carpet,Luxury Vinyl Plank,Tile |
|---|---|
| Furnished Y/N | Unfurnished |
| Total Fireplaces | 2 |
| Fireplace Features | Bath,Family Room,Gas,Primary Bedroom,Multi-Sided |
| Air Conditioning Y/N | Yes |
| Heating Y/N | Yes |
| Window Features | Double Pane Windows |
| Fireplace Y/N | Yes |
| Full Baths | 3 |
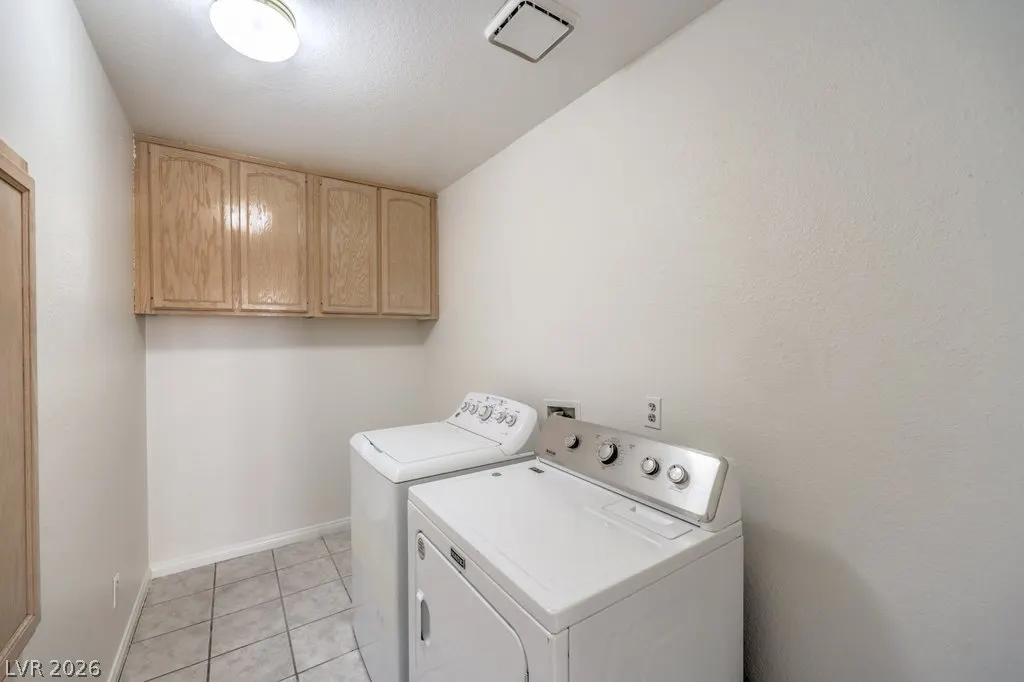
| Laundry Features | Gas Dryer Hookup,Main Level,Laundry Room |
| Total Bedrooms | 5 |
| Total Baths | 3 |
| Bedrooms Possible | 5 |
Exterior Features
| Fencing | Block,Back Yard,Stucco Wall |
|---|---|
| Parking Features | Attached,Exterior Access Door,Finished Garage,Garage,Garage Door Opener,Private,Storage |
| Lot Features | Drip Irrigation/Bubblers,Fruit Trees,Landscaped,No Rear Neighbors,Rocks,Sprinklers Timer,Trees |
| Water Source | Public |
| Lot Size Area | 0.14 |
| Building Area Total | 3225 |
| Lot Size Acres | 0.14 |
| Horse Amenities | None |
Amenities
- Foreclosure
- Views
- Short Sale
- New Construction
- Adult 55+
- Lease To Own
- No HOA Fees
- Furnished
- Primary On Main
- Air Conditioning
- Seller Finance
- Green
- Fixer Upper
- Horse
- Golf
- Fireplace
- Deck
- Garage
- Basement
- Pool
Property vs Single Family Average in 89074
Price
Taxes
Year Built

