
Address
1612 Yellow Tulip Place, Henderson, NV
Price
$ 600,000
Property Attributes
- MLS#2773986
- TypeSingle Family
- Listing Status Active
- CountyClark
- CityHenderson
- NeighborhoodBrighton Ridge
- Zip89012
- Style
- Year Built2007
- Taxes$ 3043
- Price$ 600,000
- Bedrooms3
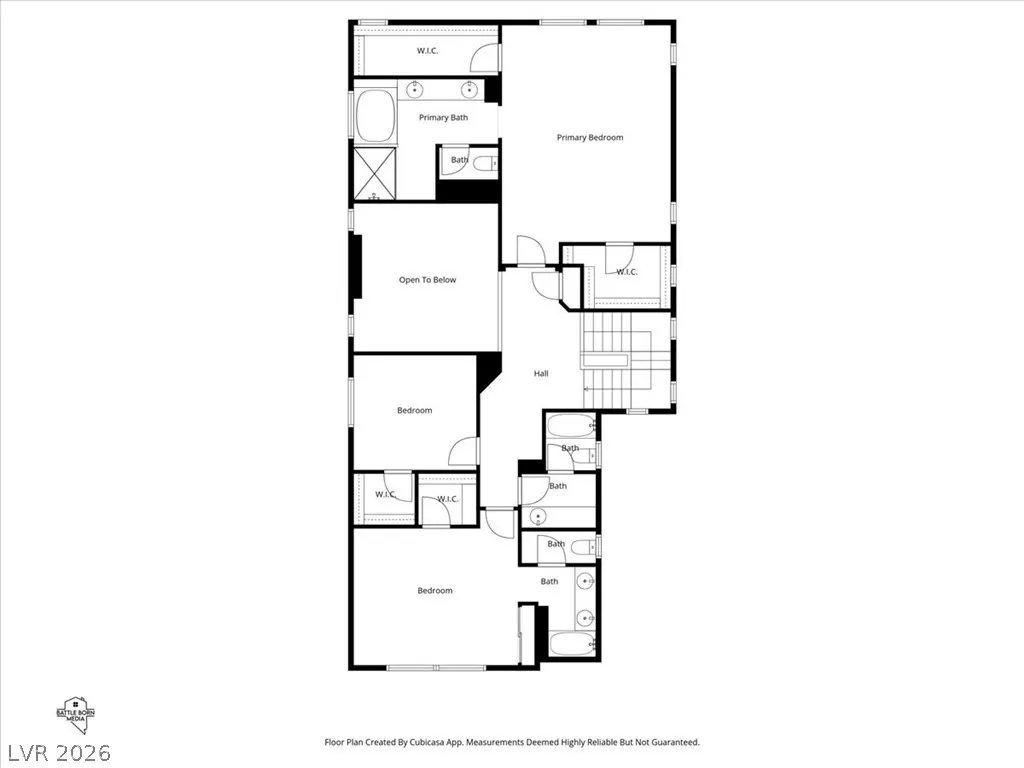
- Full Bathrooms3
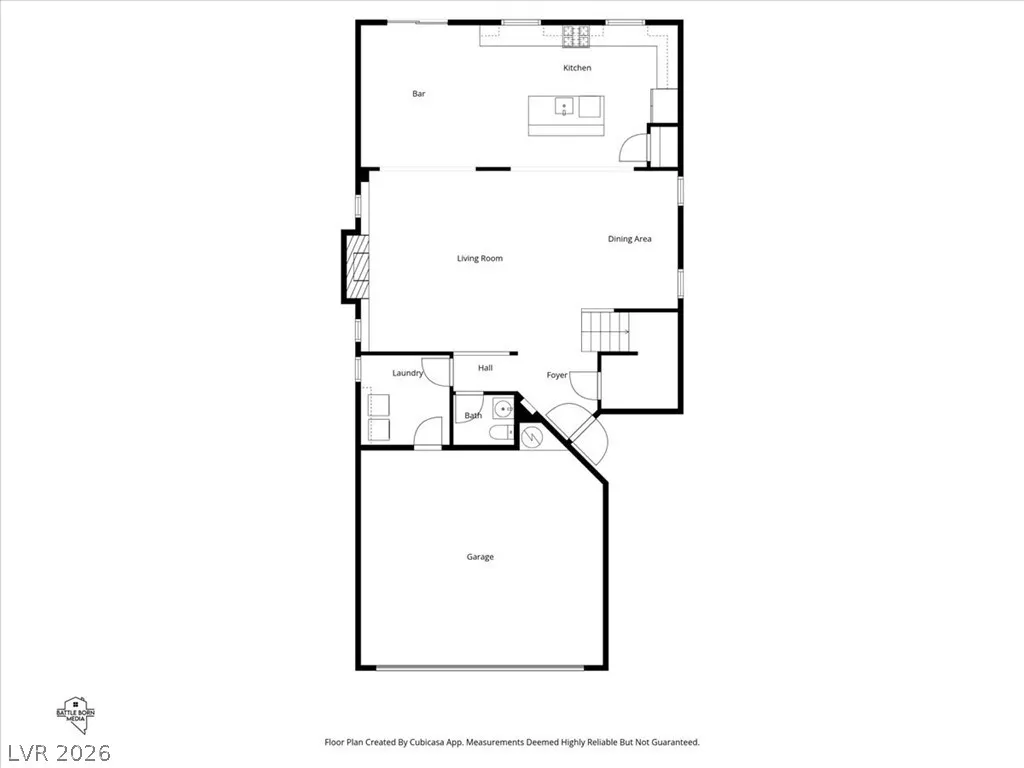
- Half Bathrooms1
- Sqr Footage2533
- Lot Size0.11 Acres
Data Source:
Greater Las Vegas MLS (GLVAR)
Property Description
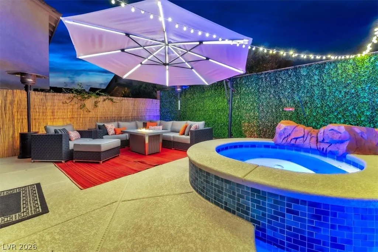
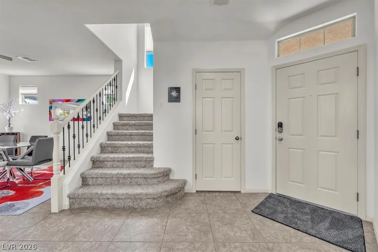
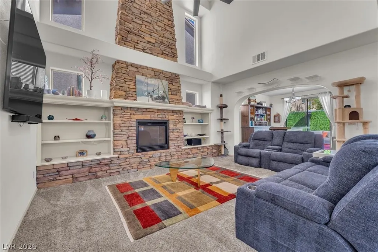
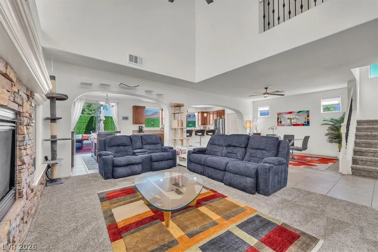
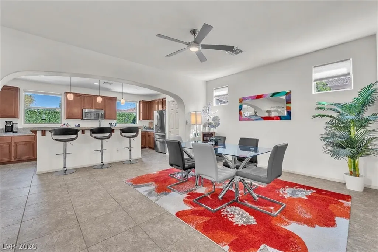
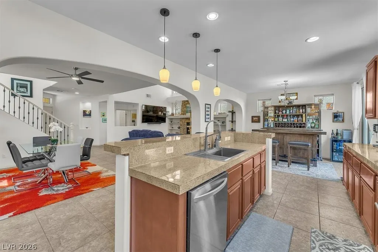
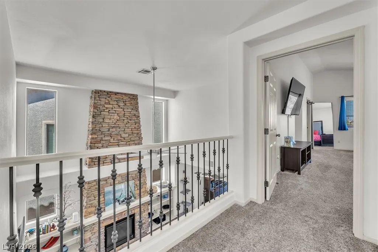
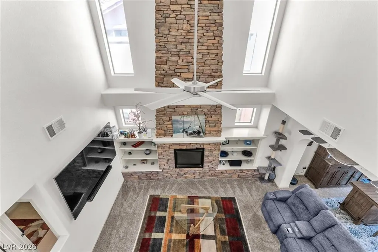
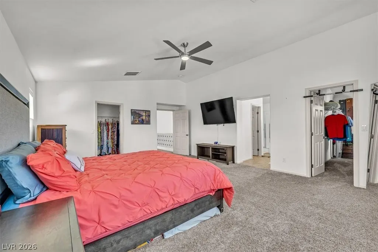
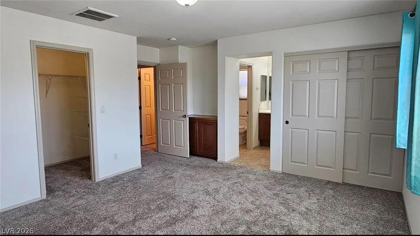
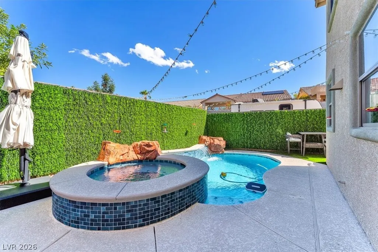
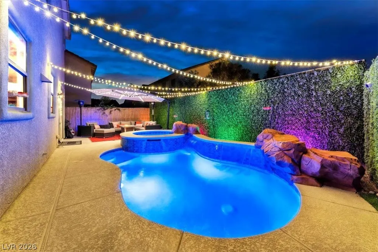
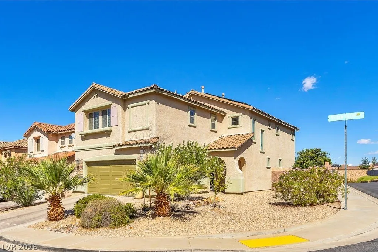
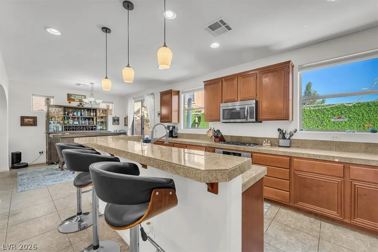
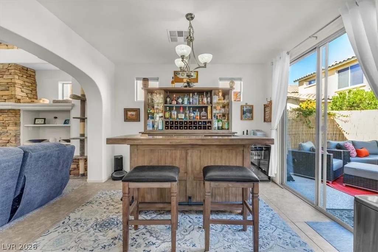
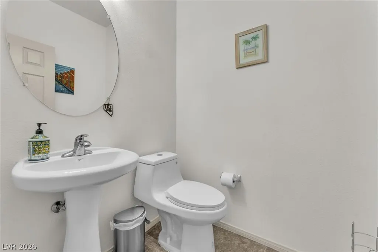
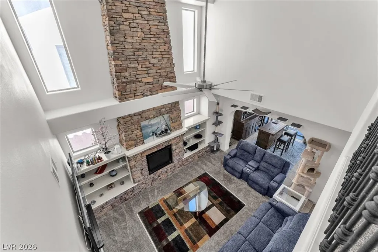
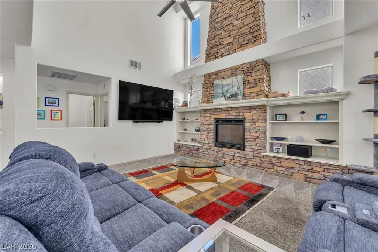
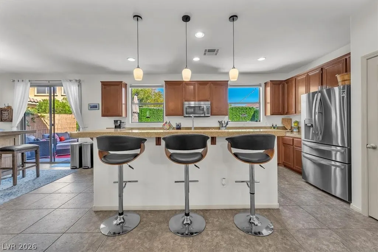
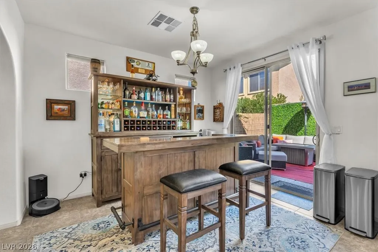
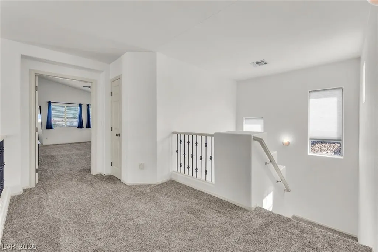
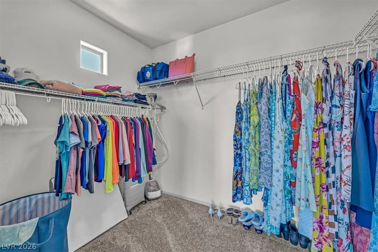
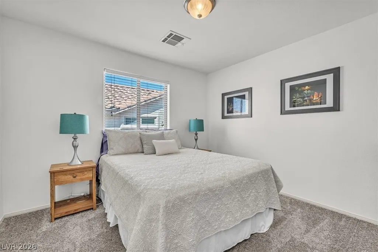
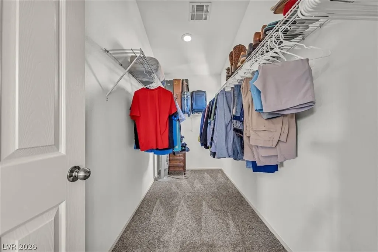
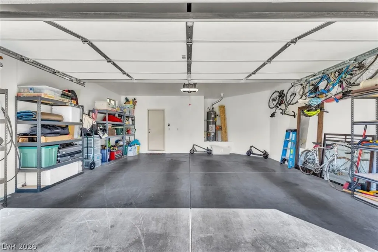
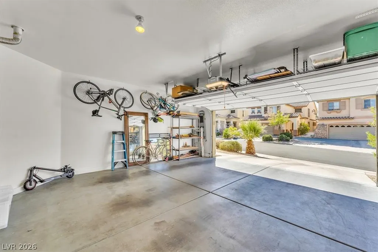
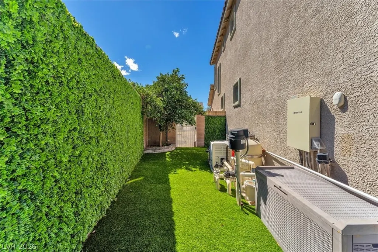
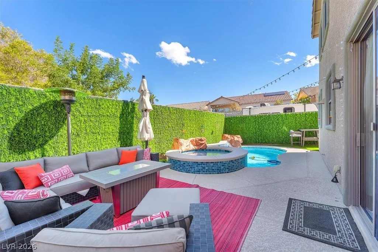
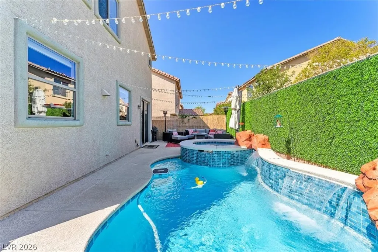
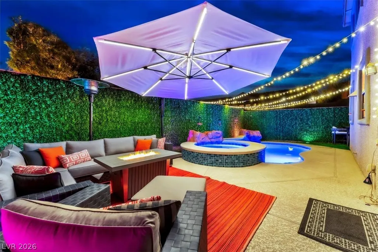
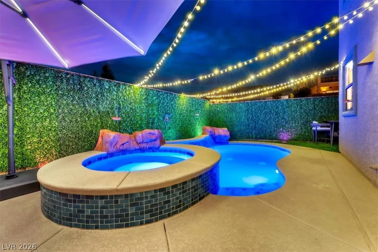
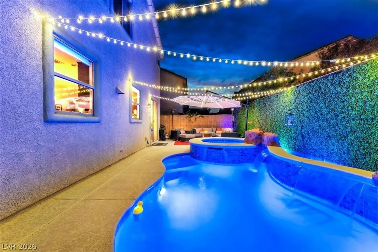
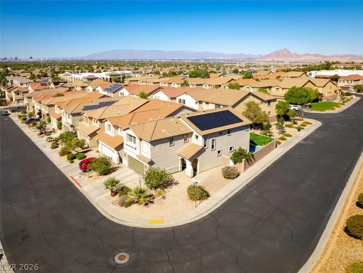
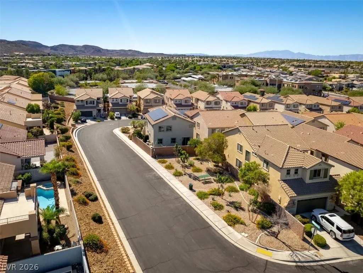
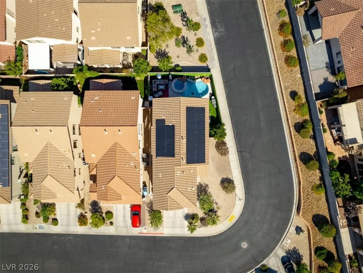
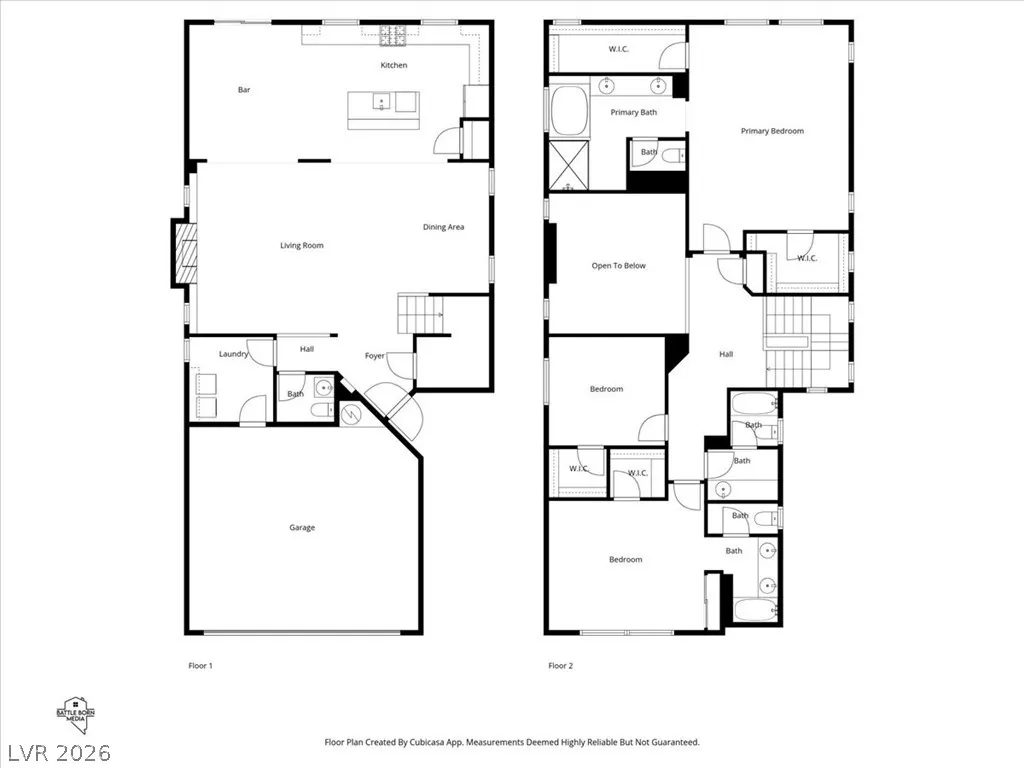
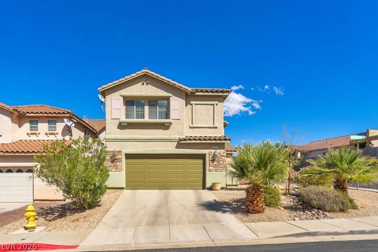
Private resort-style living in gated Brighton Ridge. Enjoy a designer pool and spa, plus a fully owned 2023 solar panels—current energy bills are under $19/month, with no solar loan or lease payment—plus a Tesla EV charger. This upgraded corner-lot home backs to a peaceful park and features two upstairs primary suites, a third bedroom, walk-in closets in every bedroom, 3.5 baths, and a flexible split-floor-plan layout. The dramatic two-story stone fireplace anchors the living area. The kitchen includes a newer deep sink, dishwasher, and refrigerator. Recent updates include fresh interior paint and carpet, dual-flush toilets, remote-controlled fans and LED lighting, plus a new insulated garage door with app-controlled opener and security camera. The private backyard is designed for year-round enjoyment, with a 2024 pool transformation featuring new plaster, tile, decking, app-controlled pump and lighting, artificial turf, in-ground lighting, and decorative ivy. Your own secluded retreat, ready for entertaining, relaxing, and enjoying Henderson living.
| Elementary School | Middle School | High School |
|---|---|---|
| Brown Elementary School | Miller Bob Middle School | Foothill High School |
| Price History | |
|---|---|
| 4/17/2026 | Listed $674,900 |
| 6/29/2026 | 4$650,000 |
| 9/20/2026 | 8$600,000 |
General Features
| Interior Features | Bathroom on Main Level,Ceiling Fan(s),Half Bath on Main Level,Window Treatments,Programmable Thermostat |
|---|---|
| Sewer | Public Sewer |
| Heating | Central,Gas,Multiple Heating Units,Radiator(s) |
| Cooling | Central Air,Electric,Refrigerated,2 Units |
| Utilities | Cable Available,Underground Utilities |
| Possession | Close Of Escrow |
| Roof | Pitched,Tile |
| Appliances | Built-In Gas Oven,Dryer,Dishwasher,Gas Cooktop,Disposal,Gas Water Heater,Microwave,Refrigerator,Water Heater,Washer |
| Exterior Features | Patio,Sprinkler/Irrigation |
| HOA | 103 |
| Garage Spaces | 2 |
| Patio/Porch Features | Patio |
| Architectural Style | Two Story |
| Pool Features | Gas Heat,Heated,In Ground,Private,Pool/Spa Combo |
| Private Pool | Yes |
| Security Features | Gated Community |
| Construction Materials | Stucco,Drywall |
| Year Built | 2007 |
| Electric | Photovoltaics Seller Owned |
| Stories | 2 |
| Property SubType | Single Family Residence |
| Percent Ownership | Single Family Residential |
| Additional Parcels Description | --- |
| Assoc Fee Paid Per | Monthly |
| County | Clark |
| Property Type | Residential |
| Association Amenities | Gated,Park |
| HOA / Comm Assn | Yes |
| Attached Garage | Yes |
| Energy Efficient | Windows,HVAC,Solar Panel(s) |
| Subdivision Name | Brighton Ridge |
| Facing Direction | West |
| Garage Y/N | Yes |
| Green Energy Generation | Solar |
| Total Rooms | 6 |
| Status | Active |
| Directions | From I-215 & Valle Verde, head South. Left on Horizon Ridge Pkwy, Right on Amador Ln, Right on Blue Orchid. Enter Gate and Left onto White Mesquite Pl. White Mesquite Pl turns into Brighton Gardens Ln. 1612 Yellow Tulip Pl is at the end on the corner of Brighton Gardens and Yellow Tulip on the Right |
| High School | Foothill |
| City | Henderson |
| Disclosures | Covenants/Restrictions Disclosure |
| Association Name | Brighton Ridge HOA |
| Zoning Description | Single Family |
| Lot Size Units | Acres |
| Lot Size Square Feet | 4792 |
| Spa Features | In Ground,Outdoor Hot Tub |
| Elementary School | Brown, Hannah Marie,Brown, Hannah Marie |
| Year Built Details | RESALE |
| Tax Annual Amount | 3043 |
| Middle/Junior High School | Miller Bob |
| Property Condition | Resale |
| Virtual Tour | https://www.propertypanorama.com/instaview/las/2773986 |
| Days on Market | 156 |
| Standard Status | Active |
| Property Sub Type Additional | Single Family Residence |
| PostalCity | Henderson |
Interior Features
| Flooring | Carpet,Tile |
|---|---|
| Furnished Y/N | Unfurnished |
| Total Fireplaces | 1 |
| Fireplace Features | Family Room,Gas,Glass Doors |
| Air Conditioning Y/N | Yes |
| Heating Y/N | Yes |
| Window Features | Blinds,Double Pane Windows |
| Fireplace Y/N | Yes |
| Full Baths | 3 |
| Half Baths | 1 |
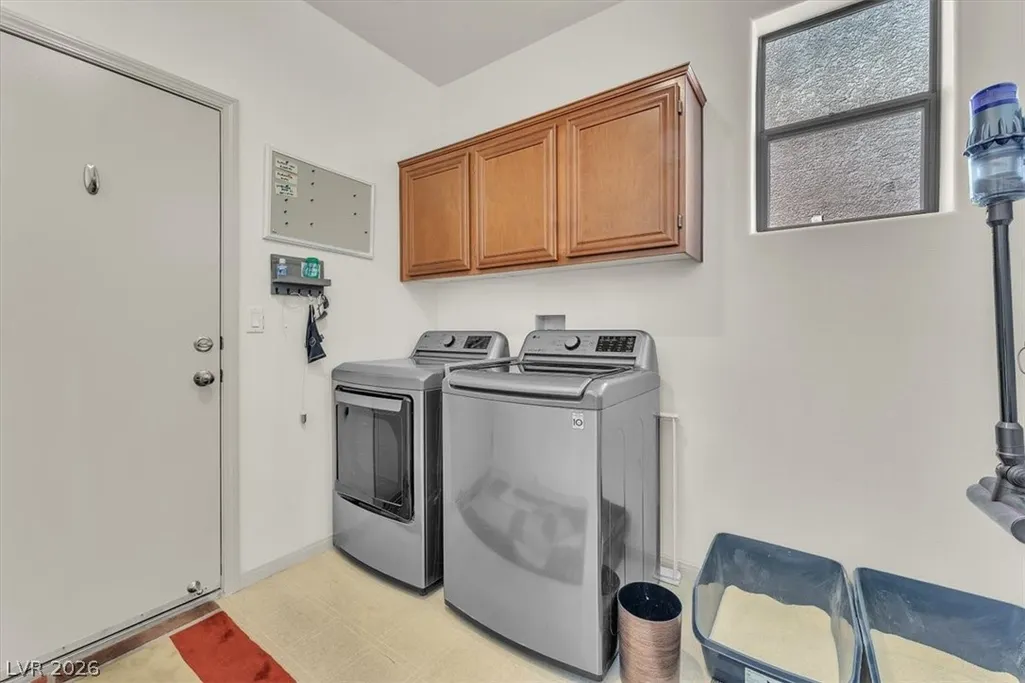
| Laundry Features | Gas Dryer Hookup,Main Level,Laundry Room |
| Total Bedrooms | 3 |
| Total Baths | 4 |
| Bedrooms Possible | 3 |
Exterior Features
| Fencing | Block,Back Yard,Wrought Iron |
|---|---|
| Parking Features | Attached,Finished Garage,Garage,Garage Door Opener,Inside Entrance,Private |
| Lot Features | Corner Lot,Drip Irrigation/Bubblers,Desert Landscaping,Fruit Trees,Landscaped,No Rear Neighbors,Sprinklers Timer,Sprinklers On Side,Trees,< 1/4 Acre |
| Water Source | Public |
| Lot Size Area | 0.11 |
| Spa | Yes |
| Building Area Total | 2533 |
| Lot Size Acres | 0.11 |
| Horse Amenities | None |
Amenities
- Foreclosure
- Views
- Short Sale
- New Construction
- Adult 55+
- Lease To Own
- No HOA Fees
- Furnished
- Primary On Main
- Air Conditioning
- Seller Finance
- Green
- Fixer Upper
- Horse
- Golf
- Fireplace
- Deck
- Garage
- Basement
- Pool
Property vs Single Family Average in 89012
Price
Taxes
Year Built

