








Address
1376 Opal Valley Street, Henderson, NV
Price
$ 4,990,000
Property Attributes
- MLS#2778560
- TypeSingle Family
- Listing Status Active
- CountyClark
- CityHenderson
- NeighborhoodSeven Hills Parcel P1
- Zip89052
- Style
- Year Built2015
- Taxes$ 38175
- Price$ 4,990,000
- Bedrooms5
- Full Bathrooms5
- Half Bathrooms2
- Sqr Footage7395
- Lot Size0.45 Acres
Data Source:
Greater Las Vegas MLS (GLVAR)
Property Description
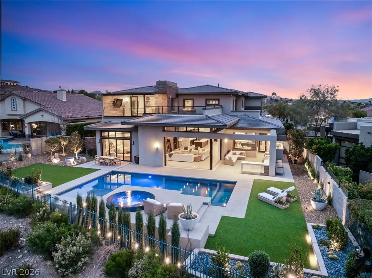
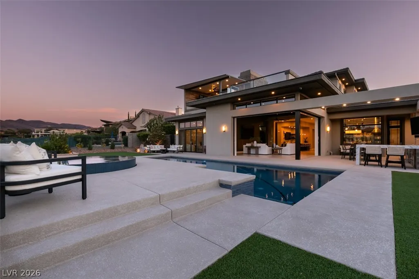
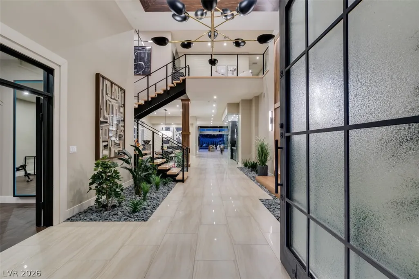
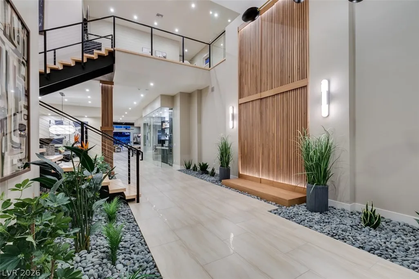
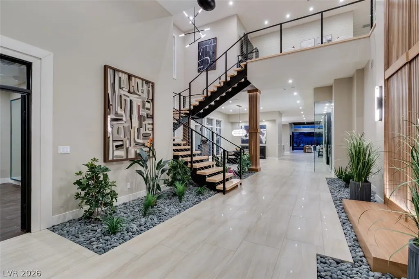
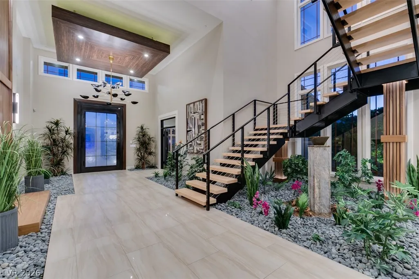
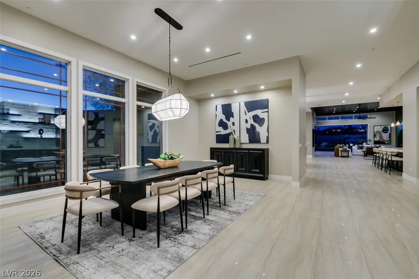
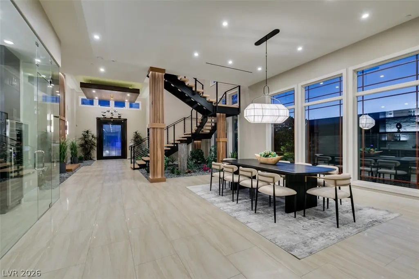
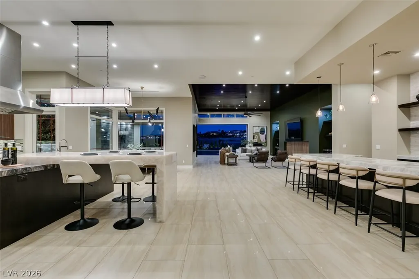
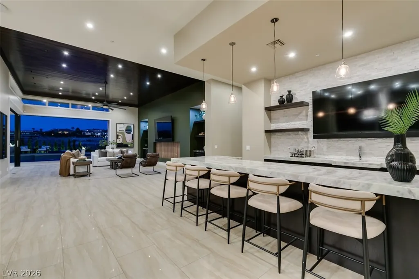
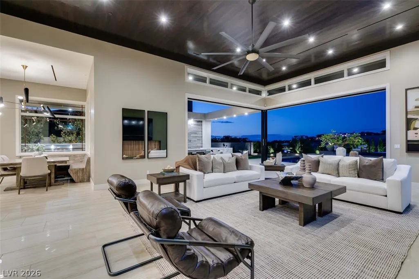
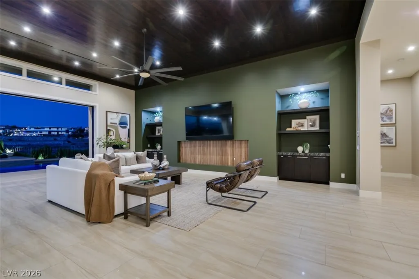
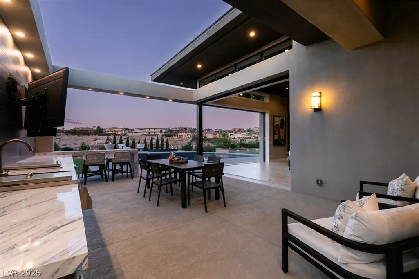
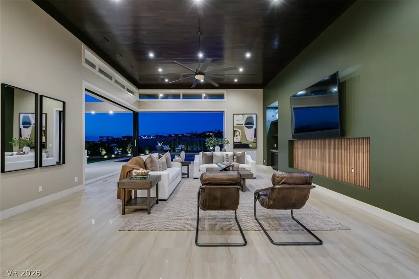
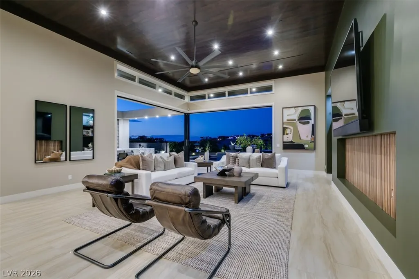
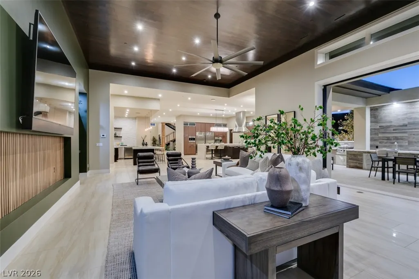
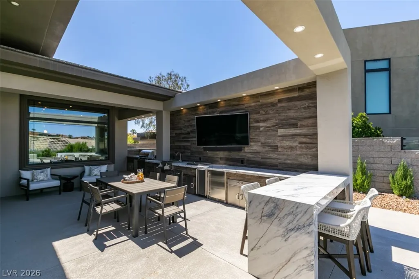
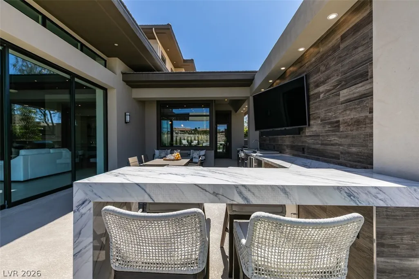
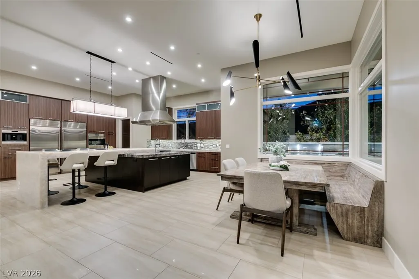
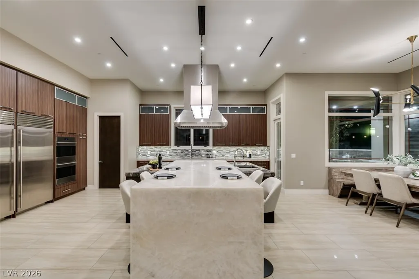
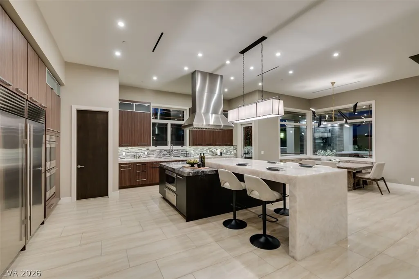
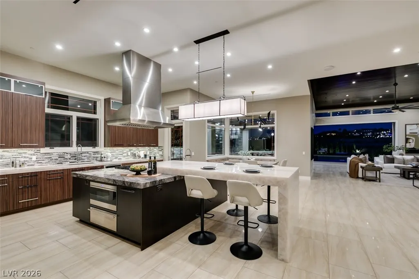
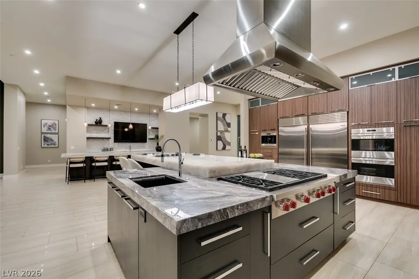
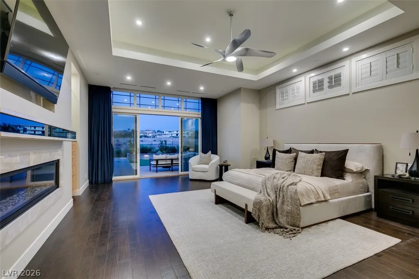
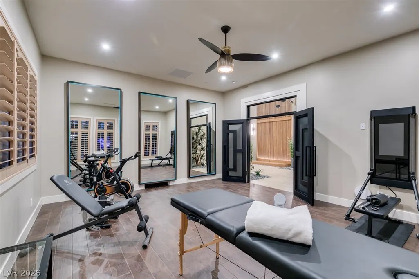
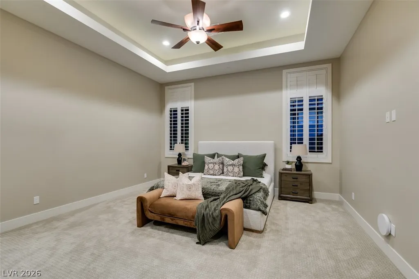
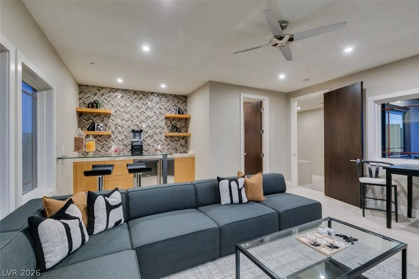
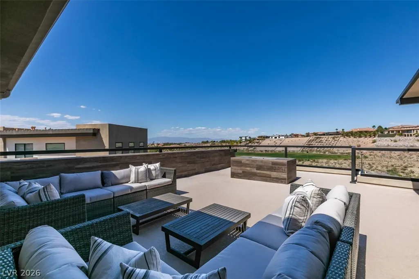
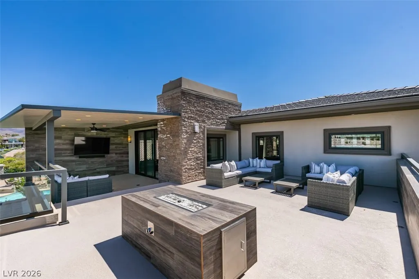
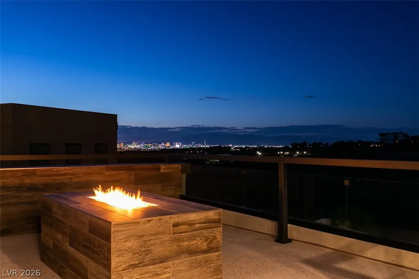
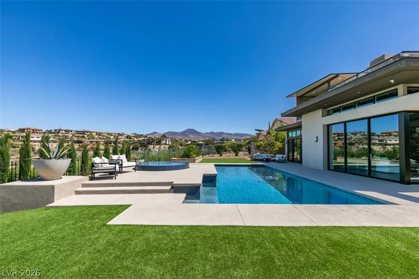
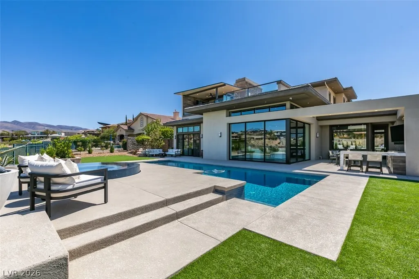
Exquisite custom estate in the prestigious Seven Hills community, ideally situated along Serket’s 17th fairway with captivating golf course and Las Vegas Strip views. Offering over 7,300 SF of refined interior living space and approximately 1,500 SF of outdoor entertaining areas, this residence features 5 bedrooms, 7 bathrooms, and 2 spacious lofts. A grand formal entry with custom woodwork leads to an expansive great room designed for true indoor/outdoor living, highlighted by oversized pocket doors opening to a custom BBQ and entertainment area. The chef’s kitchen showcases Wolf appliances, custom cabinetry, and a built-in breakfast nook table. The downstairs primary suite offers direct backyard access and a private retreat. Additional highlights include a custom tequila/wine room off the formal dining area, walk-in closets and ensuite baths in all bedrooms, a viewing deck off the loft with sweeping fairway and Strip views, and two commercial-grade looped water heaters.
| Elementary School | Middle School | High School |
|---|---|---|
| Wolff Elementary School | Webb Middle School | Coronado High High School |
| Price History | |
|---|---|
| 5/5/2026 | Listed $4,990,000 |
General Features
| Interior Features | Bedroom on Main Level,Ceiling Fan(s),Primary Downstairs,Window Treatments |
|---|---|
| Sewer | Public Sewer |
| Heating | Central,Gas,Multiple Heating Units,Zoned |
| Cooling | Central Air,Electric,2 Units |
| Utilities | Underground Utilities |
| Possession | Close Of Escrow |
| Roof | Pitched,Tile |
| Appliances | Built-In Electric Oven,Double Oven,Dryer,Dishwasher,Gas Cooktop,Disposal,Microwave,Refrigerator,Tankless Water Heater,Warming Drawer,Water Purifier,Wine Refrigerator,Washer |
| Exterior Features | Built-in Barbecue,Balcony,Barbecue,Dog Run,Patio,Private Yard,Sprinkler/Irrigation |
| HOA | 69 |
| Garage Spaces | 3 |
| Association Fee Includes | Association Management,Security |
| Patio/Porch Features | Balcony,Covered,Patio |
| Architectural Style | Two Story,Custom |
| Pool Features | Gas Heat,In Ground,Private |
| Private Pool | Yes |
| Security Features | Security System Owned,Fire Sprinkler System |
| Construction Materials | Frame,Stucco |
| Year Built | 2015 |
| Electric | Photovoltaics None |
| View | City,Golf Course,Mountain(s),Strip View |
| Stories | 2 |
| Property SubType | Single Family Residence |
| Additional Parcels Description | --- |
| Assoc Fee Paid Per | Monthly |
| County | Clark |
| Property Type | Residential |
| Association Amenities | Gated,Park,Guard,Security,Tennis Court(s) |
| HOA / Comm Assn | Yes |
| Attached Garage | Yes |
| Energy Efficient | Windows |
| Subdivision Name | Seven Hills Parcel P1 |
| Facing Direction | South |
| Garage Y/N | Yes |
| Total Rooms | 11 |
| Status | Active |
| Directions | S on St. Rose from Eastern. Left on Seven Hills Dr. Left on Grand Hills Dr. Right on Marsala Way. Left on Quartz Canyon, veer right onto Opal Valley St. |
| High School | Coronado High |
| City | Henderson |
| Disclosures | Covenants/Restrictions Disclosure |
| Association Name | Seven Hills |
| View Y/N | Yes |
| Zoning Description | Single Family |
| Lot Size Units | Acres |
| Lot Size Square Feet | 19602 |
| Spa Features | In Ground |
| Elementary School | Wolff, Elise L.,Wolff, Elise L. |
| Year Built Details | RESALE |
| Tax Annual Amount | 38175 |
| Middle/Junior High School | Webb, Del E. |
| Property Condition | Resale |
| Virtual Tour | https://www.propertypanorama.com/instaview/las/2778560 |
| Days on Market | 20 |
| Standard Status | Active |
| Property Sub Type Additional | Single Family Residence |
| PostalCity | Henderson |
Interior Features
| Flooring | Carpet,Marble |
|---|---|
| Furnished Y/N | Unfurnished |
| Total Fireplaces | 1 |
| Fireplace Features | Gas,Primary Bedroom |
| Air Conditioning Y/N | Yes |
| Heating Y/N | Yes |
| Window Features | Double Pane Windows,Plantation Shutters,Window Treatments |
| Fireplace Y/N | Yes |
| Full Baths | 5 |
| Half Baths | 2 |
| Laundry Features | Cabinets,Gas Dryer Hookup,Main Level,Laundry Room,Sink |
| Total Bedrooms | 5 |
| Total Baths | 7 |
| Bedrooms Possible | 7 |
Exterior Features
| Fencing | Block,Back Yard,Wrought Iron |
|---|---|
| Parking Features | Attached,Finished Garage,Garage,Garage Door Opener,Inside Entrance,Private,Shelves,Workshop in Garage |
| Lot Features | 1/4 to 1 Acre Lot,Drip Irrigation/Bubblers,Landscaped,No Rear Neighbors,On Golf Course,Synthetic Grass |
| Water Source | Public |
| Lot Size Area | 0.45 |
| Foundation Details | Permanent |
| Spa | Yes |
| Building Area Total | 7395 |
| Lot Size Acres | 0.45 |
| Frontage Type | Golf Course |
| Horse Amenities | None |
Amenities
- Foreclosure
- Views
- Short Sale
- New Construction
- Adult 55+
- Lease To Own
- No HOA Fees
- Furnished
- Primary On Main
- Air Conditioning
- Seller Finance
- Green
- Fixer Upper
- Horse
- Golf
- Fireplace
- Deck
- Garage
- Basement
- Pool
Property vs Single Family Average in 89052
Price
Taxes
Year Built

