



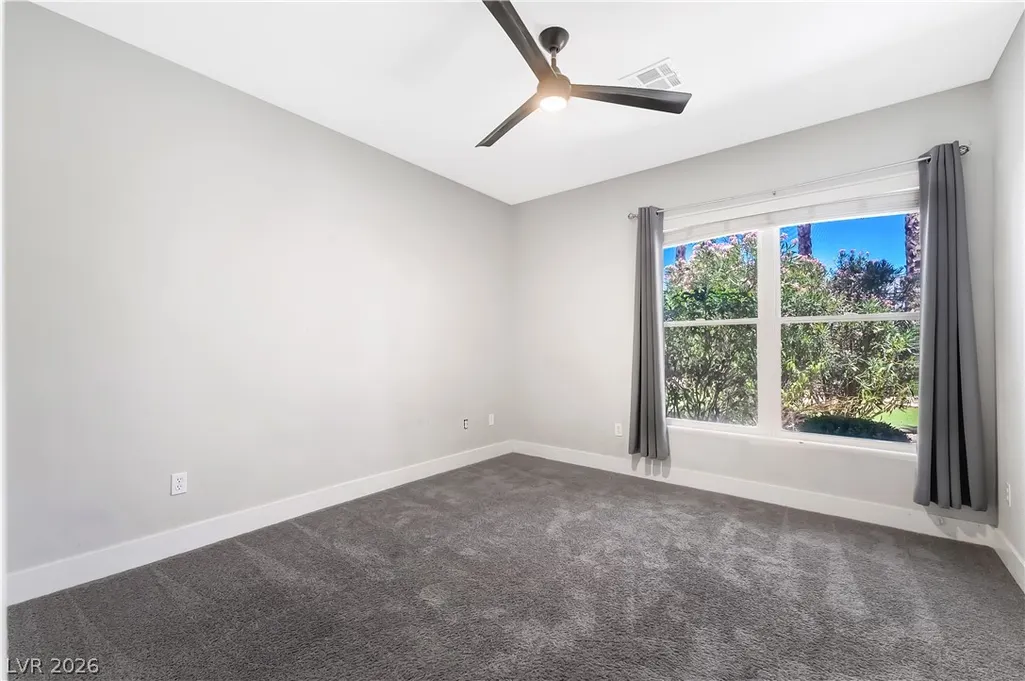
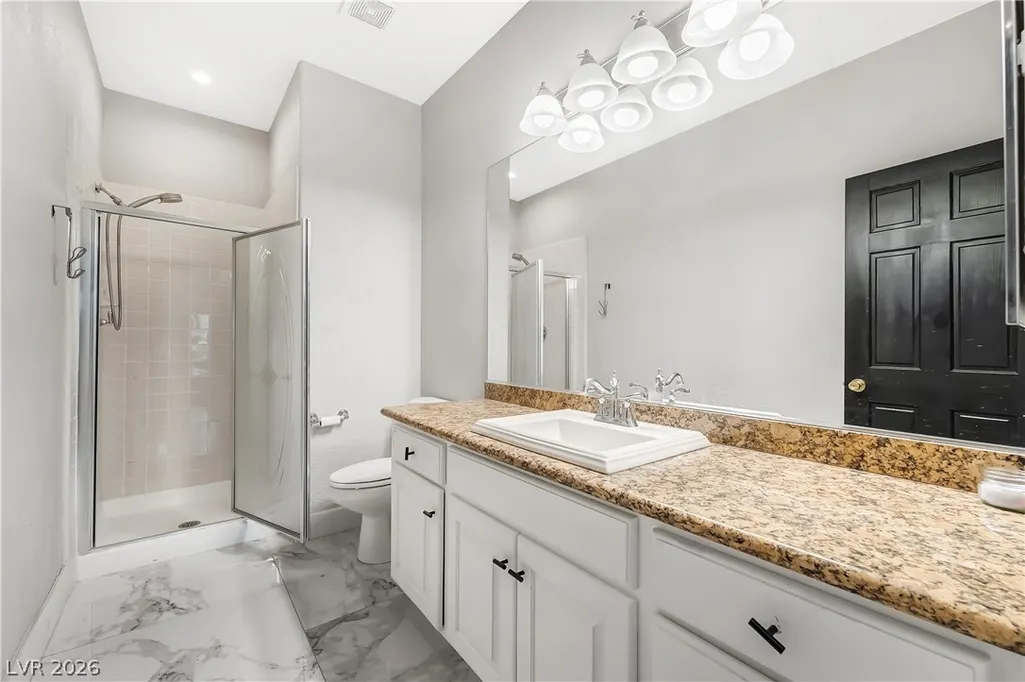
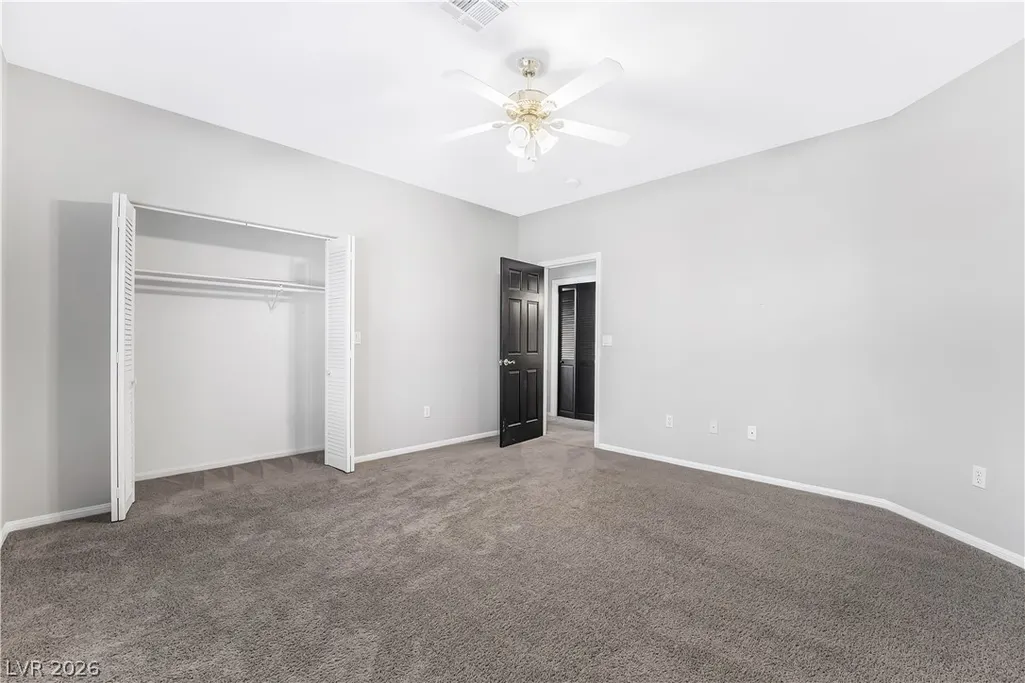
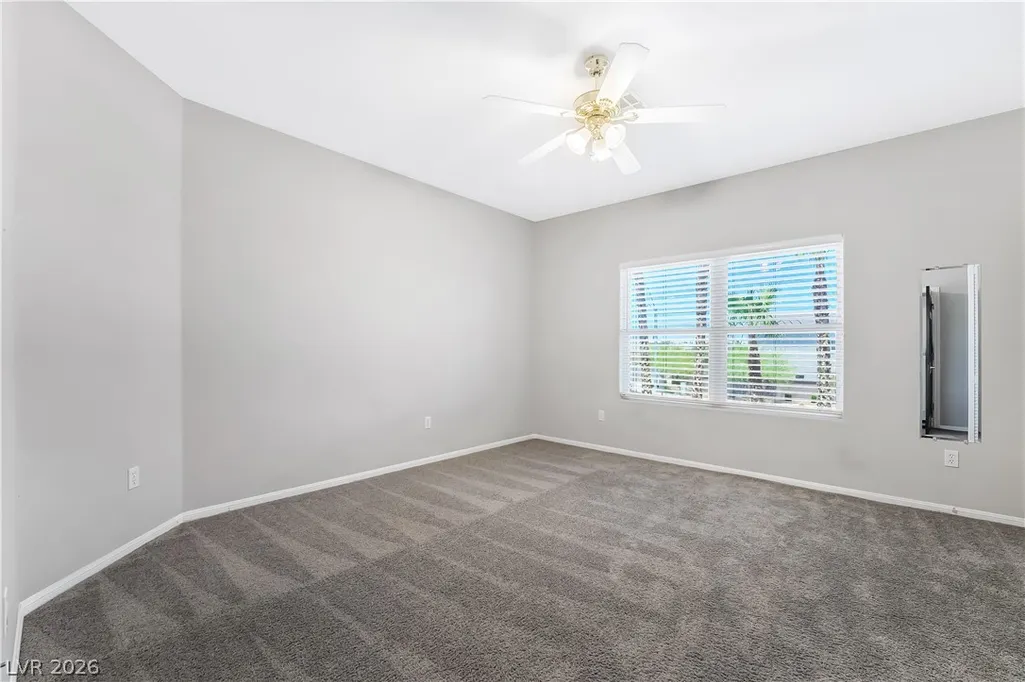






Address
7345 W Wigwam Avenue, Las Vegas, NV
Price
$ 1,299,999
Property Attributes
- MLS#2783844
- TypeSingle Family
- Listing Status Active
- CountyClark
- CityLas Vegas
- NeighborhoodCustom
- Zip89113
- Style
- Year Built1999
- Taxes$ 5511
- Price$ 1,299,999
- Bedrooms4
- Full Bathrooms3
- Half Bathrooms0
- Sqr Footage4463
- Lot Size0.45 Acres
Data Source:
Greater Las Vegas MLS (GLVAR)
Property Description
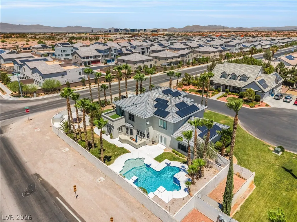
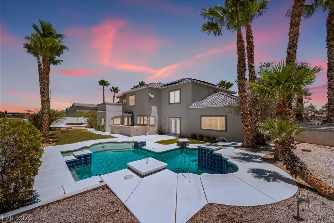
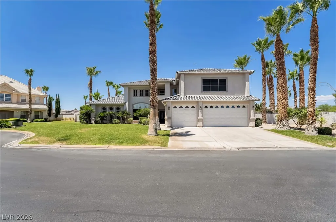
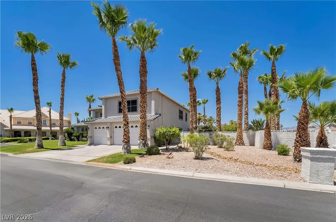
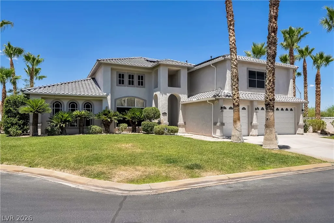
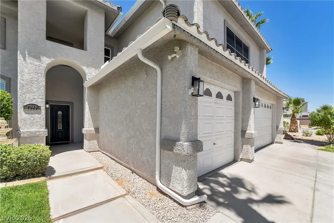
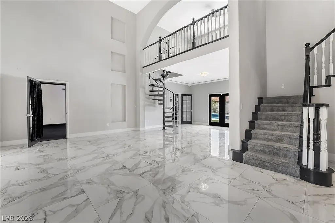
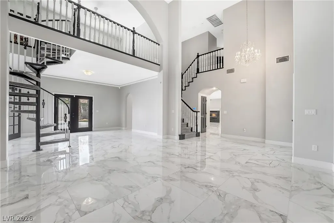
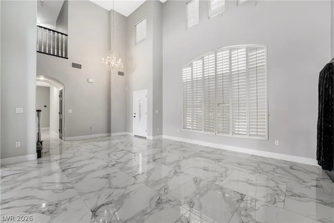
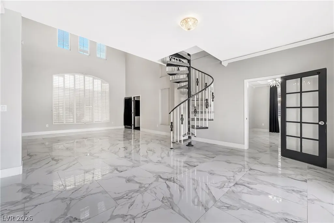
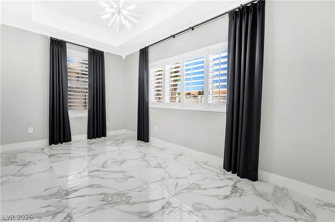
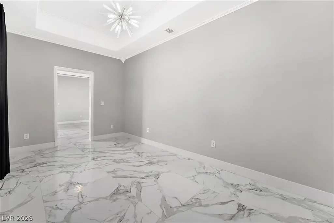
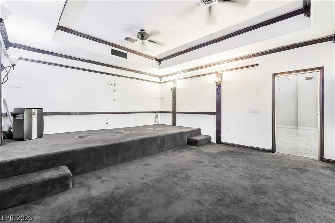
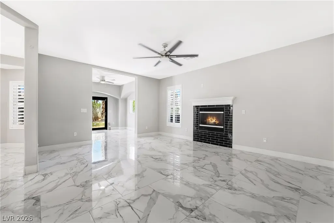
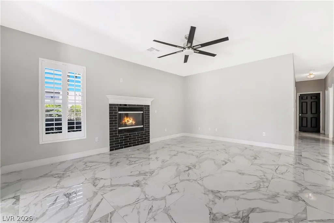
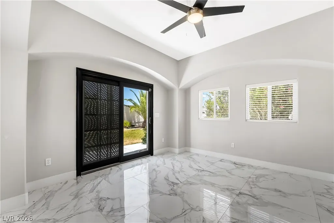
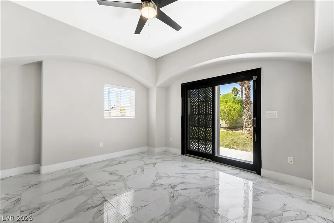
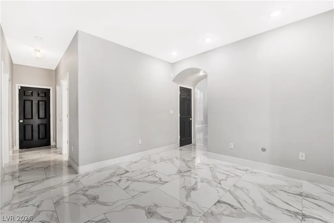
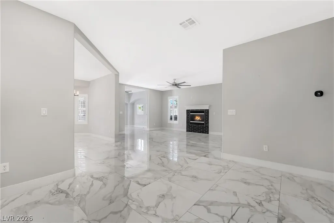
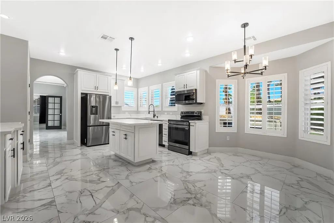
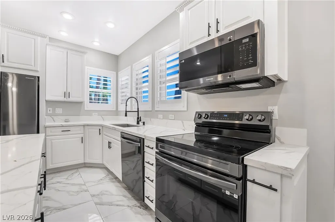
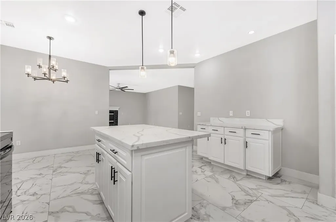
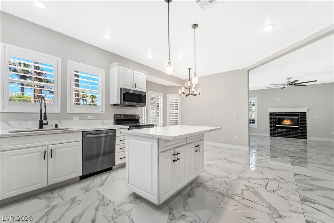
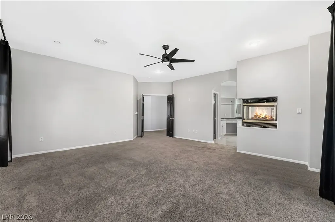
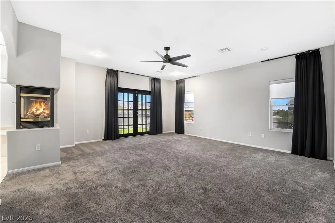
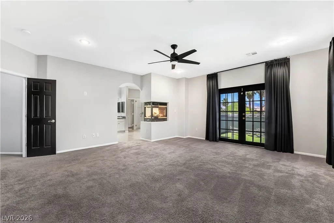
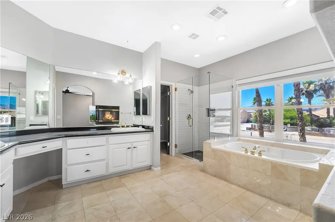
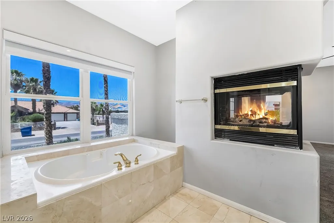
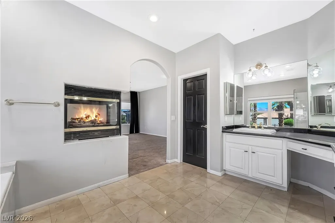
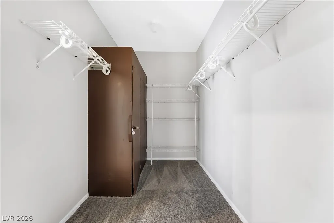
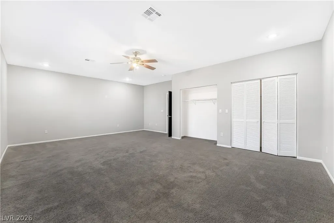
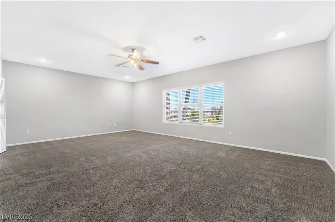
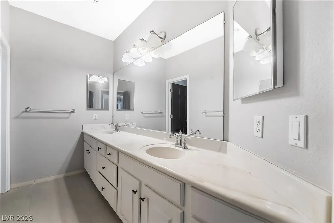
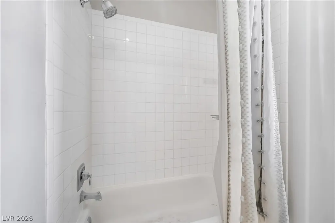
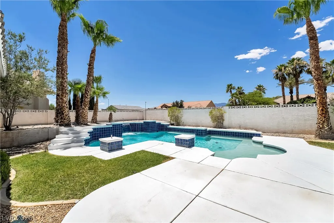
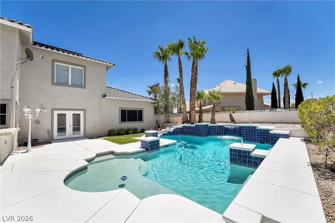
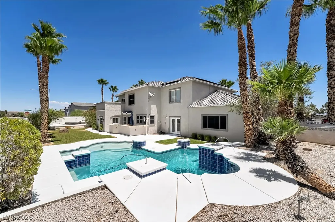
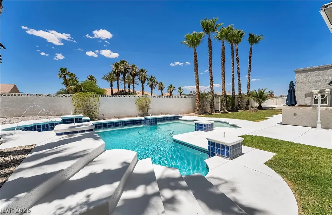
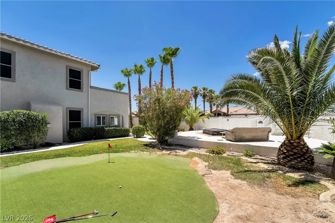
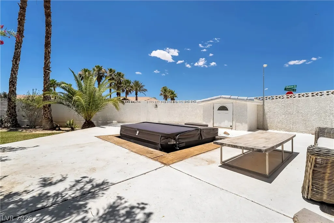
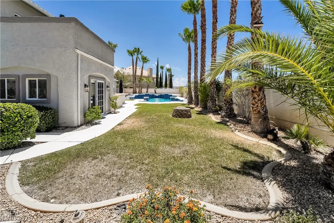
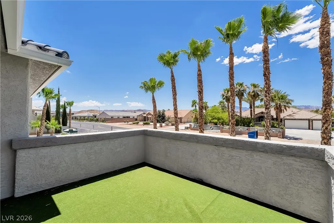
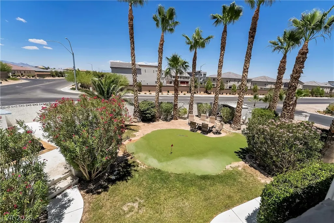
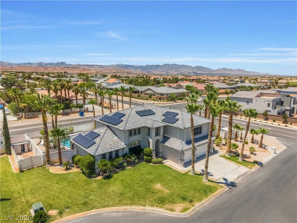
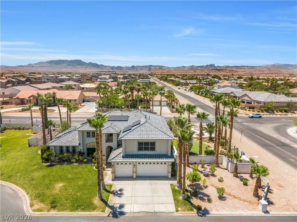
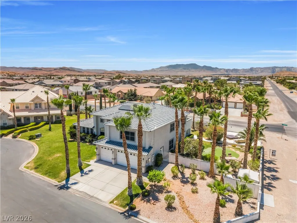
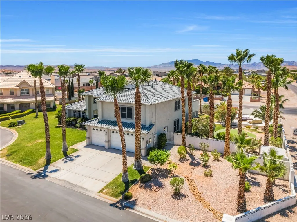
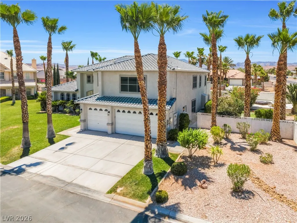
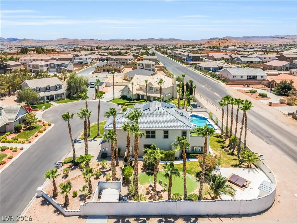
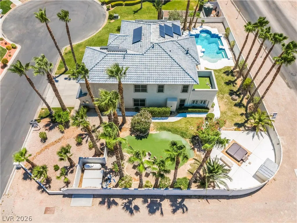
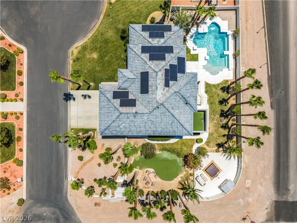
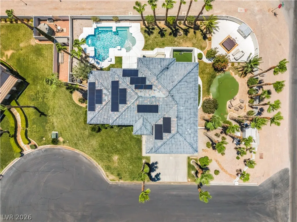
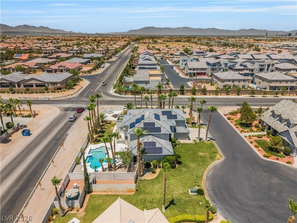
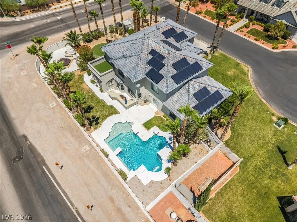
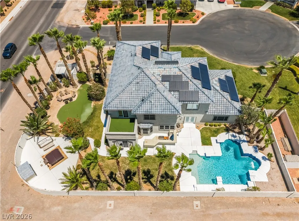
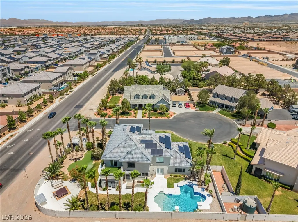
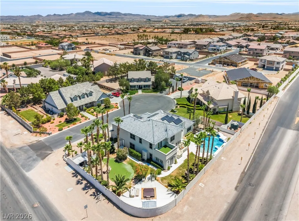
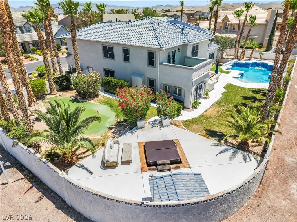
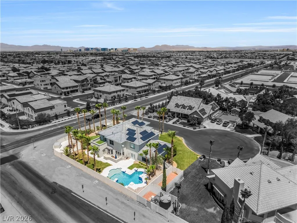
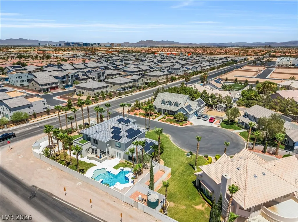
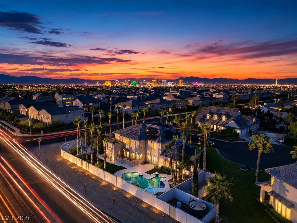
TRUE GEM ~ Experience the ultimate Southwest Las Vegas lifestyle in this rare estate on a sprawling .45-acre compound with no HOA! Privately tucked into cul-de-sac, this impressive property offers exceptional space, privacy, and flexibility rarely found in the area. A grand driveway, mature landscaping, and striking curb appeal create a memorable first impression. Inside, soaring vaulted ceilings, 2 fireplaces, rich tile floors, and expansive windows fill the home with natural light. Designed for entertaining, the chef’s kitchen showcases granite countertops, premium stainless steel appliances, double ovens, custom cabinetry, and a massive island that flows seamlessly into spacious living areas with a fireplace and wet bar. Step outside to your resort-style backyard featuring a sparkling 10ft custom pool, covered patio, built-in BBQ, and lush grounds. The luxurious primary suite offers a fireplace, spa-inspired bath, private balcony, and custom walk-in closet. RV parking, owned solar, cc tv camera for security, and unmatched privacy make this one-of-a-kind Las Vegas compound an exceptional opportunity. MUST SEE!
| Elementary School | Middle School | High School |
|---|---|---|
| Steele Elementary School | Canarelli Lawrence & Heidi Middle School | Sierra Vista High High School |
| Price History | |
|---|---|
| 5/19/2026 | Listed $1,375,000 |
| 7/8/2026 | Listed $1,369,000 |
| 7/19/2026 | 1$1,359,000 |
| 7/31/2026 | Listed $1,354,000 |
| 8/5/2026 | 2$1,325,000 |
| 8/26/2026 | 2$1,299,999 |
General Features
| Interior Features | Bedroom on Main Level,Ceiling Fan(s),Window Treatments |
|---|---|
| Sewer | Septic Tank |
| Heating | Central,Electric,Multiple Heating Units |
| Cooling | Central Air,Electric,2 Units |
| Utilities | Above Ground Utilities,Septic Available |
| Possession | Close Of Escrow |
| Roof | Tile |
| Appliances | Dryer,Dishwasher,ENERGY STAR Qualified Appliances,Electric Range,Disposal,Microwave,Refrigerator,Water Purifier,Washer |
| Exterior Features | Built-in Barbecue,Balcony,Barbecue,Out Building(s),Patio,Private Yard,Shed,Sprinkler/Irrigation |
| Garage Spaces | 3 |
| Patio/Porch Features | Balcony,Covered,Patio |
| Architectural Style | Two Story |
| Pool Features | In Ground,Private,Pool/Spa Combo |
| Private Pool | Yes |
| Security Features | Security System Owned |
| Construction Materials | Frame,Stucco |
| Year Built | 1999 |
| Electric | Photovoltaics Seller Owned |
| View | City,Mountain(s) |
| Stories | 2 |
| Property SubType | Single Family Residence |
| Additional Parcels Description | --- |
| County | Clark |
| Property Type | Residential |
| Association Amenities | None |
| Attached Garage | Yes |
| Energy Efficient | Doors,Solar Panel(s),Windows |
| Subdivision Name | Custom |
| Facing Direction | East |
| Garage Y/N | Yes |
| Other Structures | Outbuilding,Shed(s) |
| Total Rooms | 12 |
| Status | Active |
| Directions | Take Rainbow Blvd south to West Wigwam make a right and the turn will be on your left 7345 W Wigwam. |
| High School | Sierra Vista High |
| City | Las Vegas |
| Disclosures | Covenants/Restrictions Disclosure |
| View Y/N | Yes |
| Zoning Description | Single Family |
| Lot Size Units | Acres |
| Lot Size Square Feet | 19602 |
| Spa Features | Above Ground |
| Elementary School | Steele, Judith D.,Steele, Judith D. |
| Year Built Details | RESALE |
| Tax Annual Amount | 5511 |
| Middle/Junior High School | Canarelli Lawrence & Heidi |
| Property Condition | Resale |
| Virtual Tour | https://www.propertypanorama.com/instaview/las/2783844 |
| Days on Market | 69 |
| Standard Status | Active |
| Property Sub Type Additional | Single Family Residence |
| Expected Active Date | 2026-06-18 |
| PostalCity | Las Vegas |
Interior Features
| Flooring | Carpet,Marble |
|---|---|
| Furnished Y/N | Unfurnished |
| Total Fireplaces | 2 |
| Fireplace Features | Family Room,Gas,Primary Bedroom,Multi-Sided |
| Air Conditioning Y/N | Yes |
| Heating Y/N | Yes |
| Window Features | Blinds,Drapes,Low-Emissivity Windows |
| Fireplace Y/N | Yes |
| Full Baths | 2 |
| 3/4 Baths | 1 |
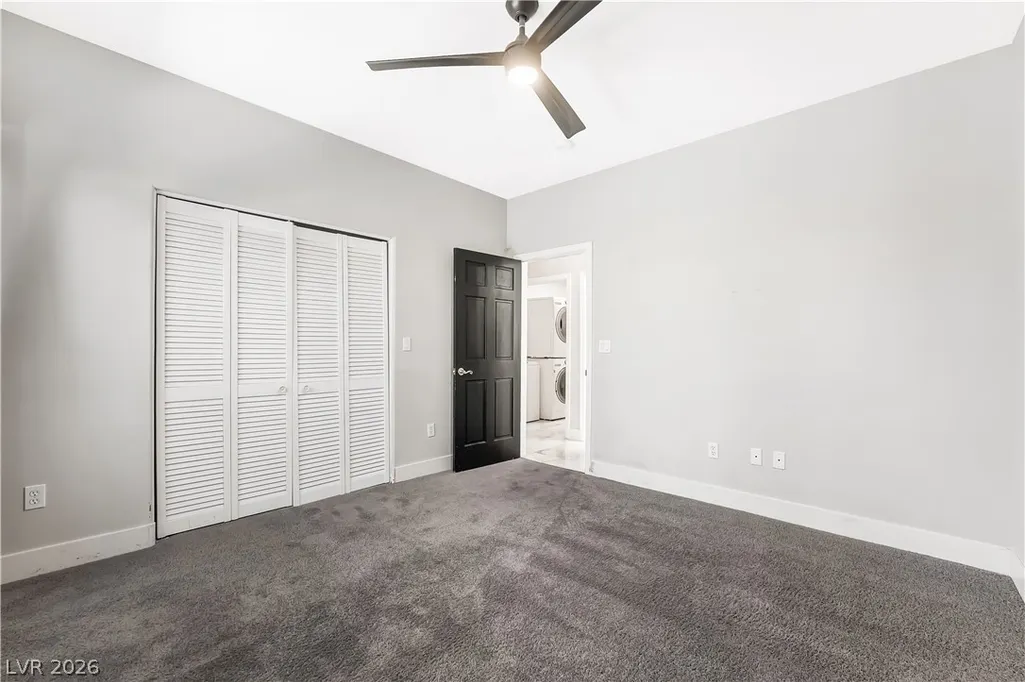
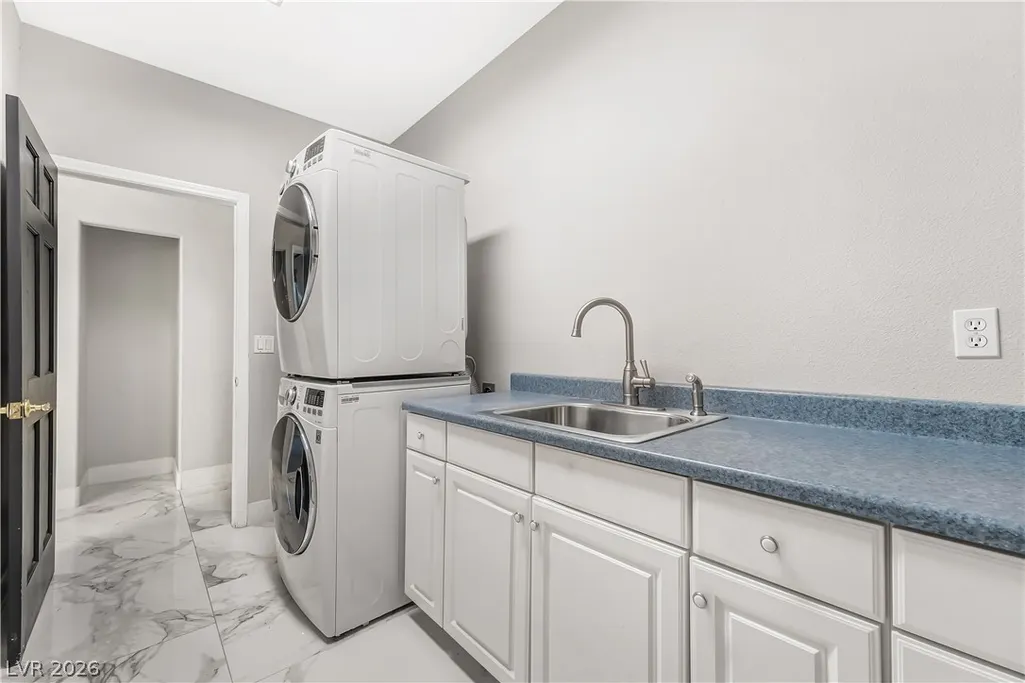
| Laundry Features | Cabinets,Gas Dryer Hookup,Main Level,Laundry Room,Sink |
| Total Bedrooms | 4 |
| Total Baths | 3 |
| Bedrooms Possible | 8 |
Exterior Features
| Fencing | Block,Back Yard,Wrought Iron |
|---|---|
| Parking Features | Attached,Finished Garage,Garage,Garage Door Opener,Guest,Private,RV Access/Parking,Shelves |
| Lot Features | Drip Irrigation/Bubblers,Desert Landscaping,Front Yard,Landscaped,Synthetic Grass,< 1/4 Acre |
| Water Source | Community/Coop,Private,Shared Well,Well |
| Lot Size Area | 0.45 |
| Spa | Yes |
| Building Area Total | 4463 |
| Lot Size Acres | 0.45 |
| Horse Amenities | None |
Amenities
- Foreclosure
- Views
- Short Sale
- New Construction
- Adult 55+
- Lease To Own
- No HOA Fees
- Furnished
- Primary On Main
- Air Conditioning
- Seller Finance
- Green
- Fixer Upper
- Horse
- Golf
- Fireplace
- Deck
- Garage
- Basement
- Pool
Property vs Single Family Average in 89113
Price
Taxes
Year Built

