








Address
3538 Brittoli Avenue, Henderson, NV
Price
$ 455,000
Property Attributes
- MLS#2785719
- TypeSingle Family
- Listing Status Active
- CountyClark
- CityHenderson
- NeighborhoodInspirada Town Center - Parcel 1
- Zip89044
- Style
- Year Built2024
- Taxes$ 4360
- Price$ 455,000
- Bedrooms3
- Full Bathrooms2
- Half Bathrooms1
- Sqr Footage1763
- Lot Size0.07 Acres
Data Source:
Greater Las Vegas MLS (GLVAR)
Property Description
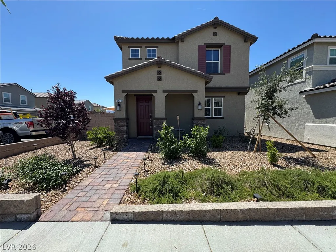
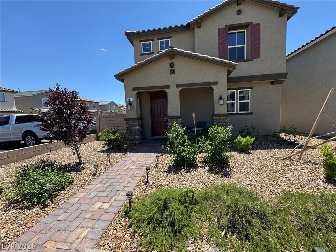
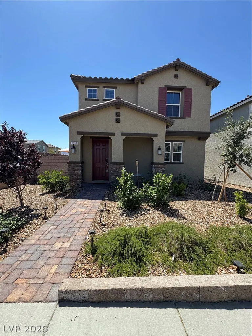
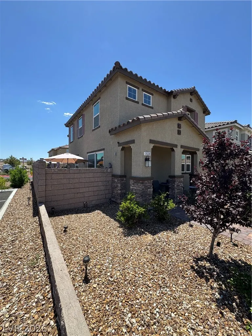
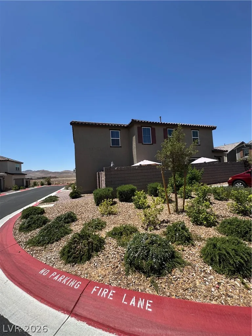
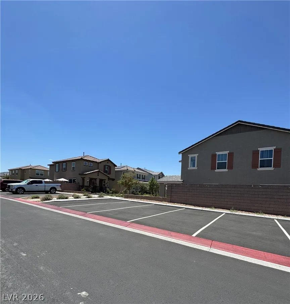
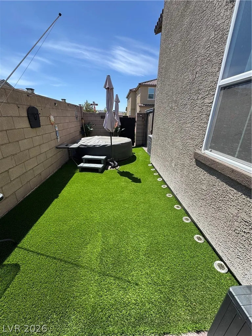
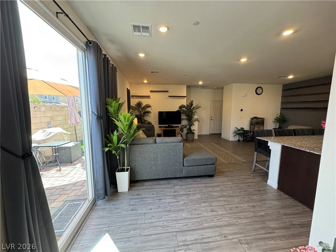
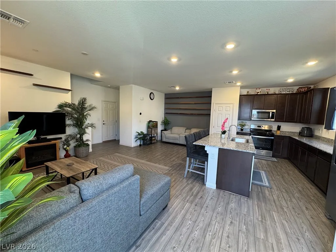
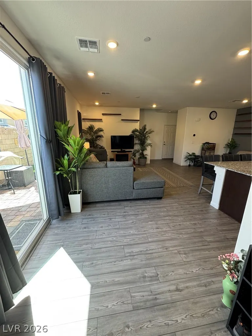
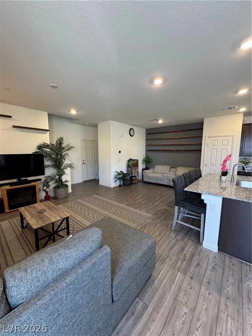
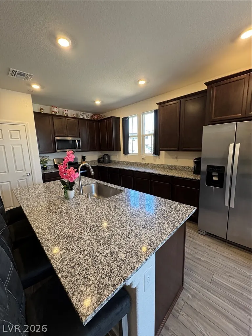
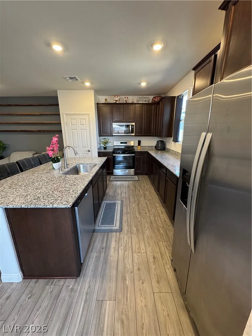
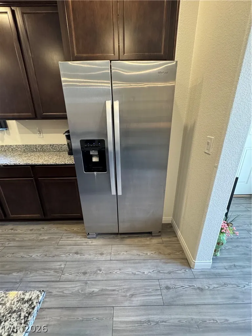
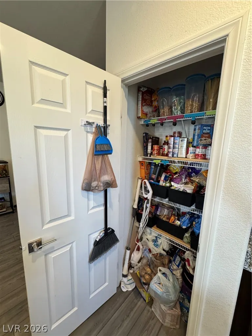
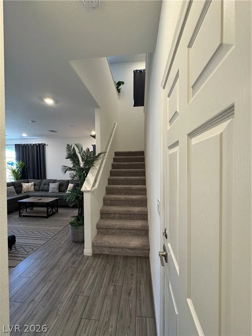
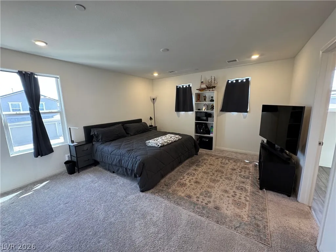
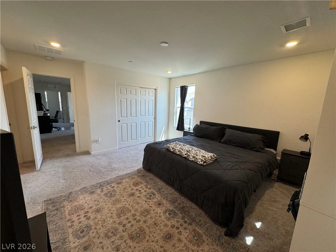
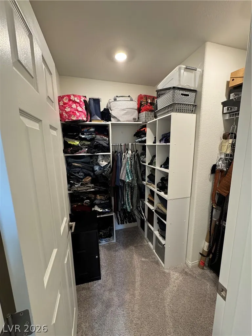
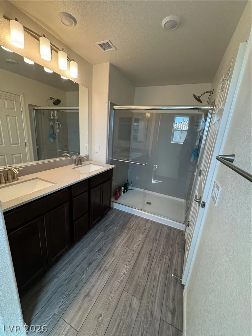
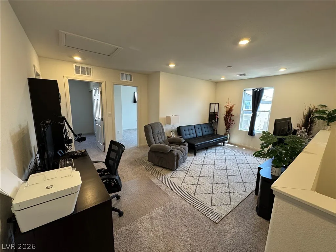
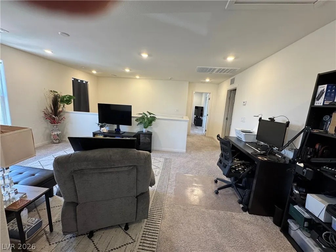
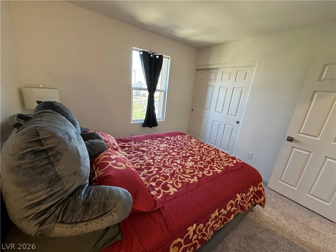
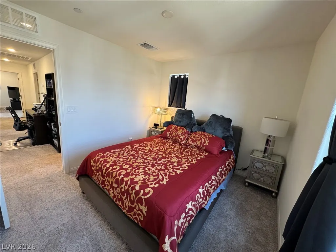
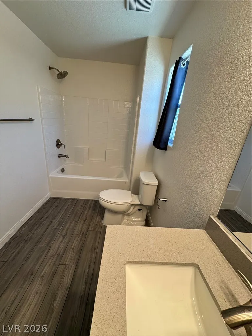
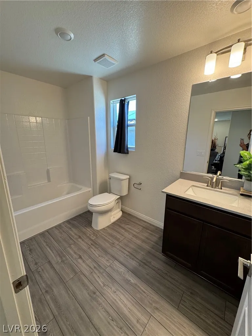
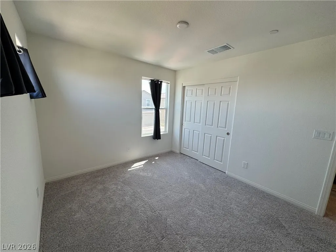
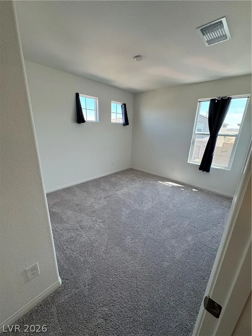
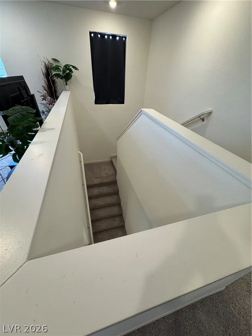
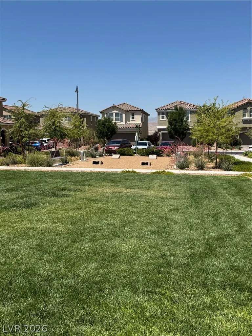
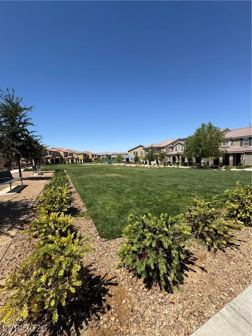
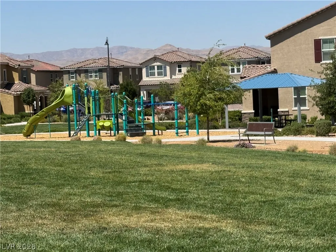
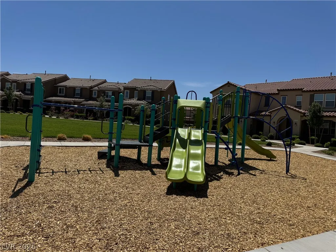
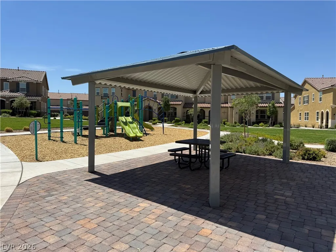
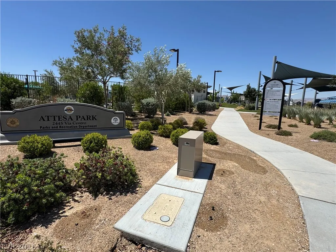
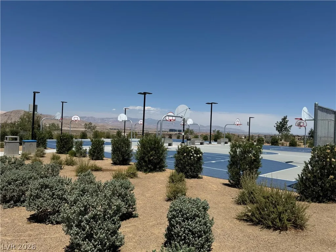
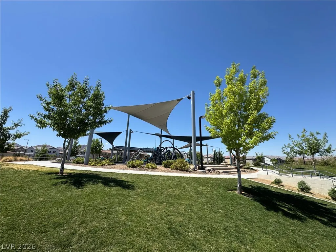
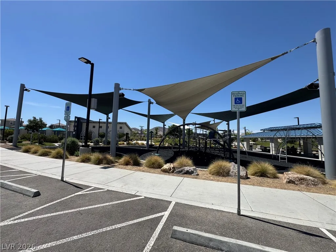
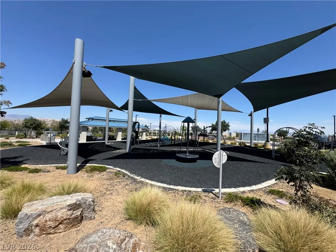
"HOUSE MEETS HOME" in the highly desirable Inspirada master-planned community! This better-than-new 2024 home offers 3 bedrooms, 2.5 baths, and a loft. The open-concept layout seamlessly connects the family room, dining area, and kitchen, featuring LPV Flooring. The generous kitchen boasts rich, dark wood raised cabinets, stainless steel appliances, a granite island and counters, and a spacious walk-in pantry. Downstairs, enjoy a private powder room with brushed nickel hardware. Upstairs, upgraded flooring warms all bedrooms and the versatile loft, perfect for a home office, media room, or play area. The primary suite features a spacious walk-in closet, an additional wardrobe closet, and a private ensuite with a double vanity, upgraded solid surface countertops, and a spa shower. The secondary bedrooms are generously sized, and the secondary bath offers a tub/shower combo, upgraded brushed nickel hardware, and a raised vanity with solid surface counters. All rooms are prewired for ceiling fans & lights. This corner home site features a 2-car garage with opener and a home water softener. The private, tastefully finished yard includes an extended paver patio and turf, offering enjoyment with no neighbors behind or to the side. Conveniently located near community parking for guests and a short walk to the community park for activities like playing, barbecuing, or walking your dog. A short 0.5-mile drive to the neighborhood park offers playgrounds, basketball courts, and a pool.
| Elementary School | Middle School | High School |
|---|---|---|
| Ellis Elementary School | Webb Middle School | Liberty High School |
| Price History | |
|---|---|
| 6/5/2026 | Listed $474,900 |
| 6/26/2026 | 1$469,900 |
| 7/25/2026 | 2$462,500 |
| 9/4/2026 | 2$455,000 |
General Features
| Interior Features | Window Treatments |
|---|---|
| Sewer | Public Sewer |
| Heating | Central,Gas |
| Cooling | Central Air,Electric,ENERGY STAR Qualified Equipment |
| Utilities | Cable Available,Underground Utilities |
| Possession | Close Of Escrow |
| Roof | Tile |
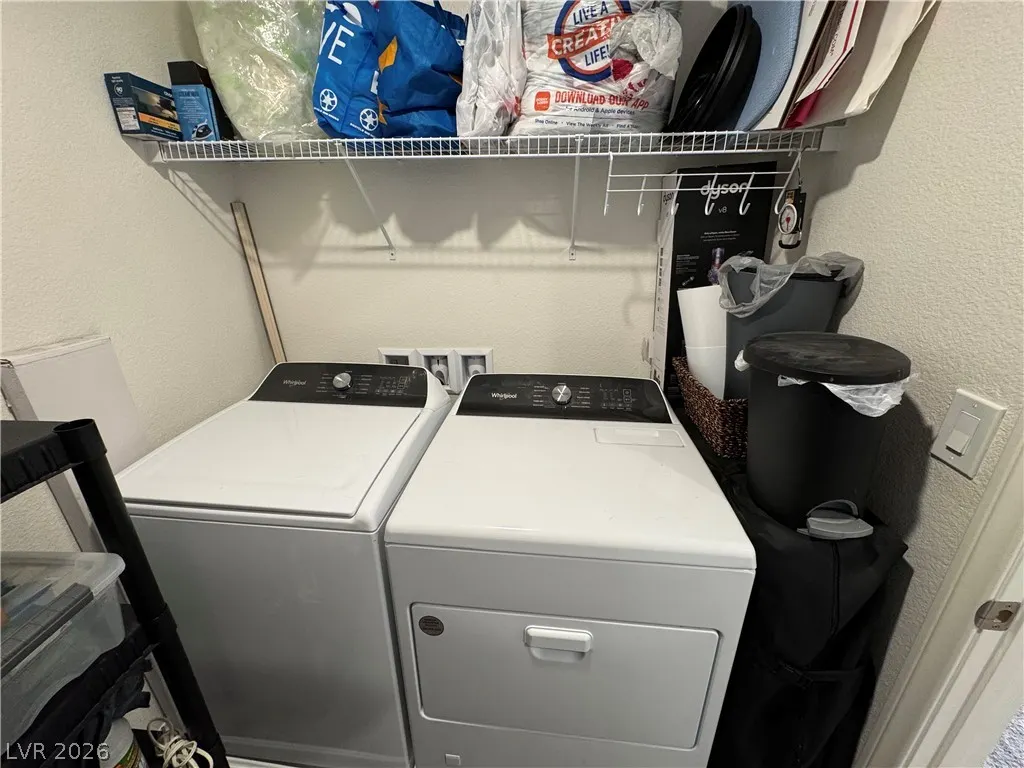
| Appliances | Dryer,Dishwasher,Disposal,Gas Range,Microwave,Refrigerator,Water Softener Owned,Washer |
| Exterior Features | Patio,Private Yard,Sprinkler/Irrigation |
| HOA | 255 |
| Garage Spaces | 2 |
| Association Fee Includes | Association Management,Maintenance Grounds,Recreation Facilities |
| Patio/Porch Features | Covered,Patio |
| Architectural Style | Two Story |
| Pool Features | Association,Community |
| Security Features | Fire Sprinkler System |
| Construction Materials | Frame,Stucco |
| Year Built | 2024 |
| Electric | Photovoltaics None |
| Stories | 2 |
| Property SubType | Single Family Residence |
| Percent Ownership | Single Family Residential |
| Community Features | Pool |
| Additional Parcels Description | --- |
| Assoc Fee Paid Per | Quarterly |
| County | Clark |
| Property Type | Residential |
| Association Amenities | Basketball Court,Dog Park,Fitness Center,Barbecue,Playground,Pickleball,Park,Pool,Spa/Hot Tub |
| HOA / Comm Assn | Yes |
| Attached Garage | Yes |
| Energy Efficient | Doors,Windows,HVAC |
| Subdivision Name | Inspirada Town Center - Parcel 1 |
| Facing Direction | North |
| Garage Y/N | Yes |
| Total Rooms | 8 |
| Status | Active |
| Directions | FROM SAINT ROSE PARKWAY GO SOUTH ON RAIDERS WAY TO VOLUNTEER LEFT, TO VIA CONTRO RIGHT TO DOMORA ST. RIGHT TO AMEDEO LN LEFT TO 3538 BRITTOLI. |
| High School | Liberty |
| City | Henderson |
| Disclosures | Covenants/Restrictions Disclosure |
| Association Name | Inspirada Town Cente |
| Zoning Description | Single Family |
| Lot Size Units | Acres |
| Lot Size Square Feet | 3049 |
| Elementary School | Ellis, Robert and Sandy,Ellis, Robert and Sandy |
| Year Built Details | RESALE |
| Tax Annual Amount | 4360 |
| Middle/Junior High School | Webb, Del E. |
| Property Condition | Resale |
| Virtual Tour | https://www.propertypanorama.com/instaview/las/2785719 |
| Days on Market | 91 |
| Builder Name | KB Homes |
| Standard Status | Active |
| Property Sub Type Additional | Single Family Residence |
| PostalCity | Henderson |
Interior Features
| Flooring | Carpet,Luxury Vinyl Plank |
|---|---|
| Furnished Y/N | Unfurnished |
| Air Conditioning Y/N | Yes |
| Heating Y/N | Yes |
| Window Features | Double Pane Windows,Insulated Windows |
| Full Baths | 2 |
| Half Baths | 1 |
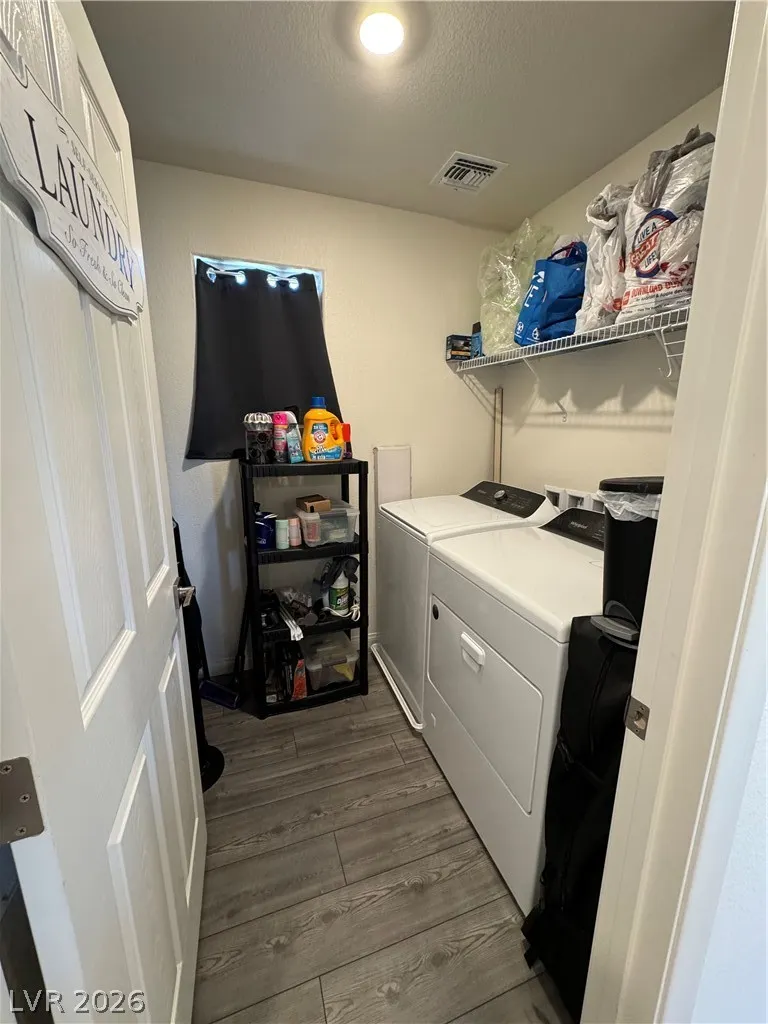
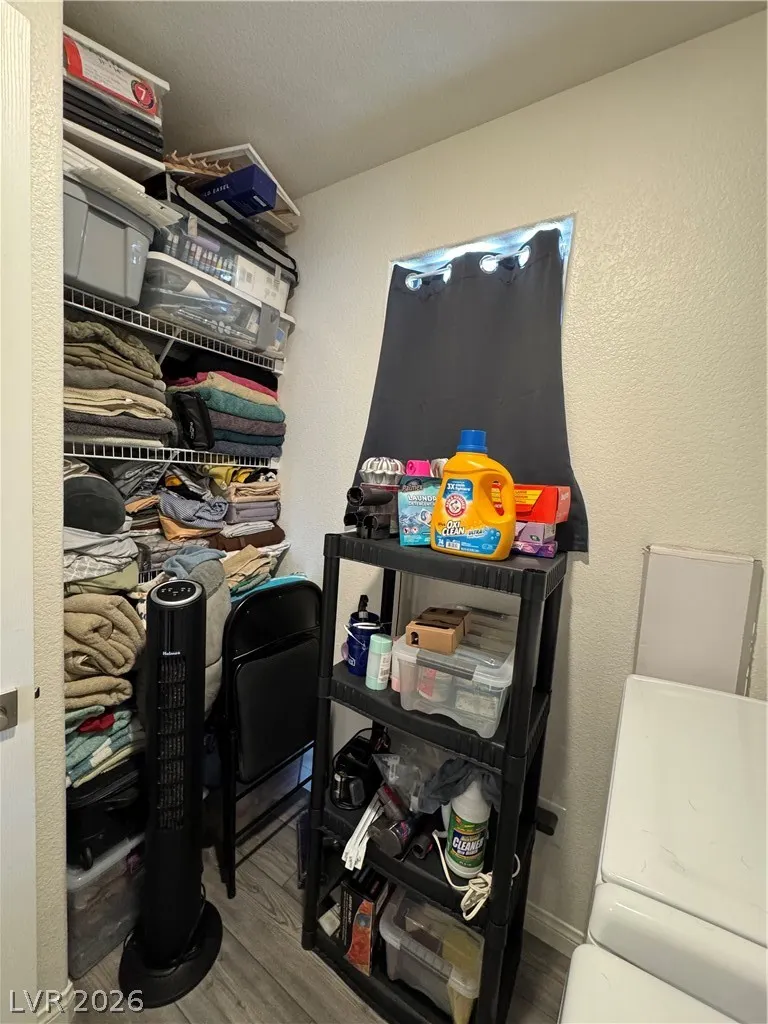
| Laundry Features | Gas Dryer Hookup,Laundry Room,Upper Level |
| Total Bedrooms | 3 |
| Total Baths | 3 |
| Bedrooms Possible | 4 |
Exterior Features
| Fencing | Block,Partial |
|---|---|
| Parking Features | Attached,Garage,Garage Door Opener,Inside Entrance,Open,Private,Guest |
| Lot Features | Drip Irrigation/Bubblers,Synthetic Grass,< 1/4 Acre |
| Water Source | Public |
| Lot Size Area | 0.07 |
| Building Area Total | 1763 |
| Lot Size Acres | 0.07 |
| Open Parking Y/N | Yes |
| Horse Amenities | None |
Amenities
- Foreclosure
- Views
- Short Sale
- New Construction
- Adult 55+
- Lease To Own
- No HOA Fees
- Furnished
- Primary On Main
- Air Conditioning
- Seller Finance
- Green
- Fixer Upper
- Horse
- Golf
- Fireplace
- Deck
- Garage
- Basement
- Pool
Property vs Single Family Average in 89044
Price
Taxes
Year Built

