



Address
1204 Powerwall Place, Henderson, NV
Price
$ 3,400,000
Property Attributes
- MLS#2790527
- TypeSingle Family
- Listing Status Active Under Contract
- CountyClark
- CityHenderson
- NeighborhoodLivv Neo
- Zip89012
- Style
- Year Built2024
- Taxes$ 2075
- Price$ 3,400,000
- Bedrooms4
- Full Bathrooms4
- Half Bathrooms1
- Sqr Footage3036
- Lot Size0.27 Acres
Data Source:
Greater Las Vegas MLS (GLVAR)
Property Description
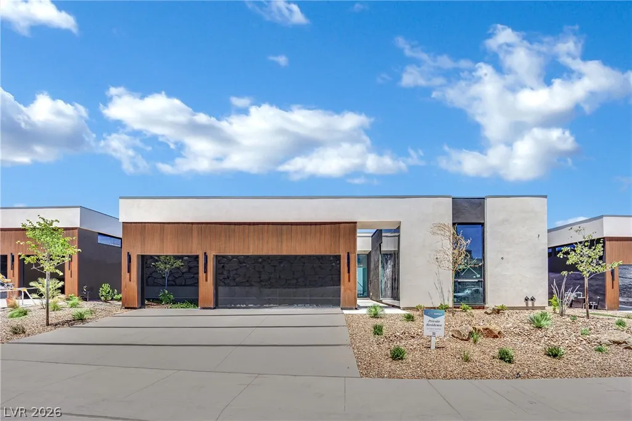
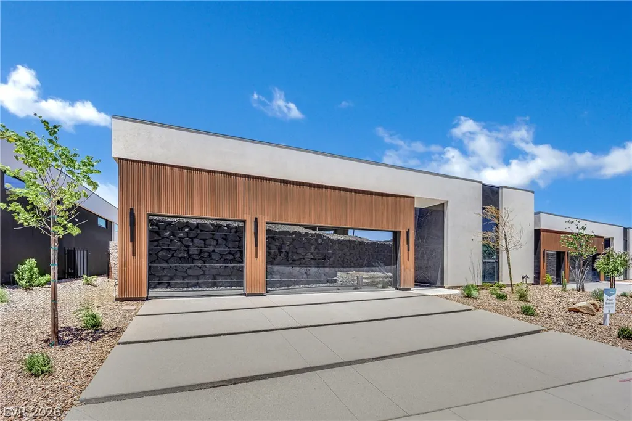
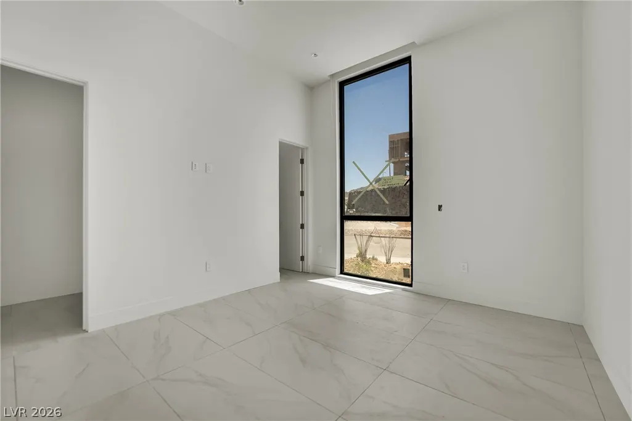
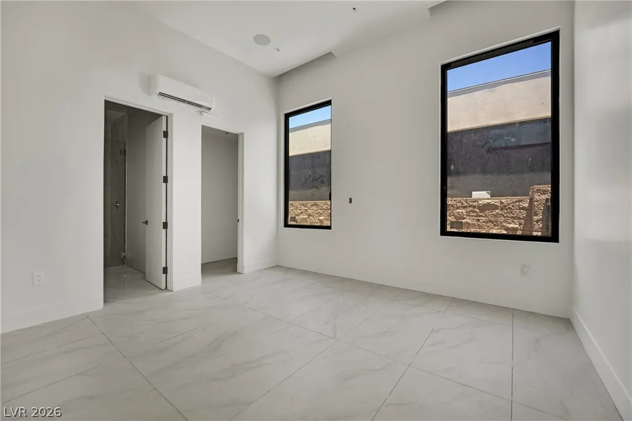
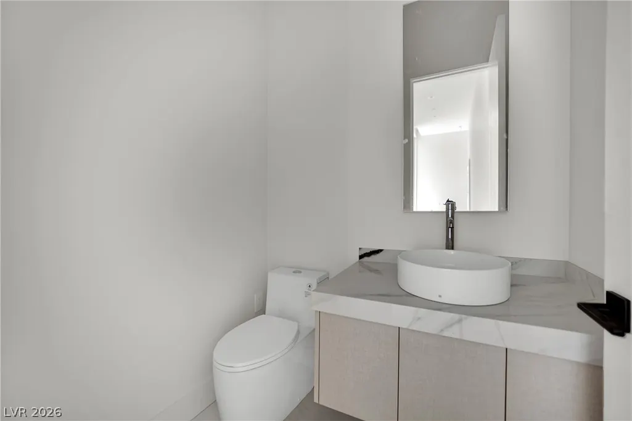
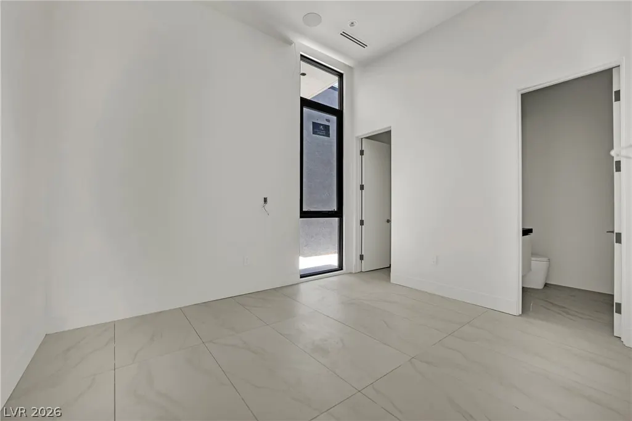
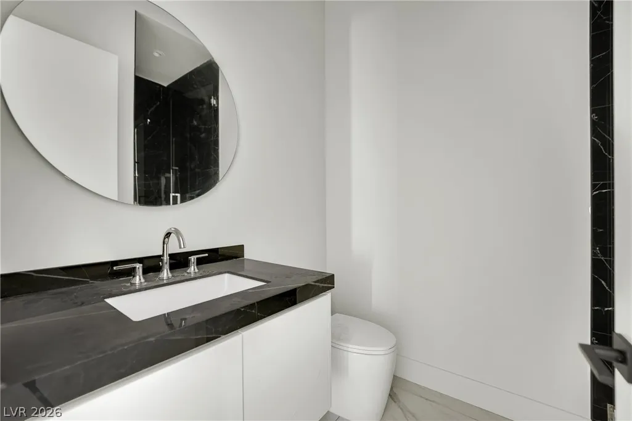
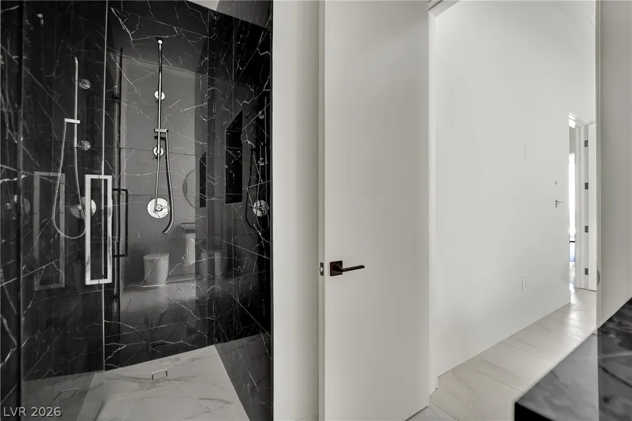
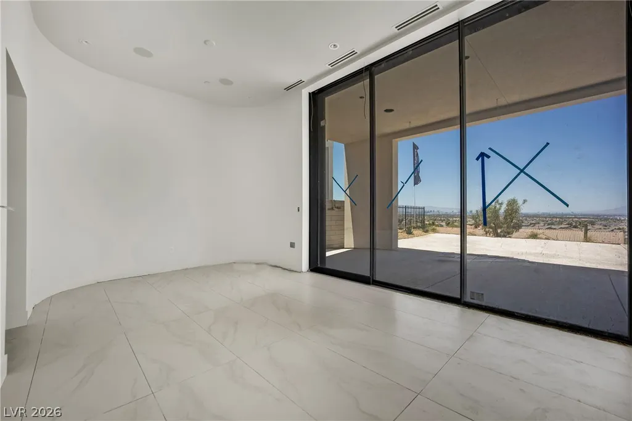
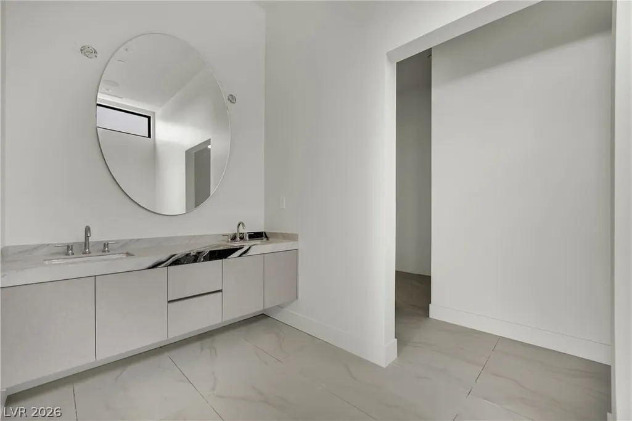
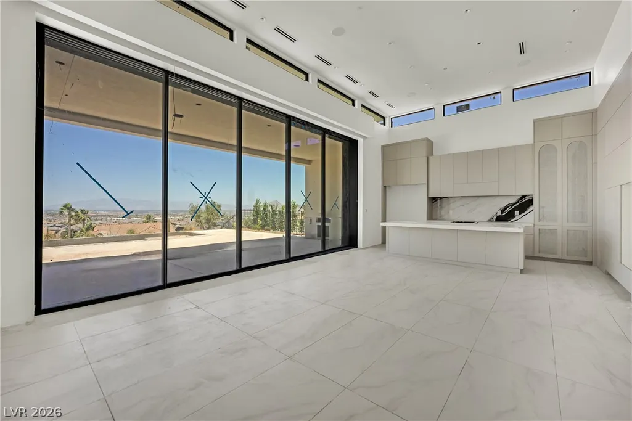
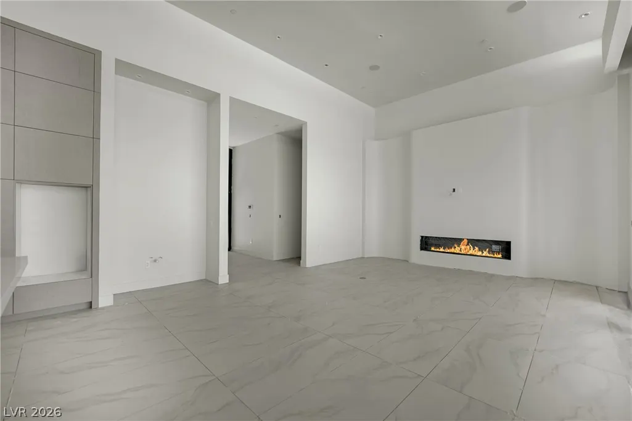
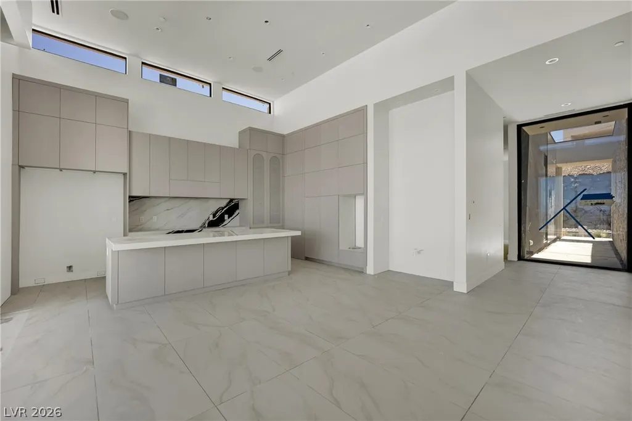
THIS HOME WILL BE READY BY END OF SEPTEMBER OF 2026. CURRENTLY IN FINISHES STAGE. Sophisticated single-story home with 3,036 sq ft of luxury living, offering 4 spacious beds & 4.5 baths. The main living area boasts a dramatic 16’ vaulted ceiling, while the secondary spaces feature 12’ ceilings. High-end details include linear diffusers, smooth drywall, 12’ pocket doors, 8’ interior doors, a bold 5’ x 10’ pivot door, oversized windows, a tankless water heater, and sleek porcelain slab countertops. Chef’s kitchen with Wolf & Subzero appliances and a fully owned net-zero solar system with a Tesla Powerwall. Enjoy cozy fireplaces in both the living room & primary suite. Take in Strip views from your 10’x25’ pool, with an optional spa upgrade available. The primary suite features an upgraded couture closet and spa-style bath with slab surrounds. Wood flooring throughout, designer kitchen and island upgrades, and a stylish laundry room complete the look. Call today to schedule your tour.
| Elementary School | Middle School | High School |
|---|---|---|
| Brown Elementary School | Miller Bob Middle School | Foothill High School |
| Price History | |
|---|---|
| 7/1/2026 | Listed $3,400,000 |
General Features
| Interior Features | Bedroom on Main Level,Primary Downstairs |
|---|---|
| Sewer | Public Sewer |
| Heating | Central,Gas,Multiple Heating Units,Zoned |
| Cooling | Central Air,Electric,2 Units |
| Utilities | Underground Utilities |
| Roof | Flat |
| Appliances | Built-In Electric Oven,Double Oven,Disposal,Microwave,Refrigerator,Tankless Water Heater |
| Exterior Features | Barbecue,Patio,Private Yard,Sprinkler/Irrigation |
| HOA | 270 |
| Garage Spaces | 3 |
| Association Fee Includes | Association Management,Maintenance Grounds,Security |
| Patio/Porch Features | Covered,Patio |
| Architectural Style | One Story |
| Pool Features | In Ground,Private |
| Private Pool | Yes |
| Security Features | Prewired,Gated Community |
| Year Built | 2024 |
| Electric | Photovoltaics Seller Owned |
| View | City,Mountain(s),Strip View |
| Stories | 1 |
| Property SubType | Single Family Residence |
| Percent Ownership | Single Family Residential |
| Additional Parcels Description | --- |
| Assoc Fee Paid Per | Monthly |
| County | Clark |
| Property Type | Residential |
| Association Amenities | Dog Park,Gated,Guard |
| HOA / Comm Assn | Yes |
| Attached Garage | Yes |
| Contingency | Other |
| Energy Efficient | Windows,Solar Panel(s) |
| Subdivision Name | Livv Neo |
| Facing Direction | South |
| Garage Y/N | Yes |
| Total Rooms | 8 |
| Status | Active Under Contract |
| Buyer Financing | Cash |
| Directions | From the I-215 south on Stephanie St, turn left on Horizon Ridge Pkwy. Turn right on Viento Puntero Dr. Turn right on Crimson Sage Dr. Follow the road as it turns into Unicorn Hills Dr. Turn left on Powerpack Ct. Turn left on Powerwall Pl to property on the right. |
| High School | Foothill |
| City | Henderson |
| Disclosures | Covenants/Restrictions Disclosure |
| Association Name | NEO Vegas |
| View Y/N | Yes |
| Zoning Description | Single Family |
| Lot Size Units | Acres |
| Lot Size Square Feet | 11761 |
| Spa Features | In Ground |
| Elementary School | Brown, Hannah Marie,Brown, Hannah Marie |
| Year Built Details | UNDER CONSTRUCTION |
| Tax Annual Amount | 2075 |
| Middle/Junior High School | Miller Bob |
| Property Condition | Under Construction |
| Virtual Tour | https://www.propertypanorama.com/instaview/las/2790527 |
| Days on Market | 70 |
| Builder Name | Livv Homes |
| Standard Status | Active Under Contract |
| Property Sub Type Additional | Single Family Residence |
| PostalCity | Henderson |
Interior Features
| Flooring | Luxury Vinyl Plank,Porcelain Tile,Tile |
|---|---|
| Furnished Y/N | Unfurnished |
| Total Fireplaces | 2 |
| Fireplace Features | Living Room,Primary Bedroom,Other |
| Air Conditioning Y/N | Yes |
| Heating Y/N | Yes |
| Window Features | Double Pane Windows,Low-Emissivity Windows |
| Fireplace Y/N | Yes |
| Full Baths | 1 |
| Half Baths | 1 |
| 3/4 Baths | 3 |
| Laundry Features | Electric Dryer Hookup,Gas Dryer Hookup,Main Level |
| Total Bedrooms | 4 |
| Total Baths | 5 |
| Bedrooms Possible | 4 |
Exterior Features
| Fencing | Block,Front Yard |
|---|---|
| Parking Features | Attached,Epoxy Flooring,Finished Garage,Garage,Garage Door Opener,Inside Entrance,Private |
| Lot Features | Drip Irrigation/Bubblers,Desert Landscaping,Landscaped,< 1/4 Acre |
| Water Source | Public |
| Lot Size Area | 0.27 |
| Building Area Total | 3036 |
| Lot Size Acres | 0.27 |
| Builder Model | Velour |
| Horse Amenities | None |
Amenities
- Foreclosure
- Views
- Short Sale
- New Construction
- Adult 55+
- Lease To Own
- No HOA Fees
- Furnished
- Primary On Main
- Air Conditioning
- Seller Finance
- Green
- Fixer Upper
- Horse
- Golf
- Fireplace
- Deck
- Garage
- Basement
- Pool
Property vs Single Family Average in 89012
Price
Taxes
Year Built

