





Address
2549 Misty Olive Avenue, Henderson, NV
Price
$ 565,000
Property Attributes
- MLS#2798703
- TypeSingle Family
- Listing Status Active
- CountyClark
- CityHenderson
- NeighborhoodSunridge At Macdonald Ranch
- Zip89052
- Style
- Year Built1997
- Taxes$ 2545
- Price$ 565,000
- Bedrooms3
- Full Bathrooms2
- Half Bathrooms0
- Sqr Footage1980
- Lot Size0.15 Acres
Data Source:
Greater Las Vegas MLS (GLVAR)
Property Description
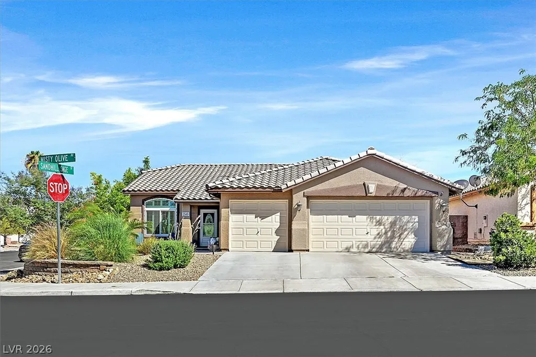
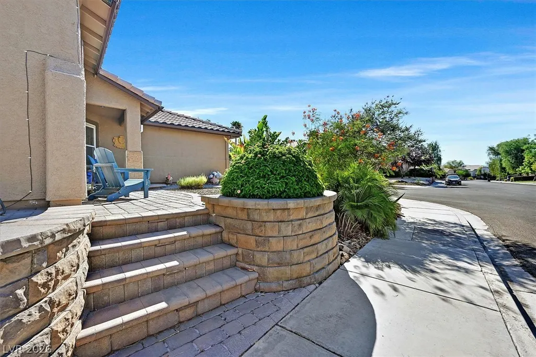
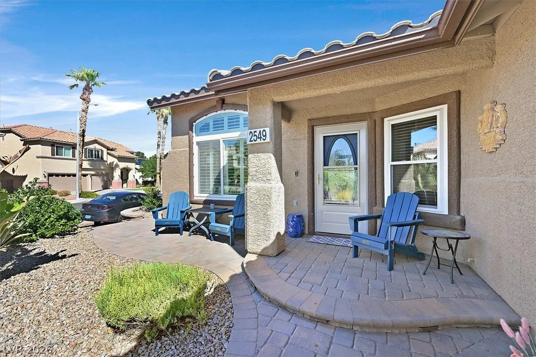
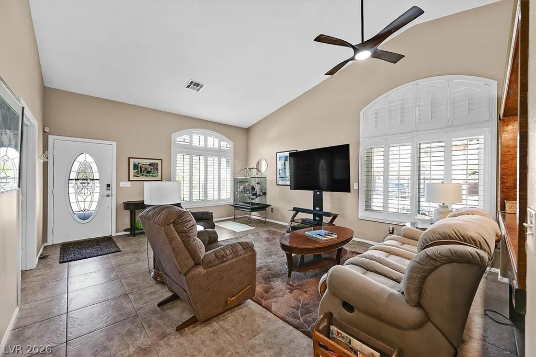
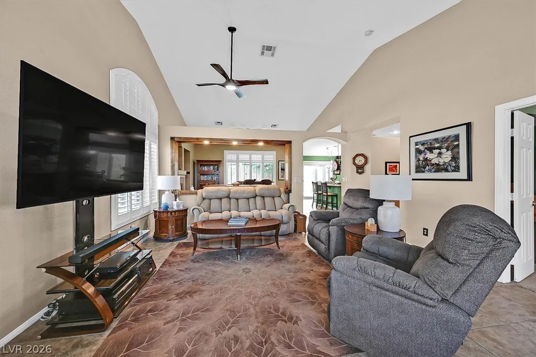
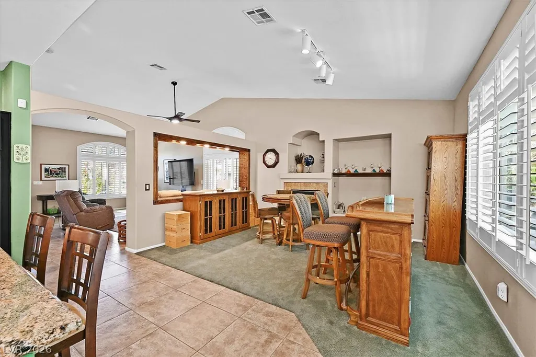
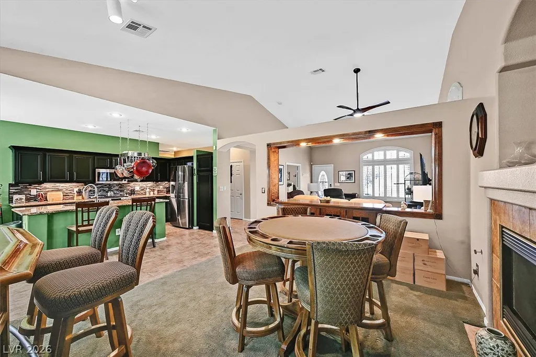
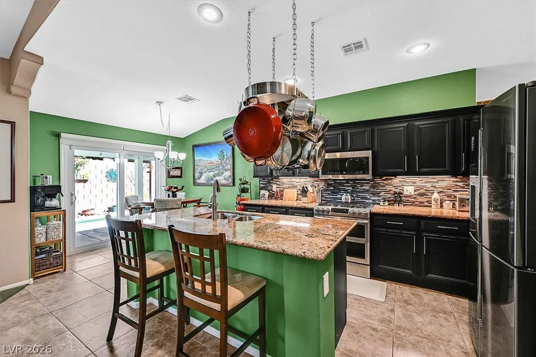
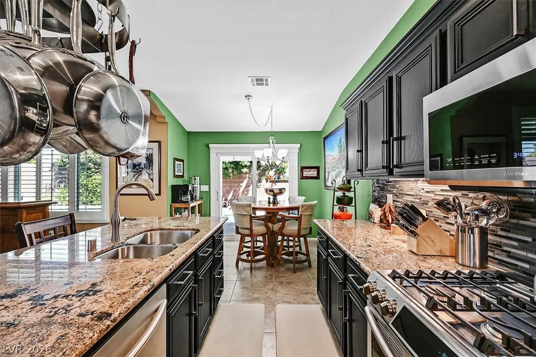
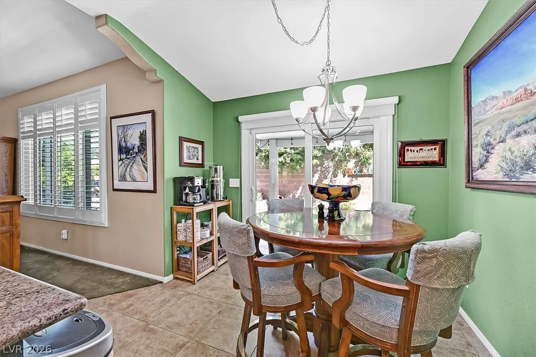
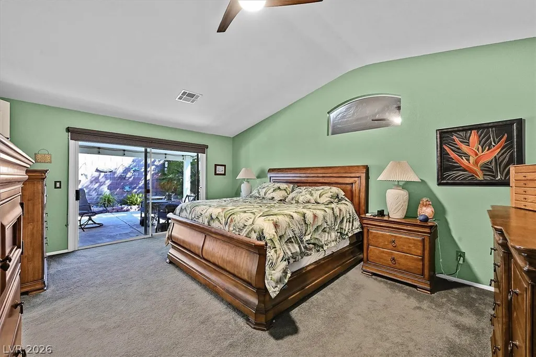
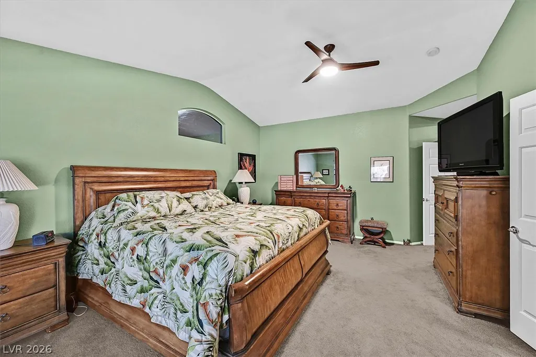
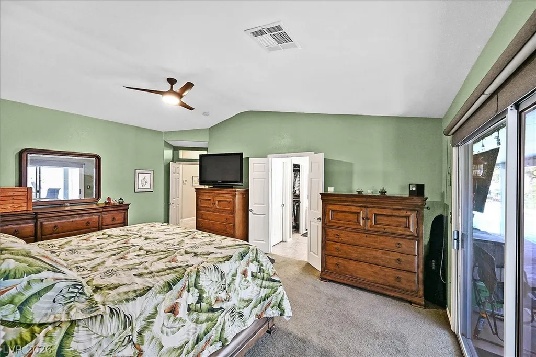
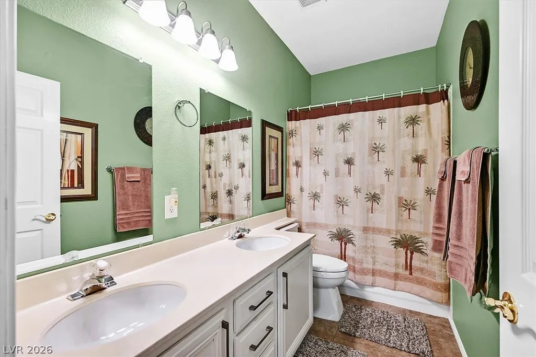
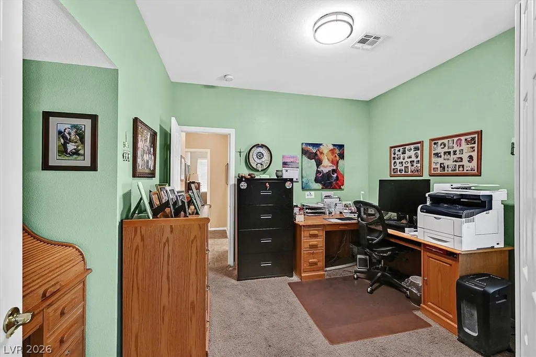
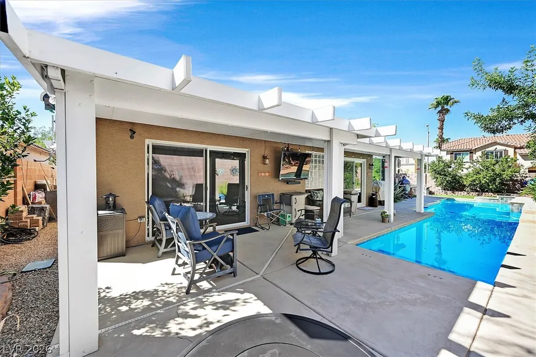
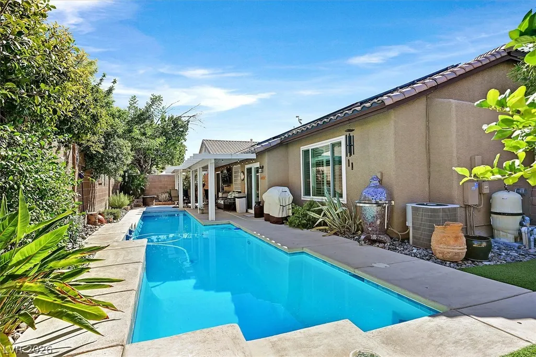
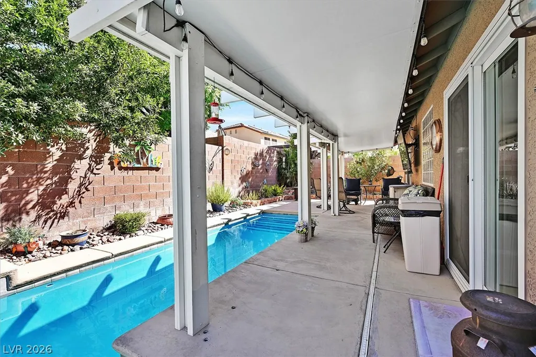
Beautifully maintained single story home on a premium corner lot in one of Henderson's most sought after neighborhoods. This 3 bedroom home with a 3 car garage plus a versatile den that could easily be converted into a 4th bedroom if desired offers the perfect blend of comfort, quality, and energy efficiency. The resort style backyard features a large heated in ground swimming pool approximately 10 feet deep, a covered patio, paver decking, and mature landscaping that creates a private outdoor retreat perfect for entertaining or relaxing. Inside you'll find an open floor plan with soaring vaulted ceilings in the living room and family room, abundant natural light, plantation shutters, tile and carpet flooring, and a spacious gourmet kitchen featuring a large granite island, refinished cabinets, stainless steel appliances, and plenty of cabinet and counter space. The current owners also invested in triple pane windows for outstanding energy efficiency, comfort, and noise reduction, while the solar system helps keep utility costs low. Ideally located near some of Henderson's top rated schools, parks, walking trails, golf courses, shopping, dining, and entertainment. You're just minutes from Costco, The District at Green Valley Ranch, Henderson Hospital, Interstate 215, and countless restaurants and everyday conveniences. Homes offering single story living, a 3 car garage, corner lot, heated pool, flexible living space, and extensive energy saving upgrades are hard to find in this location. This is an exceptional opportunity to own a move in ready Henderson home that offers both everyday comfort and lasting value.
| Elementary School | Middle School | High School |
|---|---|---|
| Taylor Elementary School | Miller Bob Middle School | Coronado High High School |
| Price History | |
|---|---|
| 7/11/2026 | Listed $565,000 |
General Features
| Interior Features | Bedroom on Main Level,Full Bath on Main Level,Primary Downstairs,Window Treatments |
|---|---|
| Sewer | Public Sewer |
| Heating | Central,Gas |
| Cooling | Central Air,Electric,2 Units |
| Utilities | Underground Utilities |
| Possession | Close Of Escrow |
| Roof | Tile |
| Appliances | Dishwasher,Disposal,Gas Range,Microwave,Refrigerator |
| Exterior Features | Patio,Private Yard,Sprinkler/Irrigation |
| HOA | 20 |
| Garage Spaces | 3 |
| Association Fee Includes | Association Management,Reserve Fund |
| Patio/Porch Features | Covered,Patio |
| Architectural Style | One Story |
| Pool Features | Heated,In Ground,Private |
| Private Pool | Yes |
| Construction Materials | Frame,Stucco |
| Year Built | 1997 |
| Stories | 1 |
| Property SubType | Single Family Residence |
| Additional Parcels Description | --- |
| Assoc Fee Paid Per | Monthly |
| County | Clark |
| Property Type | Residential |
| HOA / Comm Assn | Yes |
| Energy Efficient | Doors |
| Subdivision Name | Sunridge At Macdonald Ranch |
| Facing Direction | North |
| Garage Y/N | Yes |
| Total Rooms | 9 |
| Status | Active |
| Directions | Eastern turn lft on Sunridge Heights Pkwy, lft on Dashwood St, rt on Sundew Ave, lft on Misty Olive Ave |
| High School | Coronado High |
| City | Henderson |
| Association Name | Sunridge |
| Zoning Description | Single Family |
| Lot Size Units | Acres |
| Lot Size Square Feet | 6534 |
| Elementary School | Taylor, Glen C.,Taylor, Glen C. |
| Year Built Details | RESALE |
| Tax Annual Amount | 2545 |
| Middle/Junior High School | Miller Bob |
| Property Condition | Resale |
| Virtual Tour | https://sites.empirehometours.com/2549-Misty-Olive-Ave/idx |
| Days on Market | 40 |
| Standard Status | Active |
| Virtual Tour | https://sites.empirehometours.com/2549-Misty-Olive-Ave |
| Property Sub Type Additional | Single Family Residence |
| PostalCity | Henderson |
Interior Features
| Flooring | Carpet,Tile |
|---|---|
| Furnished Y/N | Unfurnished |
| Total Fireplaces | 1 |
| Fireplace Features | Family Room,Gas |
| Air Conditioning Y/N | Yes |
| Heating Y/N | Yes |
| Window Features | Blinds,Plantation Shutters |
| Fireplace Y/N | Yes |
| Full Baths | 2 |
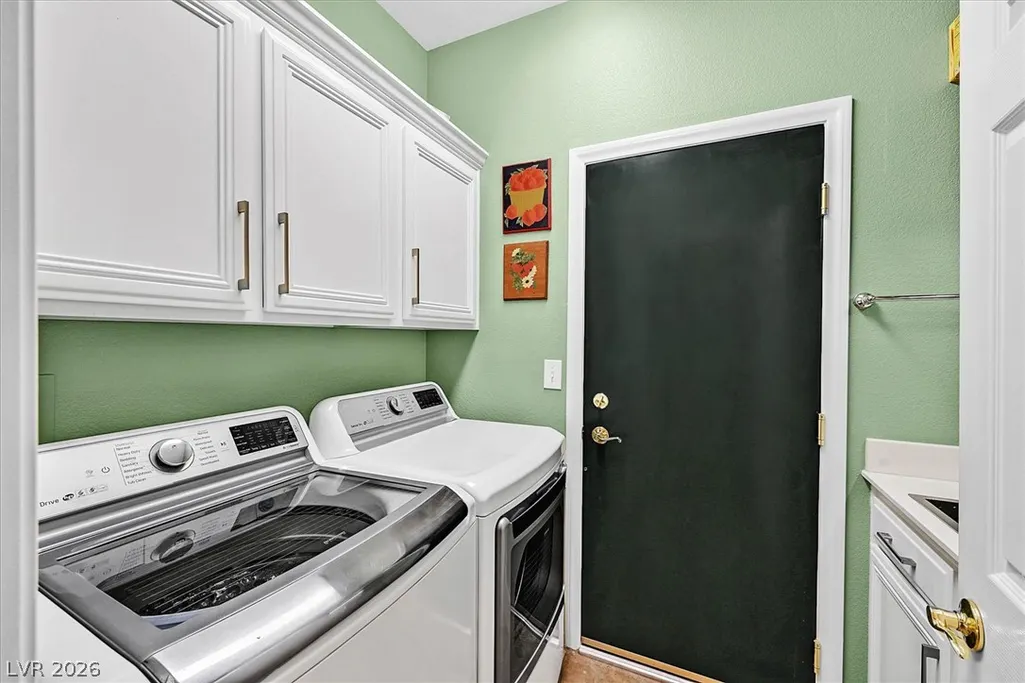
| Laundry Features | Electric Dryer Hookup,Gas Dryer Hookup,Main Level,Laundry Room |
| Total Bedrooms | 3 |
| Total Baths | 2 |
| Bedrooms Possible | 4 |
Exterior Features
| Fencing | Block,Back Yard |
|---|---|
| Parking Features | Epoxy Flooring,Finished Garage,Garage,Garage Door Opener,Inside Entrance,Open,Private |
| Lot Features | Corner Lot,Drip Irrigation/Bubblers,Desert Landscaping,Landscaped,< 1/4 Acre |
| Water Source | Public |
| Lot Size Area | 0.15 |
| Building Area Total | 1980 |
| Lot Size Acres | 0.15 |
| Open Parking Y/N | Yes |
| Horse Amenities | None |
Amenities
- Foreclosure
- Views
- Short Sale
- New Construction
- Adult 55+
- Lease To Own
- No HOA Fees
- Furnished
- Primary On Main
- Air Conditioning
- Seller Finance
- Green
- Fixer Upper
- Horse
- Golf
- Fireplace
- Deck
- Garage
- Basement
- Pool
Property vs Single Family Average in 89052
Price
Taxes
Year Built

