






Address
10 Via Tiberina, Henderson, NV
Price
$ 755,000
Property Attributes
- MLS#2799815
- TypeSingle Family
- Listing Status Active
- CountyClark
- CityHenderson
- NeighborhoodThe Falls Parcel K -Phase 3B
- Zip89011
- Style
- Year Built2018
- Taxes$ 5188
- Price$ 755,000
- Bedrooms3
- Full Bathrooms3
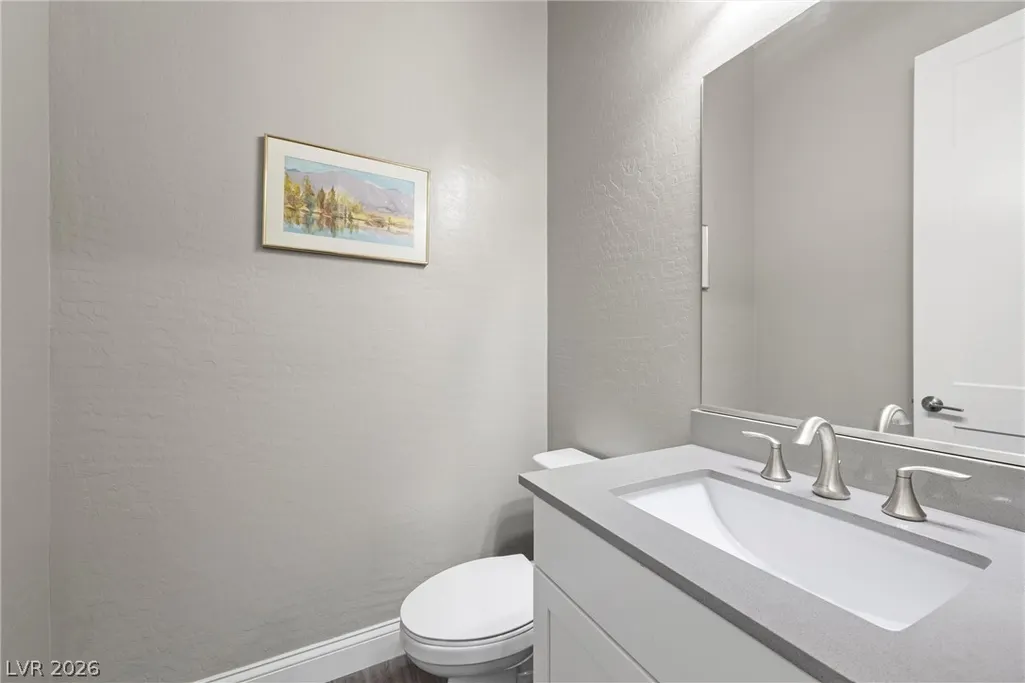
- Half Bathrooms1
- Sqr Footage2806
- Lot Size0.22 Acres
Data Source:
Greater Las Vegas MLS (GLVAR)
Property Description
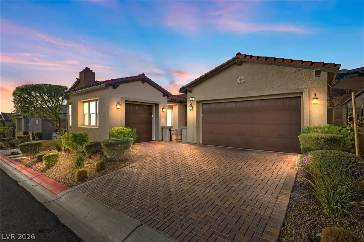
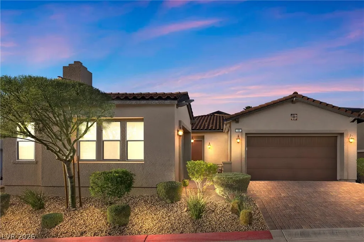
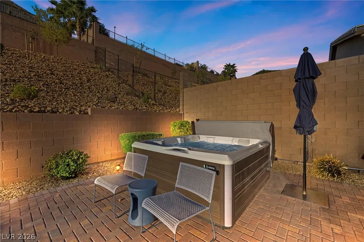
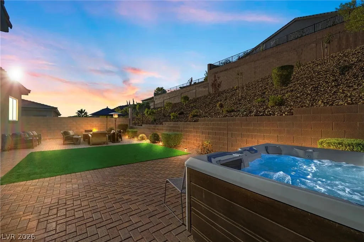
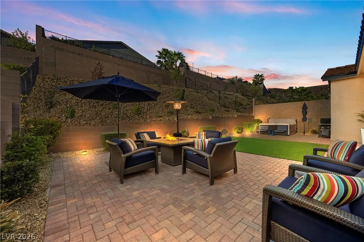
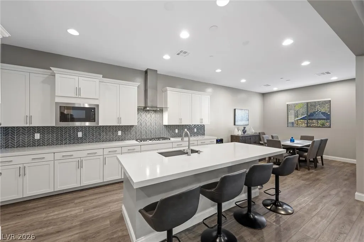
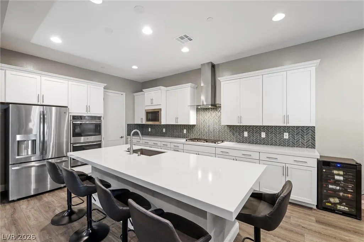
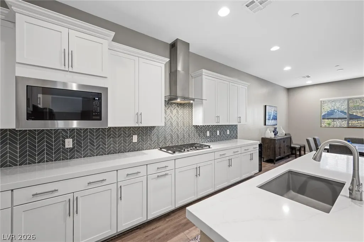
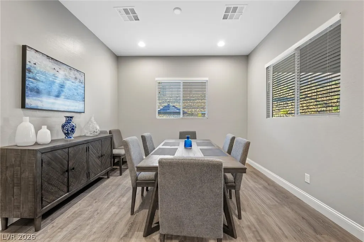
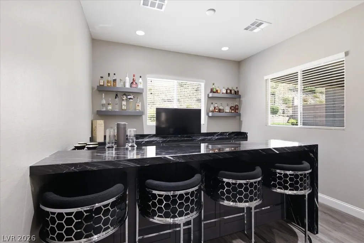
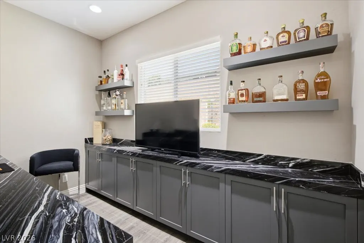
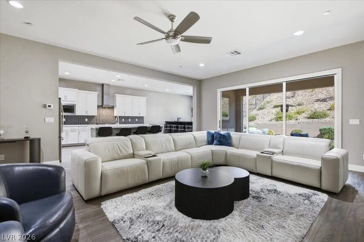
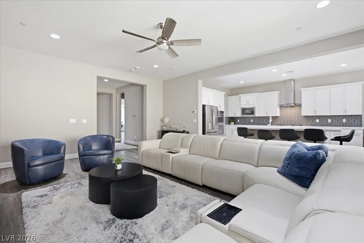
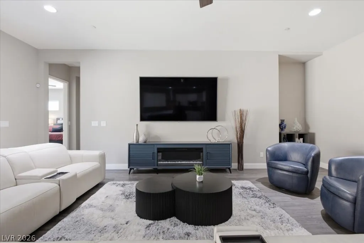
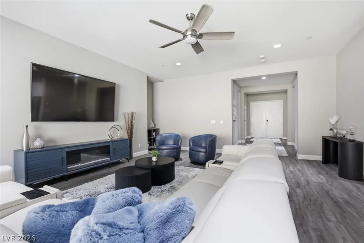
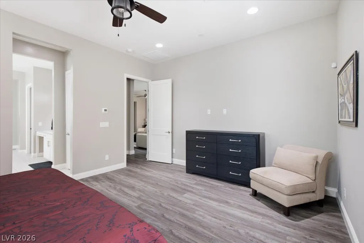
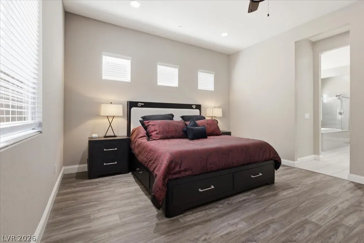
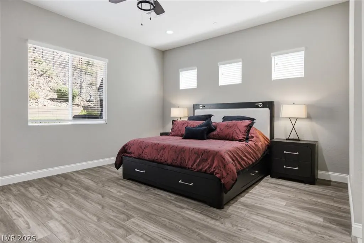
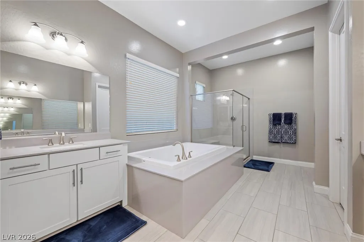
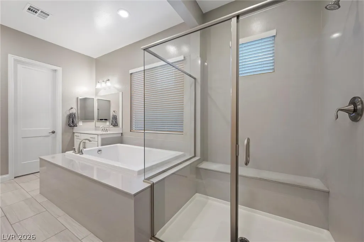
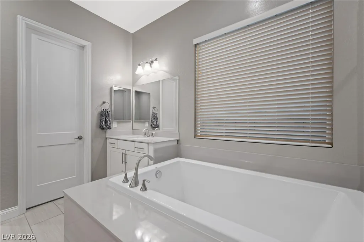
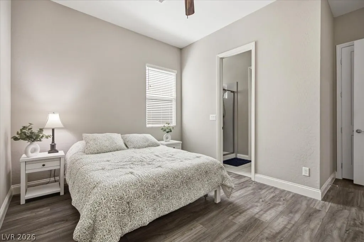
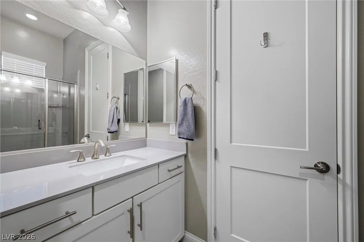
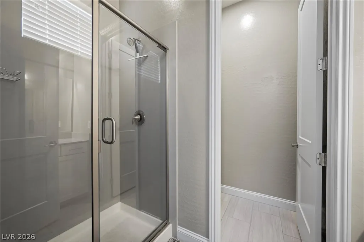
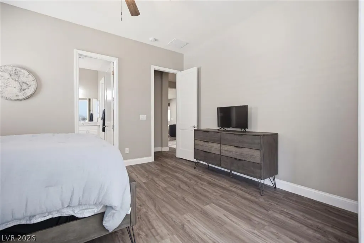
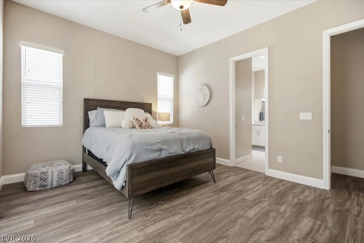
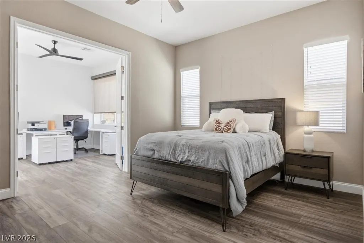
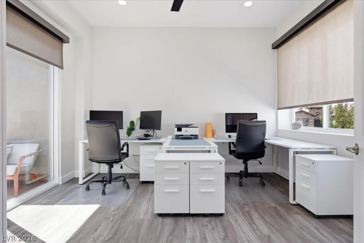
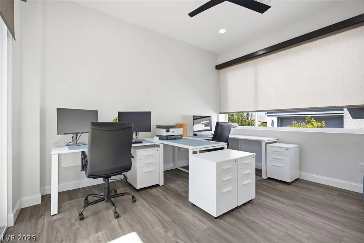
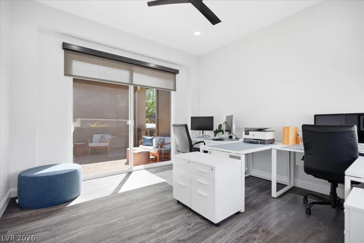
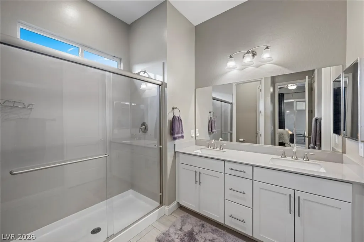
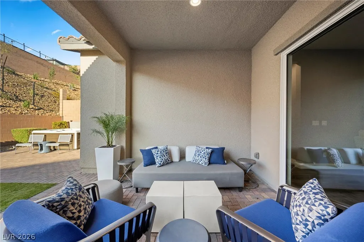
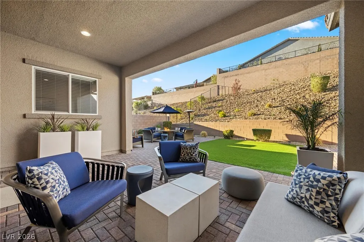
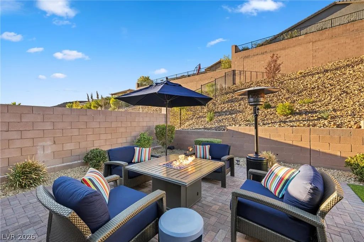
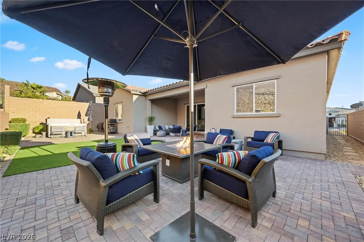
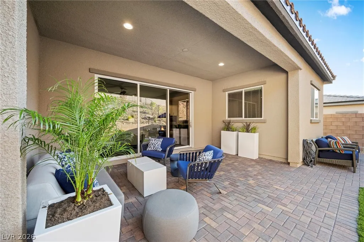
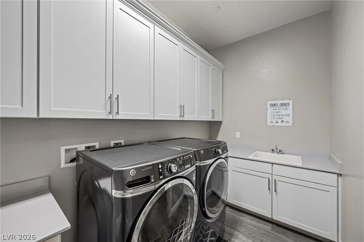
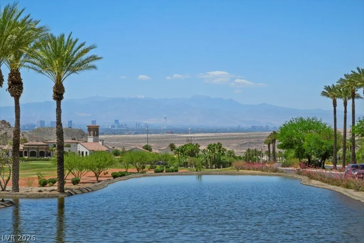
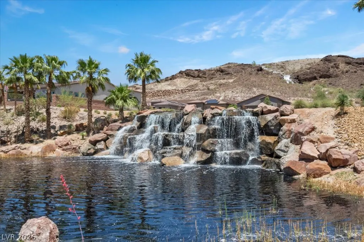
New price, former model home, with Lake Las Vegas lifestyle.Discover elevated living in one of Lake Las Vegas' most desirable gated communities, where timeless architecture, designer finishes, and resort-inspired amenities create an exceptional place to call home.Experience refined living in this beautifully appointed former model home. Designed with timeless elegance and exceptional attention to detail, this residence offers soaring ceilings, expansive living spaces, and designer finishes throughout. The chef-inspired kitchen features premium appliances, custom cabinetry, generous island seating, and opens seamlessly to the spacious family room, creating the perfect setting for everyday living and effortless entertaining. A custom-built entertaining bar adds warmth and character, while the enclosed flex space provides an ideal home office, creative studio, or private retreat. The luxurious primary suite offers a spa-inspired bath, oversized walk-in closet, and a peaceful escape at the end of the day. Enjoy outdoor living in the beautifully landscaped backyard complete with a relaxing spa. The oversized three-car garage provides ample room for vehicles, storage, and a golf cart. Located just moments from the Lake Las Vegas village, residents enjoy waterfront dining, boutique shopping, water sports, two championship golf courses, miles of scenic walking and biking trails, and a resort-style lifestyle unlike anywhere else in Southern Nevada.
| Elementary School | Middle School | High School |
|---|---|---|
| Josh Elementary School | Brown B. Mahlon Middle School | Basic Academy High School |
| Price History | |
|---|---|
| 7/15/2026 | Listed $795,000 |
| 8/21/2026 | 5$755,000 |
General Features
| Interior Features | Ceiling Fan(s),Primary Downstairs,Window Treatments |
|---|---|
| Sewer | Public Sewer |
| Heating | Central,Gas,Zoned |
| Cooling | Central Air,Electric |
| Utilities | Cable Available |
| Possession | Close Of Escrow |
| Roof | Tile |
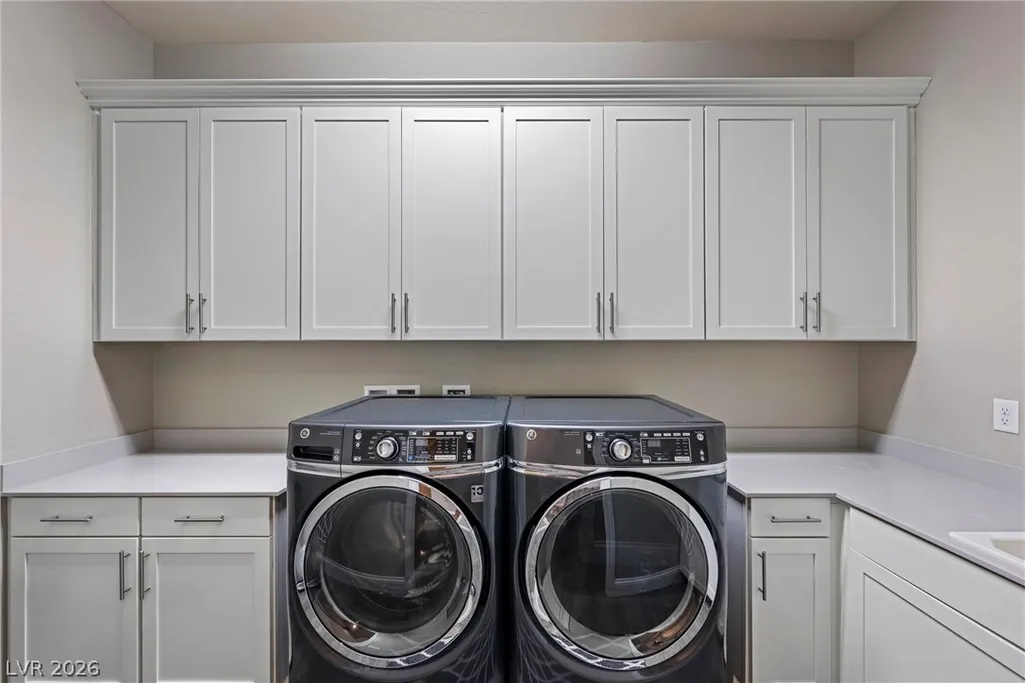
| Appliances | Built-In Gas Oven,Double Oven,Dryer,ENERGY STAR Qualified Appliances,Disposal,Gas Range,Microwave,Refrigerator,Water Softener Owned,Tankless Water Heater,Washer |
| Exterior Features | Barbecue,Courtyard,Porch,Patio,Private Yard |
| HOA | 94 |
| Garage Spaces | 3 |
| Association Fee Includes | Association Management,Maintenance Grounds,Security |
| Patio/Porch Features | Patio,Porch |
| Architectural Style | One Story |
| Pool Features | Community |
| Security Features | Gated Community |
| Year Built | 2018 |
| Electric | Photovoltaics None |
| Stories | 1 |
| Property SubType | Single Family Residence |
| Community Features | Pool |
| Additional Parcels Description | --- |
| Assoc Fee Paid Per | Monthly |
| County | Clark |
| Property Type | Residential |
| Association Amenities | Golf Course,Gated,Jogging Path,Park,Pool |
| HOA / Comm Assn | Yes |
| Attached Garage | Yes |
| Energy Efficient | Windows |
| Subdivision Name | The Falls Parcel K -Phase 3B |
| Facing Direction | East |
| Garage Y/N | Yes |
| Total Rooms | 6 |
| Status | Active |
| Directions | Lake Mead Pkwy east; left on Lake Las Vegas Pkwy; first right on Strada Cassano; turn left on Strada Toscana; through gate/roundabout onto Via Clemente; left on Via Stefano; left on Via Tiberina to property on left. |
| High School | Basic Academy |
| City | Henderson |
| Disclosures | Covenants/Restrictions Disclosure |
| Association Name | Regatta Heights HOA |
| Zoning Description | Single Family |
| Lot Size Units | Acres |
| Lot Size Square Feet | 9583 |
| Spa Features | Above Ground |
| Elementary School | Josh, Stevens,Josh, Stevens |
| Year Built Details | RESALE |
| Tax Annual Amount | 5188 |
| Middle/Junior High School | Brown B. Mahlon |
| Property Condition | Resale |
| Virtual Tour | https://www.propertypanorama.com/instaview/las/2799815 |
| Days on Market | 71 |
| Standard Status | Active |
| Property Sub Type Additional | Single Family Residence |
| PostalCity | Henderson |
Interior Features
| Flooring | Luxury Vinyl Plank |
|---|---|
| Furnished Y/N | Unfurnished |
| Air Conditioning Y/N | Yes |
| Heating Y/N | Yes |
| Window Features | Blinds,Low-Emissivity Windows,Window Treatments |
| Full Baths | 3 |
| Half Baths | 1 |
| Laundry Features | Cabinets,Gas Dryer Hookup,Main Level,Laundry Room,Sink |
| Total Bedrooms | 3 |
| Total Baths | 4 |
| Bedrooms Possible | 4 |
Exterior Features
| Fencing | Full,Stucco Wall,Wrought Iron |
|---|---|
| Parking Features | Attached,Epoxy Flooring,Garage,Golf Cart Garage,Inside Entrance,Private,Storage |
| Lot Features | Desert Landscaping,Landscaped,< 1/4 Acre |
| Water Source | Public |
| Lot Size Area | 0.22 |
| Spa | Yes |
| Building Area Total | 2638 |
| Lot Size Acres | 0.22 |
| Horse Amenities | None |
Amenities
- Foreclosure
- Views
- Short Sale
- New Construction
- Adult 55+
- Lease To Own
- No HOA Fees
- Furnished
- Primary On Main
- Air Conditioning
- Seller Finance
- Green
- Fixer Upper
- Horse
- Golf
- Fireplace
- Deck
- Garage
- Basement
- Pool
Property vs Single Family Average in 89011
Price
Taxes
Year Built

