











Address
2820 Sisteron Court, Henderson, NV
Price
$ 1,699,000
Property Attributes
- MLS#2801313
- TypeSingle Family
- Listing Status Pending
- CountyClark
- CityHenderson
- NeighborhoodProvence Cntry Club Parcel 1
- Zip89044
- Style
- Year Built2007
- Taxes$ 11450
- Price$ 1,699,000
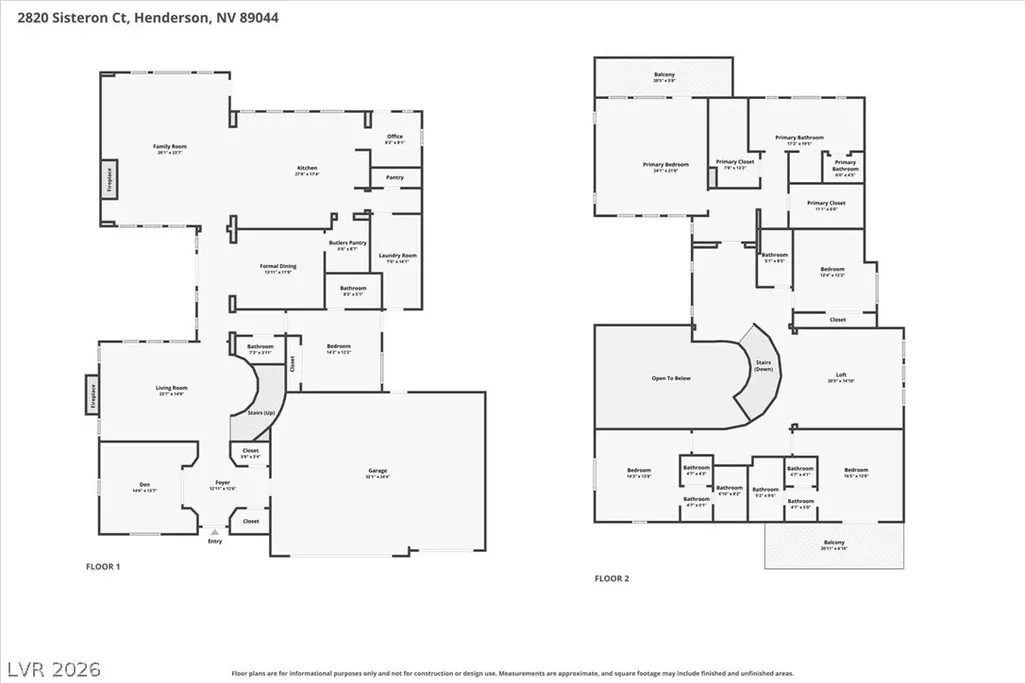
- Bedrooms4
- Full Bathrooms5
- Half Bathrooms1
- Sqr Footage4805
- Lot Size0.27 Acres
Data Source:
Greater Las Vegas MLS (GLVAR)
Property Description
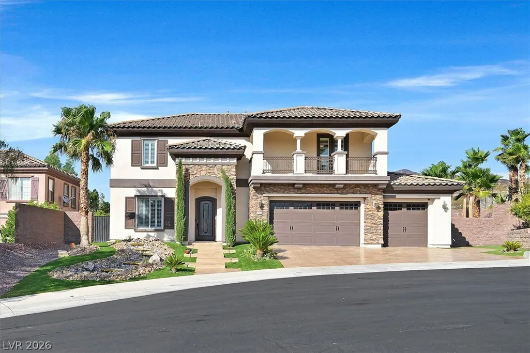
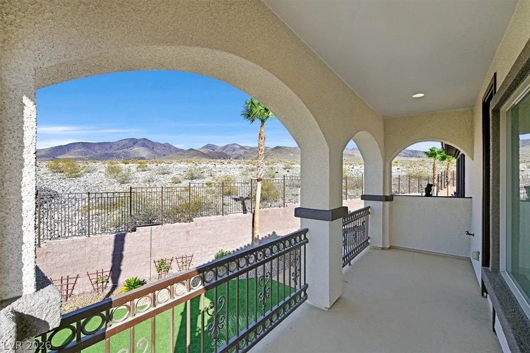
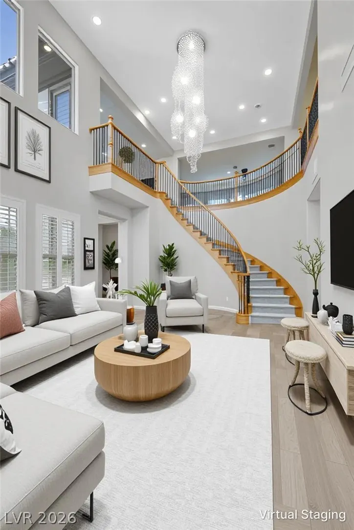
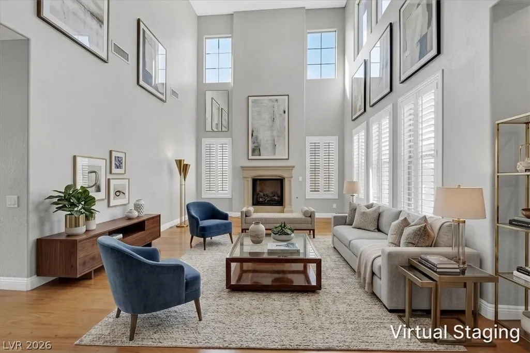
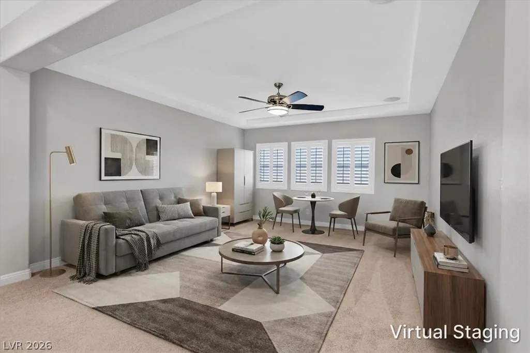
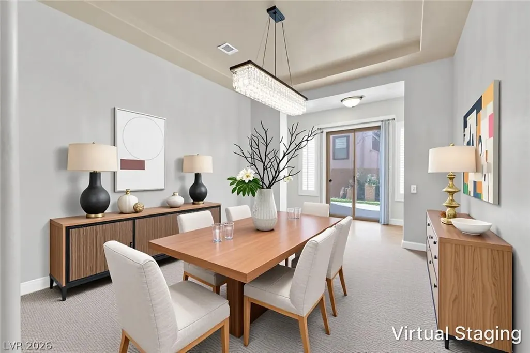
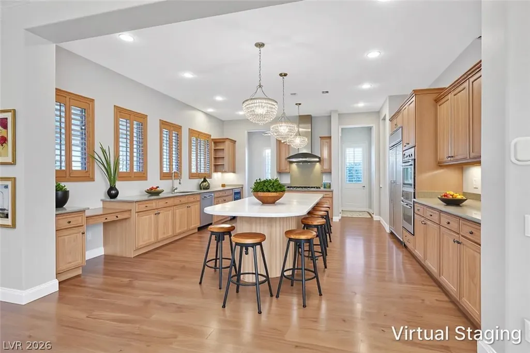
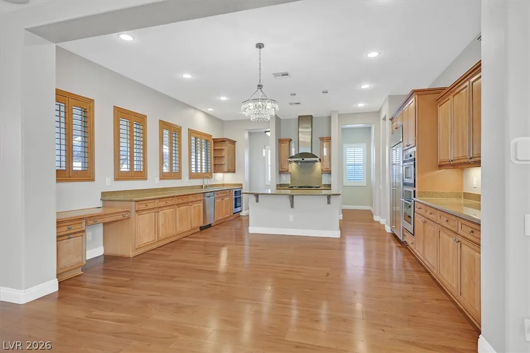
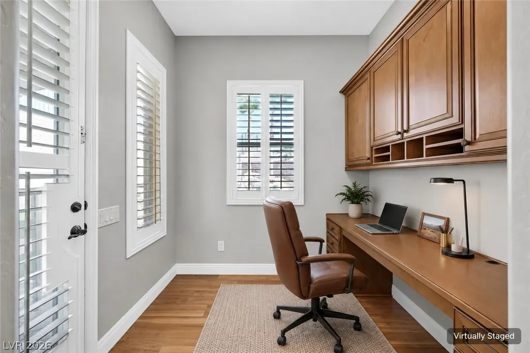
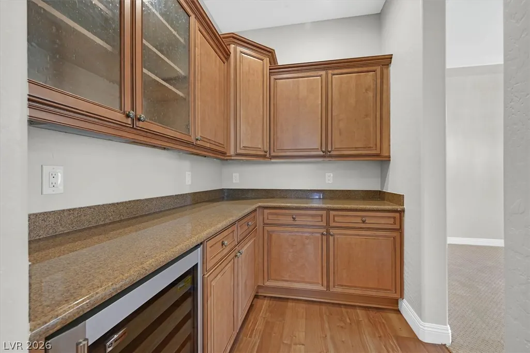
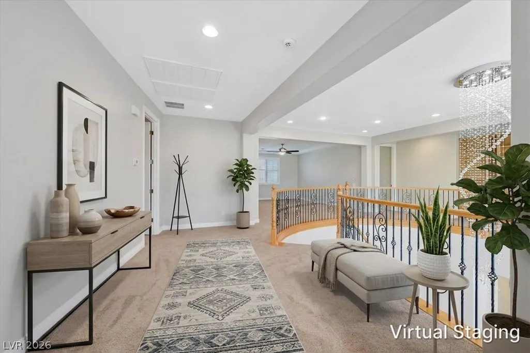
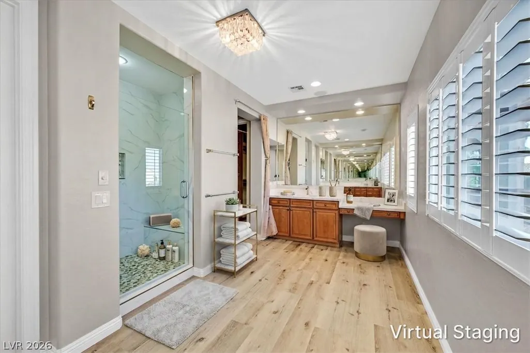
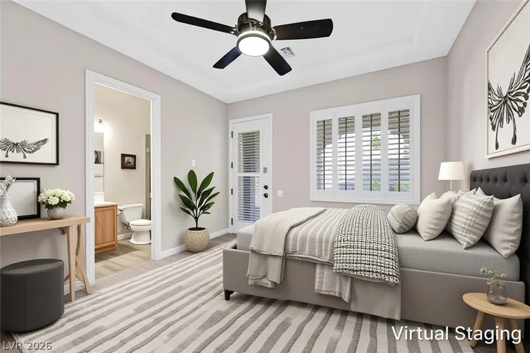
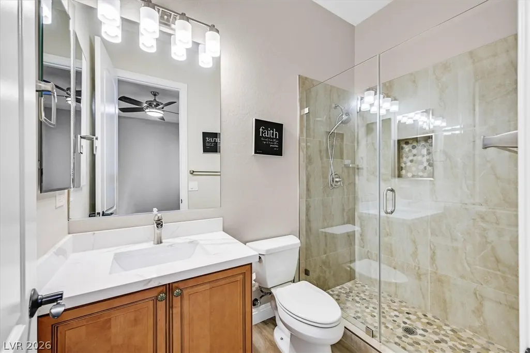
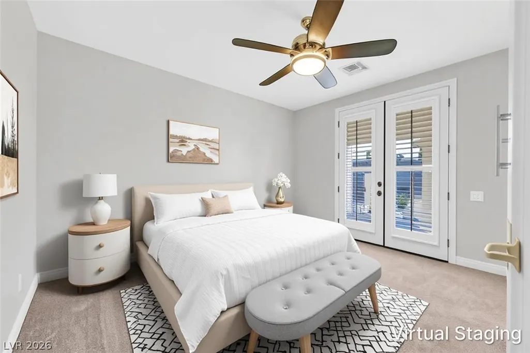
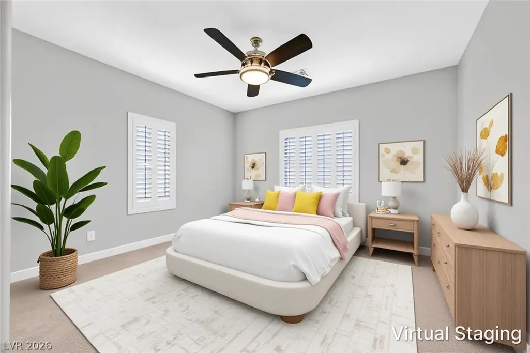
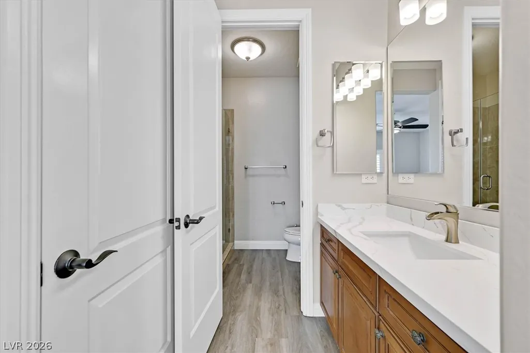
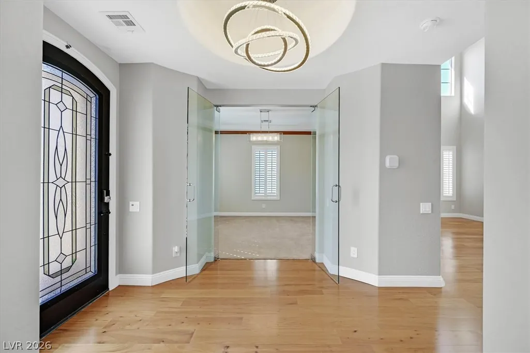
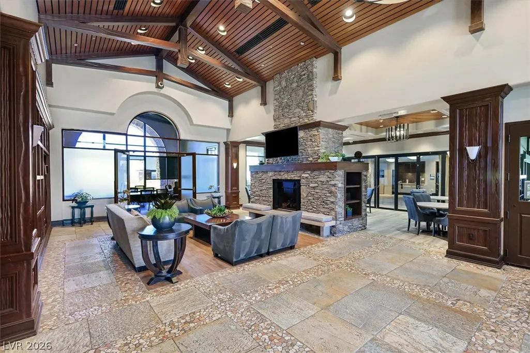
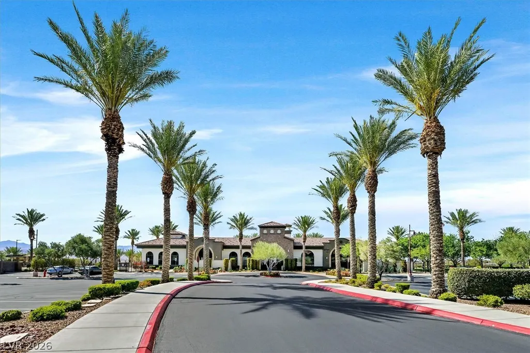
***EASY TO SHOW & PRIDE OF OWNERSHIP!** Some homes are purchased. This one was chosen. Chosen for its extraordinary setting, where protected natural desert meets breathtaking mountain vistas, this exceptional residence offers a landscape that transforms with every season—from brilliant sunsets to the rare beauty of snow-dusted peaks. With no rear neighbors at the end of a cul-de sac, privacy and serenity become part of everyday life. Beyond the prestigious guard gates of Madeira Canyon, every detail reflects thoughtful design and timeless elegance. Crystal chandeliers welcome you beneath soaring ceilings, while a dramatic circular staircase creates an unforgettable first impression. Designer lighting throughout the entire home elevates every space, creating warmth, sophistication, and an unmistakable sense of home. En-suite bedrooms and 6 total bathrooms and a generous loft make this living experience palatial. Created for both grand entertaining and everyday living, the expansive gathering spaces flow effortlessly into a chef's kitchen complete with a butler's pantry before opening to a true backyard sanctuary. Resort-inspired and beautifully designed, the half acre lot features an outdoor kitchen, inviting shady palapa and seated firepit gathering spaces to dine and entertain, or simply unwind beneath the desert sky in your relaxing spa and newly rennovated sparkling pool. Impeccably maintained and completely turnkey, the home also offers solar and low maintenance turf for efficiency without compromise. Every improvement was made with permanence in mind, resulting in a residence that feels as exceptional today as the day it was envisioned. This is more than a luxury home. It is a place that was deeply loved, beautifully cared for, and is now ready for its next chapter. Experience a smooth transaction with readily accessable sellers who welcome your interest.
| Elementary School | Middle School | High School |
|---|---|---|
| Wallin Elementary School | Webb Middle School | Liberty High School |
| Price History | |
|---|---|
| 7/24/2026 | Listed $1,699,000 |
General Features
| Interior Features | Bedroom on Main Level,None |
|---|---|
| Sewer | Public Sewer |
| Heating | Central,Gas,Solar |
| Cooling | Central Air,Electric |
| Utilities | Cable Available |
| Possession | Close Of Escrow |
| Roof | Tile |
| Appliances | Built-In Gas Oven,Dryer,Dishwasher,Disposal,Gas Range,Refrigerator,Water Heater,Washer |
| Exterior Features | Private Yard,Outdoor Living Area |
| HOA | 298 |
| Garage Spaces | 3 |
| Association Fee Includes | Association Management |
| Architectural Style | Two Story |
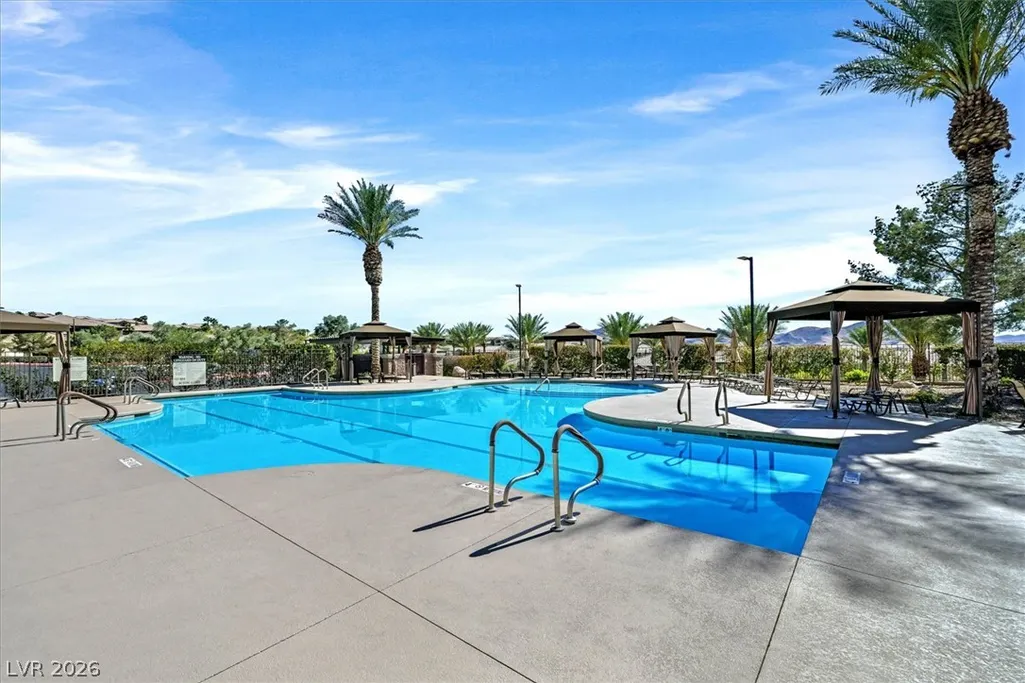
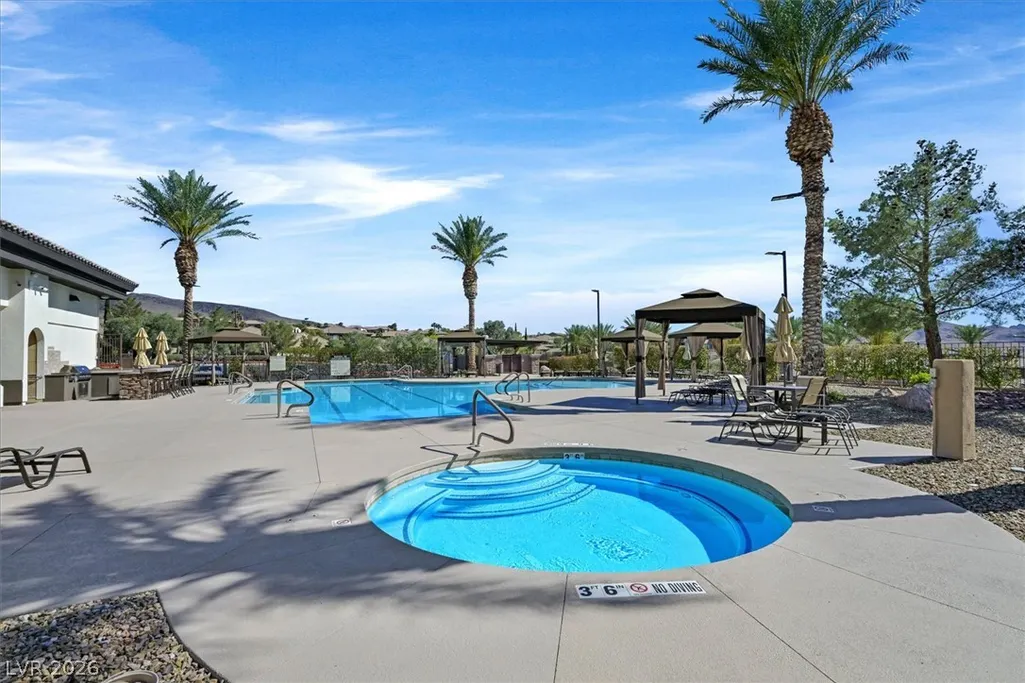
| Pool Features | In Ground,Private,Association,Community |
| Private Pool | Yes |
| Year Built | 2007 |
| View | Mountain(s) |
| Stories | 2 |
| Property SubType | Single Family Residence |
| Percent Ownership | Single Family Residential |
| Community Features | Pool |
| Additional Parcels Description | --- |
| Assoc Fee Paid Per | Monthly |
| County | Clark |
| Property Type | Residential |
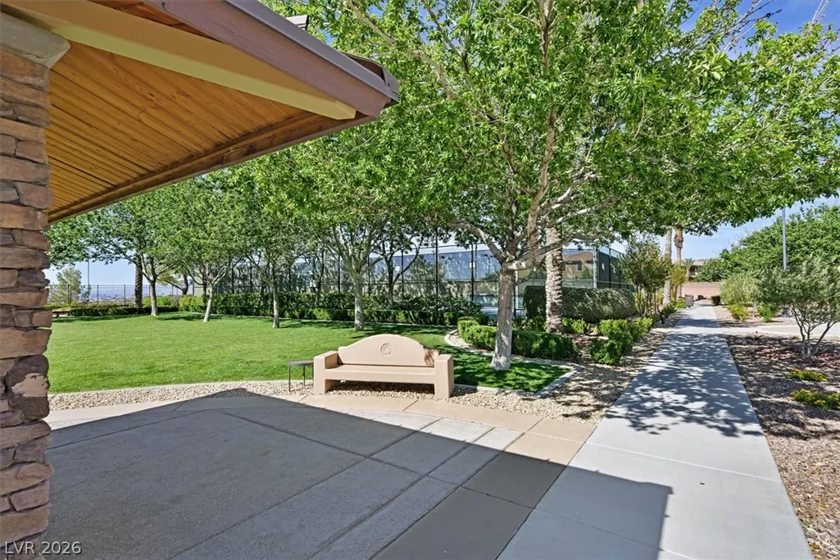
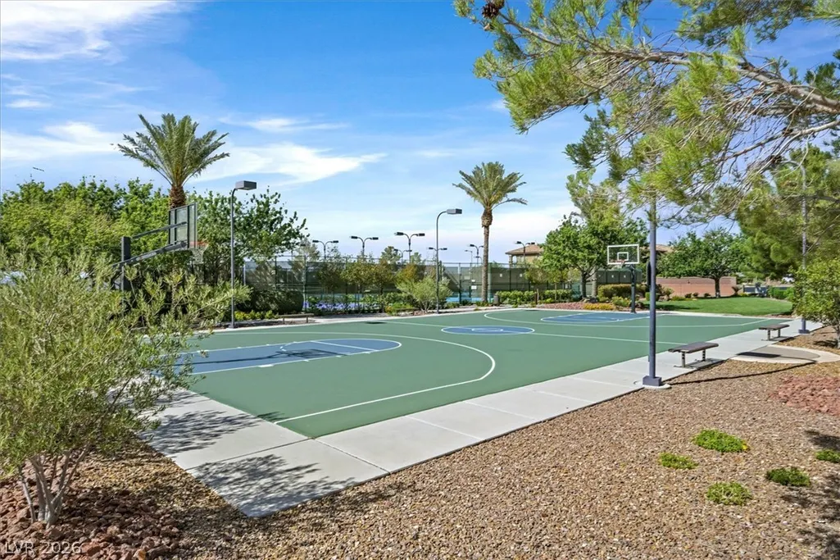
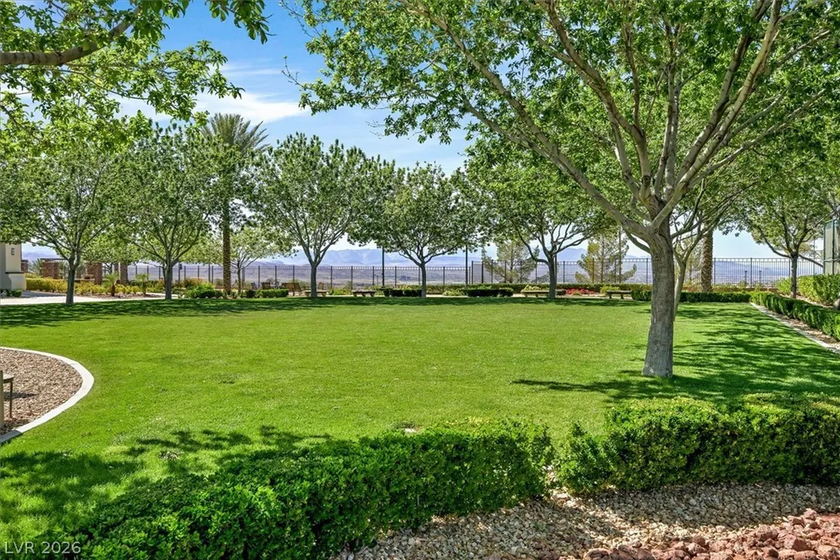
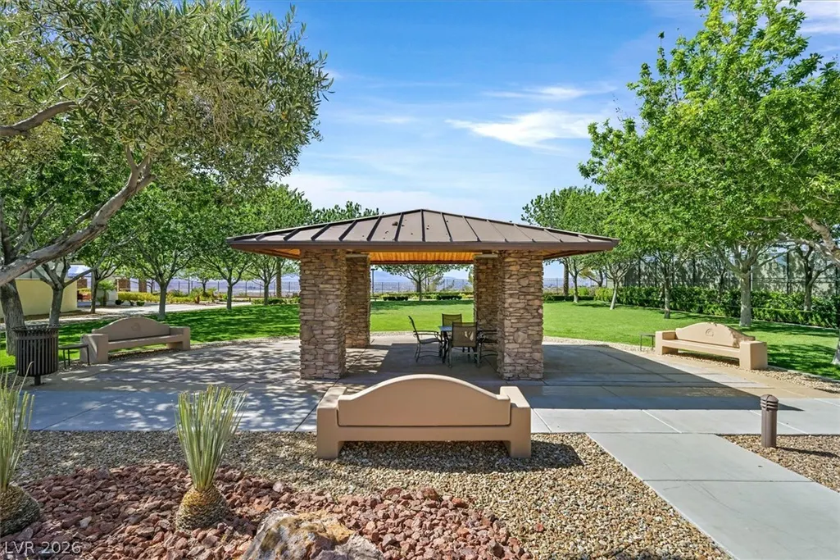
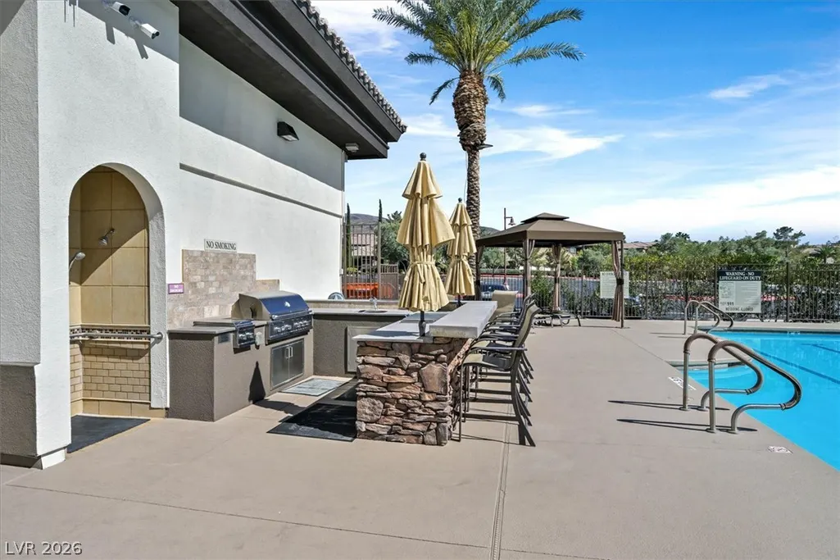
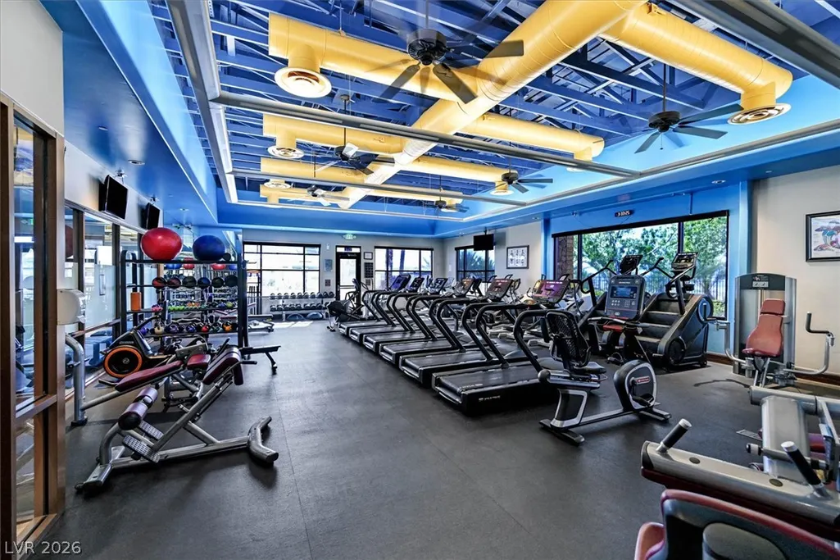
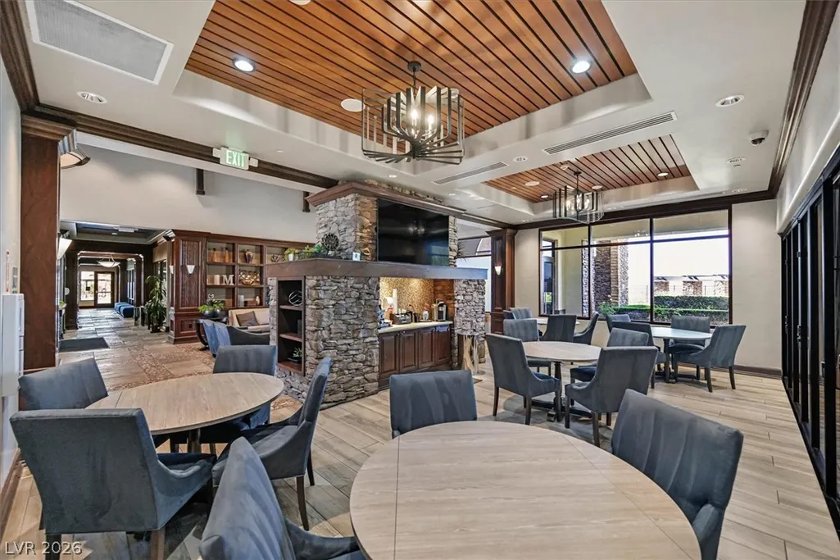
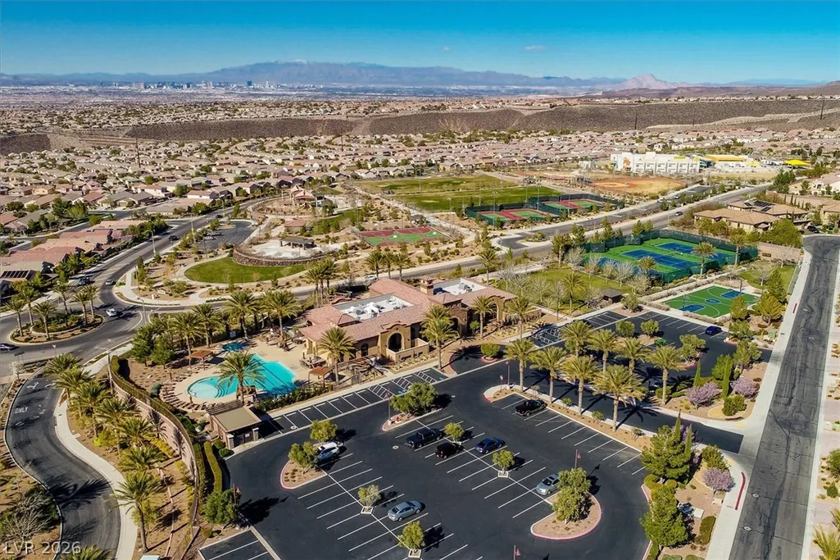
| Association Amenities | Basketball Court,Business Center,Clubhouse,Fitness Center,Golf Course,Gated,Barbecue,Playground,Pickleball,Park,Pool,Recreation Room,Guard,Spa/Hot Tub,Security,Tennis Court(s) |
| HOA / Comm Assn | Yes |
| Attached Garage | Yes |
| Contingency | Other |
| Subdivision Name | Provence Cntry Club Parcel 1 |
| Facing Direction | West |
| Garage Y/N | Yes |
| Green Energy Generation | Solar |
| Total Rooms | 6 |
| Status | Pending |
| Buyer Financing | Conventional |
| Directions | From I-215 & Eastern Ave, head south on Eastern Ave. Turn left onto Bicentennial Pkwy, then left onto Anthem Highlands Dr. Turn left onto Democracy Dr and proceed through the guard gate. Turn left onto Josephine Dr, then right onto Sisteron Ct. The home is on the left in the cul-de-sac. |
| High School | Liberty |
| City | Henderson |
| Disclosures | Covenants/Restrictions Disclosure |
| Association Name | Maderia Canyon |
| View Y/N | Yes |
| Zoning Description | Single Family |
| Lot Size Units | Acres |
| Lot Size Square Feet | 11761 |
| Elementary School | Wallin, Shirley & Bill,Wallin, Shirley & Bill |
| Year Built Details | RESALE |
| Tax Annual Amount | 11450 |
| Middle/Junior High School | Webb, Del E. |
| Property Condition | Resale |
| Virtual Tour | https://sites.empirehometours.com/2820-Sisteron-Ct-1/idx |
| Days on Market | 36 |
| Standard Status | Pending |
| Property Sub Type Additional | Single Family Residence |
| PostalCity | Henderson |
Interior Features
| Flooring | Carpet,Hardwood |
|---|---|
| Furnished Y/N | Unfurnished |
| Total Fireplaces | 2 |
| Fireplace Features | Family Room,Gas |
| Air Conditioning Y/N | Yes |
| Heating Y/N | Yes |
| Fireplace Y/N | Yes |
| Full Baths | 5 |
| Half Baths | 1 |
| Laundry Features | Gas Dryer Hookup,Main Level |
| Total Bedrooms | 4 |
| Total Baths | 6 |
| Bedrooms Possible | 5 |
Exterior Features
| Fencing | Block,Back Yard |
|---|---|
| Parking Features | Attached,Epoxy Flooring,Finished Garage,Garage,Golf Cart Garage,Garage Door Opener,Inside Entrance,Private,Shelves,Guest |
| Lot Features | 1/4 to 1 Acre Lot,Desert Landscaping,Landscaped |
| Water Source | Public |
| Lot Size Area | 0.27 |
| Spa | Yes |
| Building Area Total | 4805 |
| Lot Size Acres | 0.27 |
| Horse Amenities | None |
Amenities
- Foreclosure
- Views
- Short Sale
- New Construction
- Adult 55+
- Lease To Own
- No HOA Fees
- Furnished
- Primary On Main
- Air Conditioning
- Seller Finance
- Green
- Fixer Upper
- Horse
- Golf
- Fireplace
- Deck
- Garage
- Basement
- Pool
Property vs Single Family Average in 89044
Price
Taxes
Year Built

