






Address
2676 Leon Say Lane, Henderson, NV
Price
$ 1,225,000
Property Attributes
- MLS#2801660
- TypeSingle Family
- Listing Status Active Under Contract
- CountyClark
- CityHenderson
- NeighborhoodProvence Sub 7
- Zip89044
- Style
- Year Built2008
- Taxes$ 5221
- Price$ 1,225,000
- Bedrooms5
- Full Bathrooms4
- Half Bathrooms1
- Sqr Footage3744
- Lot Size0.25 Acres
Data Source:
Greater Las Vegas MLS (GLVAR)
Property Description
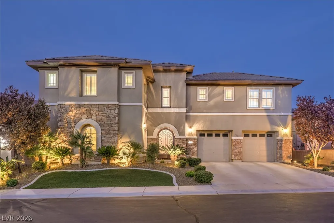
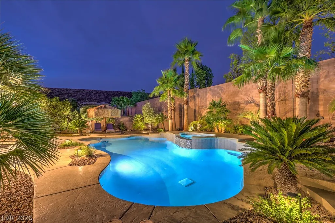
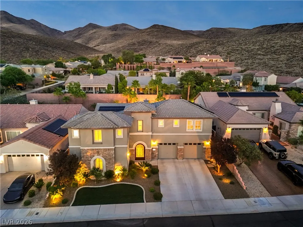
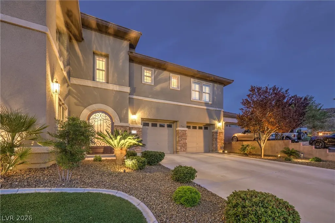
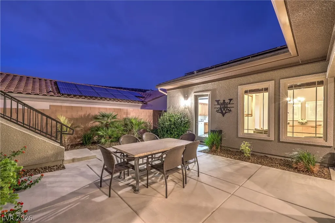
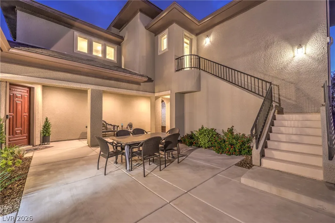
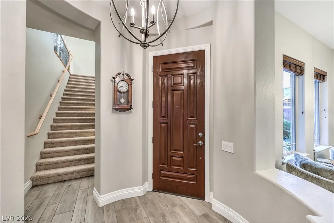
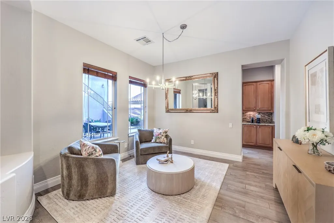
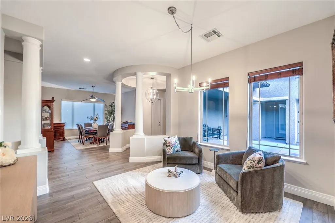
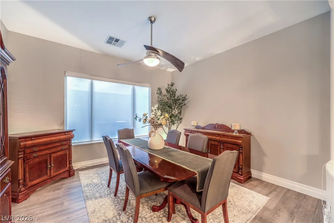
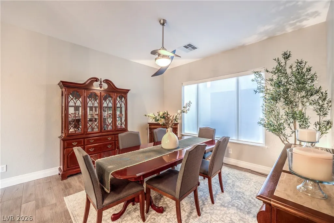
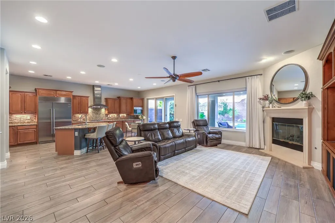
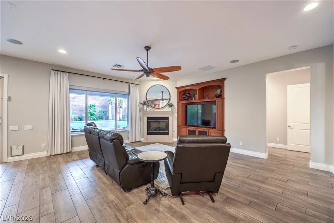
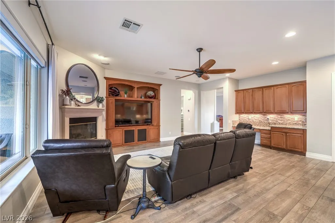
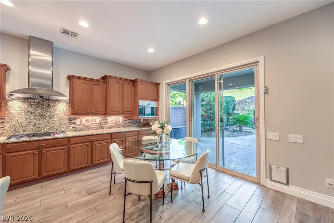
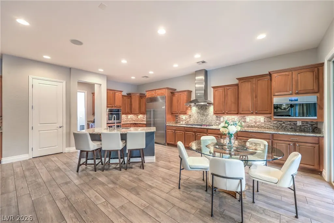
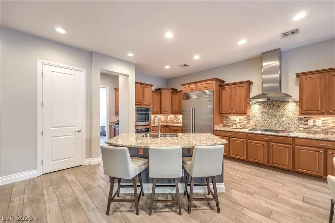
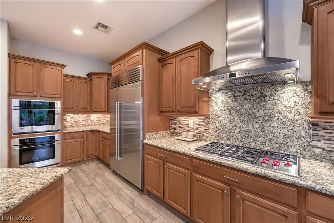
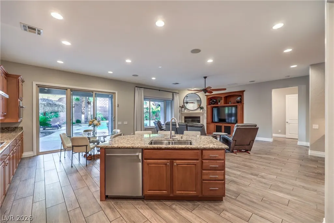
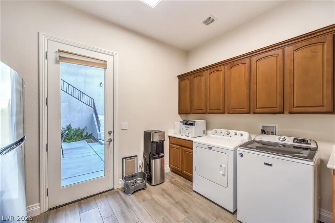
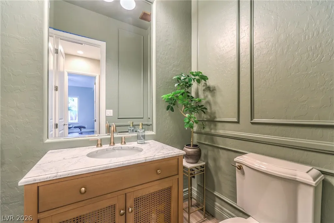
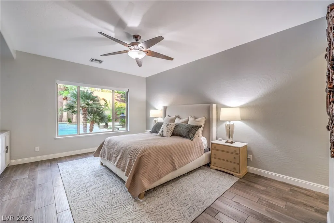
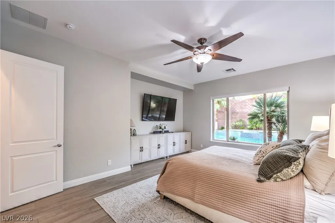
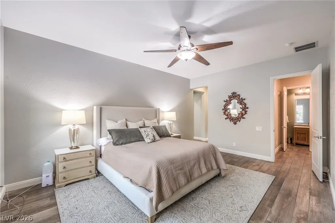
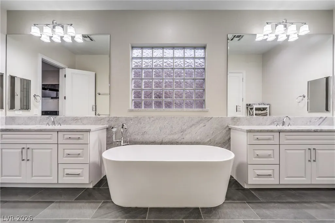
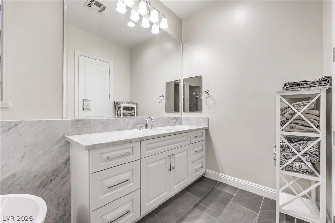
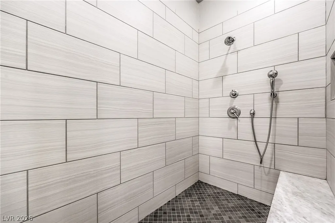
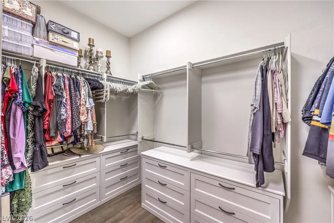
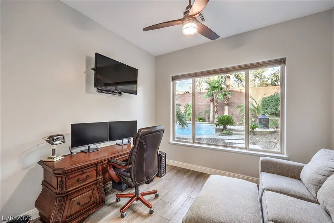
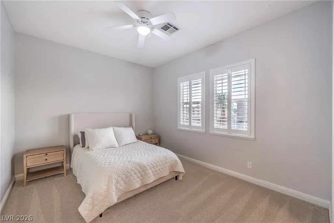
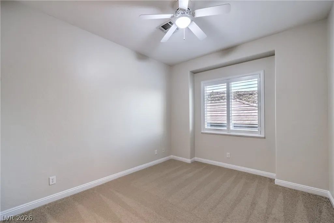
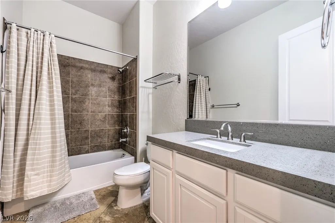
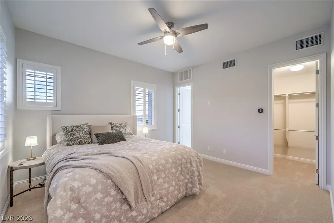
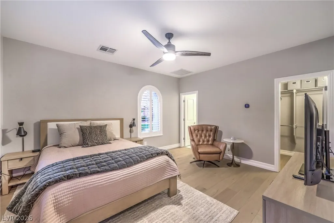
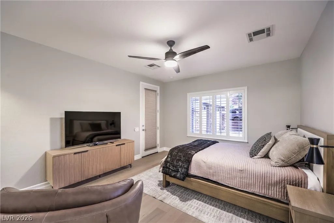
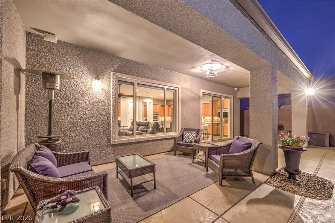
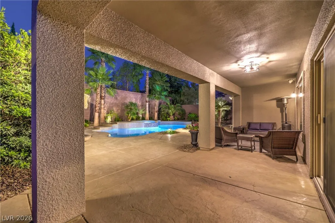
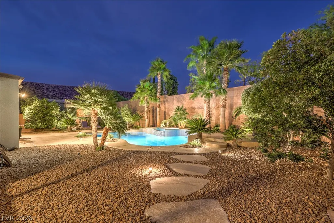
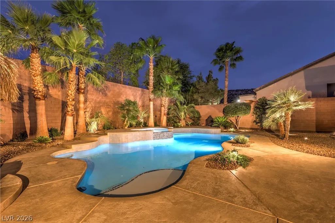
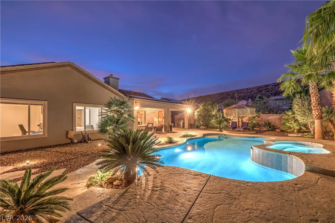
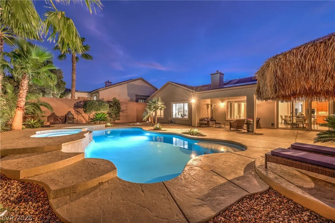
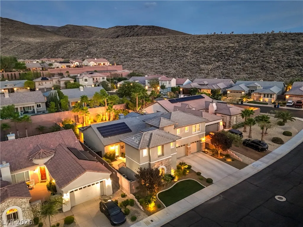
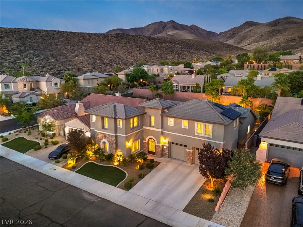
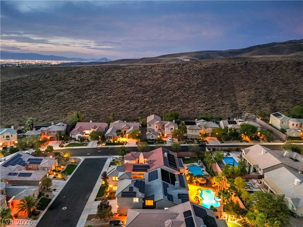
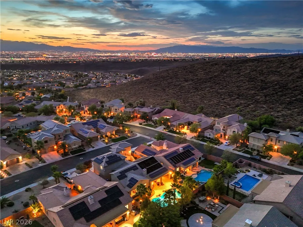
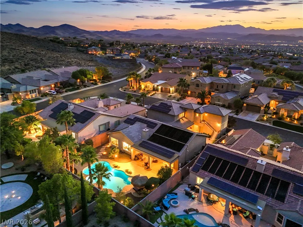
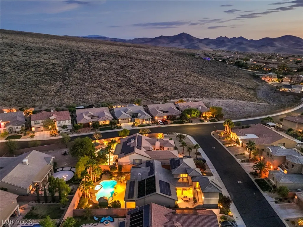
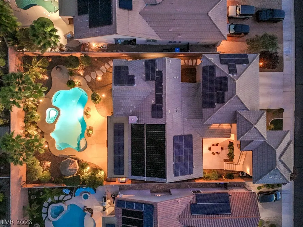
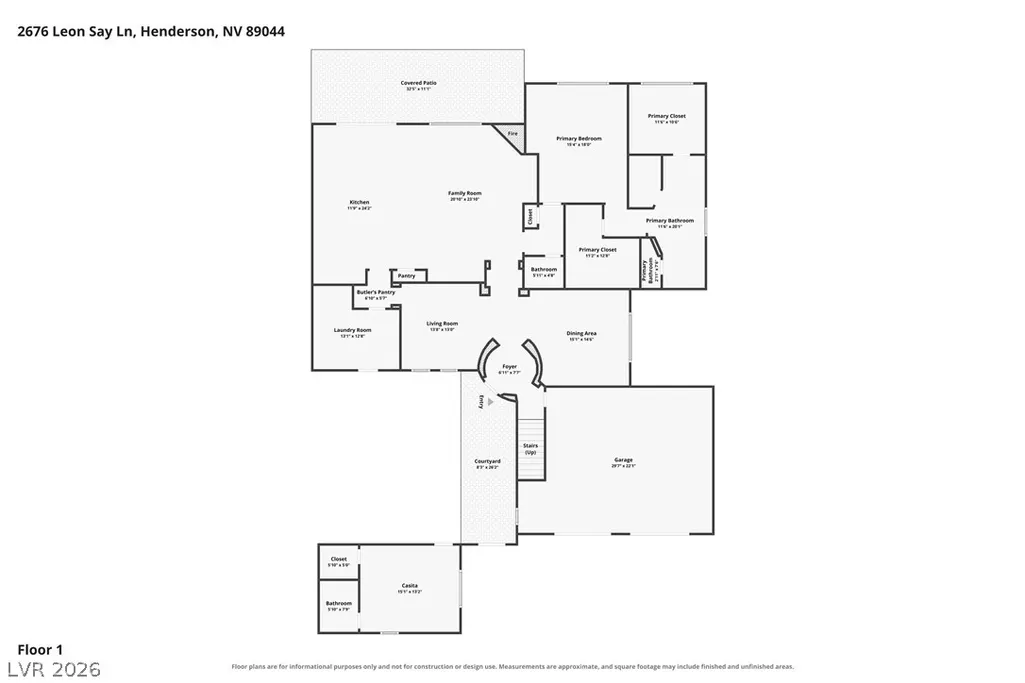
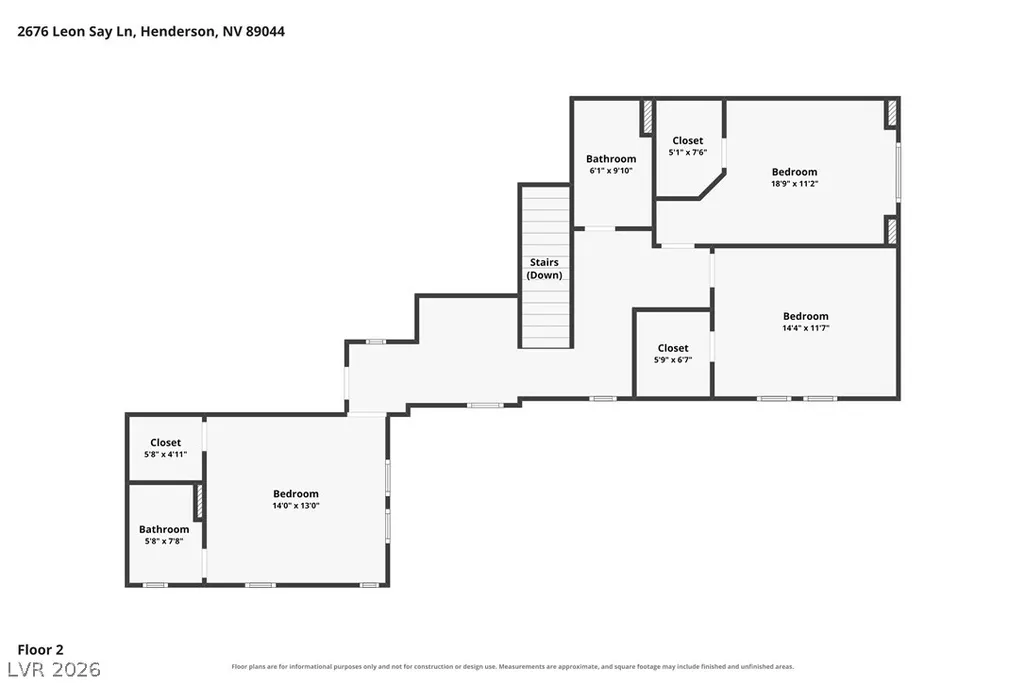
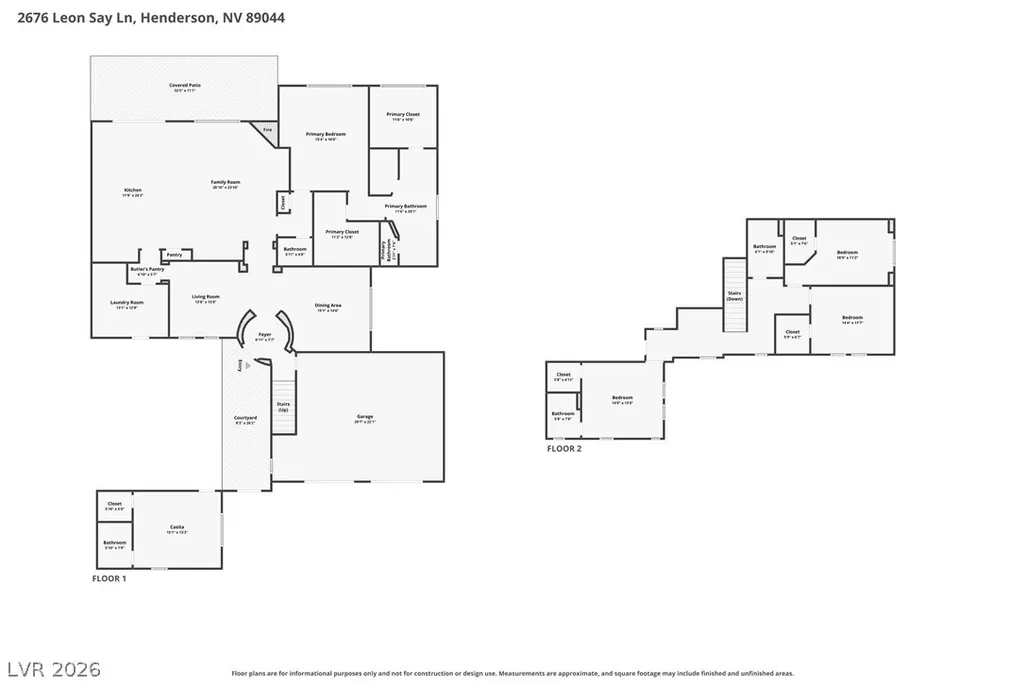
Luxury Living in this gorgeous home that has it all! Resort Style Backyard with Pool & Spa, Casita, and Owned Solar Electric System! Located within the private gated community of Vadeiras in Madeira Canyon. 5 total bedrooms , 4.5 baths, den, loft, and oversized 2 car garage, on a .25 acre lot with views of the Sloan Natural Preserve. Inviting courtyard with custom security door and exterior stone accents. Enjoy your own private backyard with covered patio, palapa, heated Pool & Spa with spillover water feature, and stamped concrete decking. Thoughtfully designed floor plan includes formal living and dining rooms, along with a spacious family room featuring a gas fireplace, built-in entertainment center, surround sound, ceiling fan, and tile flooring. The gourmet island kitchen boasts granite countertops, breakfast bar, dining nook, under-cabinet lighting, pantry, menu desk, recessed lighting, and premium stainless-steel appliances, including a built-in Sub-Zero refrigerator, double oven, gas cooktop, Advantium microwave, and dishwasher. The downstairs Owner's Suite features a ceiling fan, walk-in closet, dual sinks, soaking tub, and shower with dual showerheads. Three secondary bedrooms with ceiling fans and walk-in closets, one of which has a private en-suite bathroom. Casita with ceiling fan, walk-in closet, raised vanity, and shower. Den/Office with ceiling fan, loft with office niche, guest powder room, and large laundry room with utility sink, cabinets, and washer & dryer. Custom two-tone interior paint, upgraded baseboards, plantation shutters & blinds & motorized shades, WI-FI thermostats, upgraded stair railing, high-capacity tankless water heater, and water softener.
| Elementary School | Middle School | High School |
|---|---|---|
| Wallin Elementary School | Webb Middle School | Liberty High School |
| Price History | |
|---|---|
| 7/22/2026 | Listed $1,260,000 |
| 9/1/2026 | 3$1,225,000 |
General Features
| Interior Features | Bedroom on Main Level,Ceiling Fan(s),Full Bath on Main Level,Primary Downstairs,Pot Rack,Window Treatments,Additional Living Quarters,Programmable Thermostat |
|---|---|
| Sewer | Public Sewer |
| Heating | Gas,Multiple Heating Units,Solar |
| Cooling | Central Air,Electric,2 Units |
| Utilities | Cable Available,Underground Utilities |
| Possession | Close Of Escrow |
| Roof | Pitched,Tile |
| Appliances | Built-In Electric Oven,Double Oven,Dryer,Dishwasher,Gas Cooktop,Disposal,Gas Water Heater,Microwave,Refrigerator,Water Softener Owned,Tankless Water Heater,Washer |
| Exterior Features | Barbecue,Courtyard,Patio,Private Yard,Sprinkler/Irrigation |
| HOA | 185 |
| Garage Spaces | 2 |
| Association Fee Includes | Association Management,Common Areas,Recreation Facilities,Reserve Fund,Security,Taxes |
| Patio/Porch Features | Covered,Patio |
| Architectural Style | Two Story |
| Pool Features | Heated,In Ground,Private,Pool/Spa Combo |
| Private Pool | Yes |
| Security Features | Controlled Access,Gated Community |
| Construction Materials | Frame,Stucco |
| Year Built | 2008 |
| Electric | Photovoltaics Seller Owned,220 Volts in Garage |
| View | Mountain(s) |
| Stories | 2 |
| Property SubType | Single Family Residence |
| Percent Ownership | Single Family Residential |
| Accessibility | Grip-Accessible Features,Levered Handles |
| Additional Parcels Description | --- |
| Assoc Fee Paid Per | Quarterly |
| County | Clark |
| Property Type | Residential |
| Association Amenities | Basketball Court,Gated,Jogging Path,Barbecue,Park,Security,Tennis Court(s) |
| HOA / Comm Assn | Yes |
| Attached Garage | Yes |
| Contingency | Other |
| Energy Efficient | Windows,Solar Panel(s) |
| Subdivision Name | Provence Sub 7 |
| Facing Direction | West |
| Garage Y/N | Yes |
| Other Structures | Guest House |
| Total Rooms | 12 |
| Status | Active Under Contract |
| Buyer Financing | Conventional |
| Directions | S on Eastern, right onto Sun City Anthem Drive, continue on Anthem Pkwy, right onto Dewar Highland Street, left onto Anthem Highlands Drive, left onto Democracy Drive, take 2nd exit from roundabout onto Democracy Drive, right onto Chateau Clermont Street, left onto Pont National Drive, right onto Leon Say Lane. |
| High School | Liberty |
| City | Henderson |
| Disclosures | Covenants/Restrictions Disclosure |
| Association Name | Madeira Canyon |
| View Y/N | Yes |
| Zoning Description | Single Family |
| Lot Size Units | Acres |
| Lot Size Square Feet | 10890 |
| Spa Features | In Ground |
| Elementary School | Wallin, Shirley & Bill,Wallin, Shirley & Bill |
| Year Built Details | RESALE |
| Tax Annual Amount | 5221 |
| Middle/Junior High School | Webb, Del E. |
| Property Condition | Resale |
| Virtual Tour | https://shoots.neonsunphotography.com/tour/MLS/2676LeonSayLane_Henderson_NV_89044_790_459578.html |
| Days on Market | 55 |
| Builder Name | Pulte |
| Standard Status | Active Under Contract |
| Virtual Tour | https://shoots.neonsunphotography.com/tour/2676LeonSayLane_Henderson_NV_89044_790_459578.html |
| Property Sub Type Additional | Single Family Residence |
| PostalCity | Henderson |
Interior Features
| Flooring | Carpet,Hardwood,Tile |
|---|---|
| Furnished Y/N | Unfurnished |
| Total Fireplaces | 1 |
| Fireplace Features | Family Room,Gas |
| Air Conditioning Y/N | Yes |
| Heating Y/N | Yes |
| Window Features | Blinds,Double Pane Windows,Plantation Shutters |
| Fireplace Y/N | Yes |
| Full Baths | 3 |
| Half Baths | 1 |
| 3/4 Baths | 1 |
| Laundry Features | Cabinets,Gas Dryer Hookup,Main Level,Laundry Room,Sink |
| Total Bedrooms | 5 |
| Total Baths | 5 |
| Bedrooms Possible | 7 |
Exterior Features
| Fencing | Block,Back Yard |
|---|---|
| Parking Features | Attached,Epoxy Flooring,Finished Garage,Garage,Garage Door Opener,Private,Shelves |
| Lot Features | 1/4 to 1 Acre Lot,Drip Irrigation/Bubblers,Landscaped,Rocks,Synthetic Grass,Sprinklers Timer |
| Water Source | Public |
| Lot Size Area | 0.25 |
| Spa | Yes |
| Building Area Total | 3744 |
| Lot Size Acres | 0.25 |
| Road Surface Type | Paved |
| Other Equipment | Water Softener Loop |
| Horse Amenities | None |
Amenities
- Foreclosure
- Views
- Short Sale
- New Construction
- Adult 55+
- Lease To Own
- No HOA Fees
- Furnished
- Primary On Main
- Air Conditioning
- Seller Finance
- Green
- Fixer Upper
- Horse
- Golf
- Fireplace
- Deck
- Garage
- Basement
- Pool
Property vs Single Family Average in 89044
Price
Taxes
Year Built

