




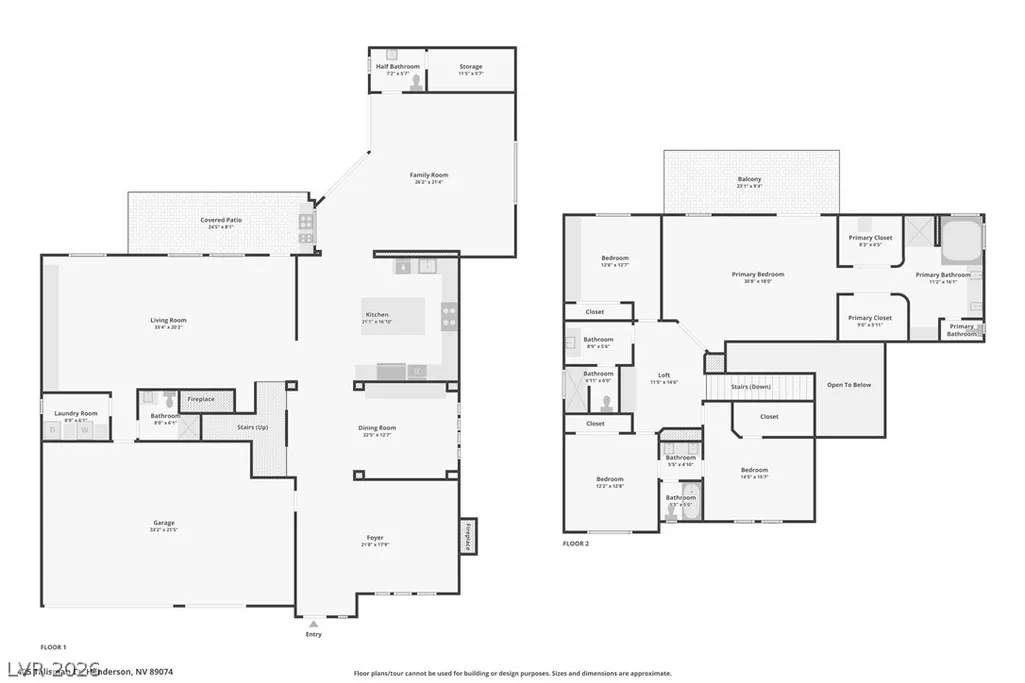
Address
425 Talisman Court, Henderson, NV
Price
$ 875,000
Property Attributes
- MLS#2806032
- TypeSingle Family
- Listing Status Active
- CountyClark
- CityHenderson
- NeighborhoodChaparral At Southfork
- Zip89074
- Style
- Year Built1997
- Taxes$ 4004
- Price$ 875,000
- Bedrooms4
- Full Bathrooms4
- Half Bathrooms1
- Sqr Footage3986
- Lot Size0.2 Acres
Data Source:
Greater Las Vegas MLS (GLVAR)
Property Description
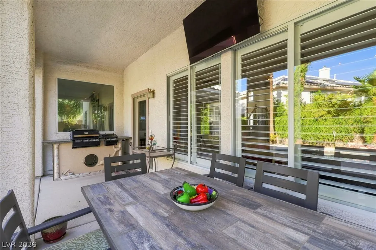
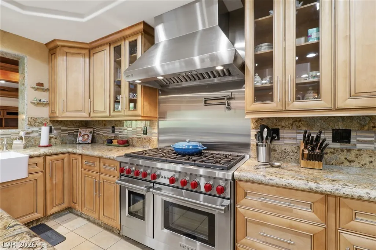
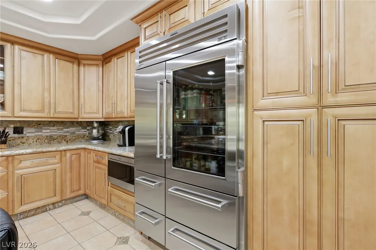
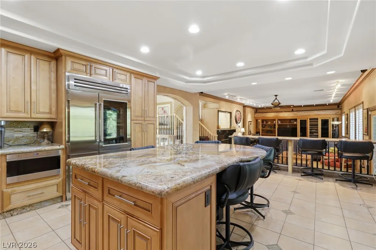
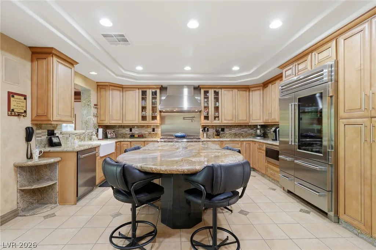
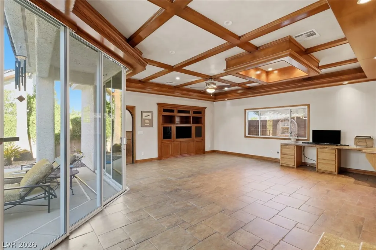
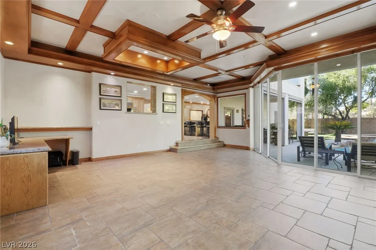
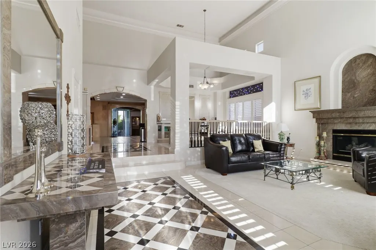
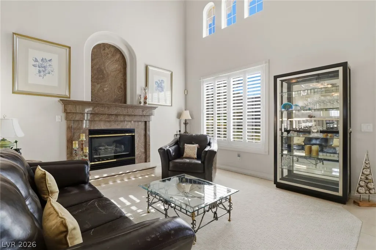
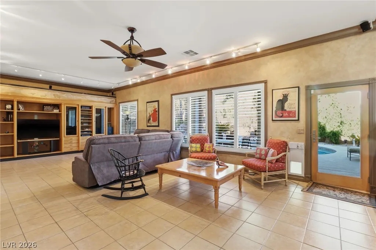
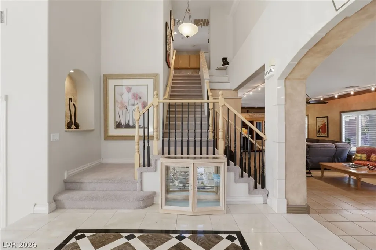
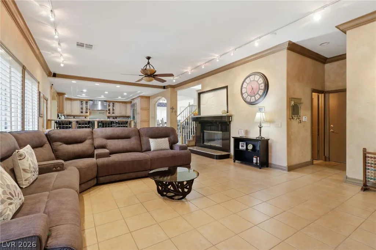
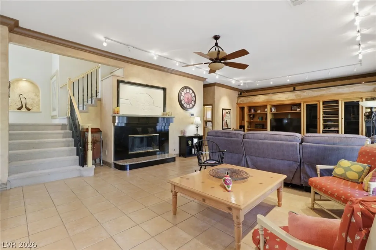
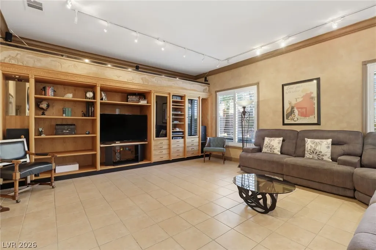
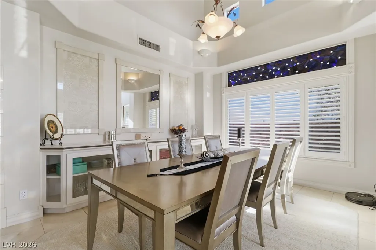
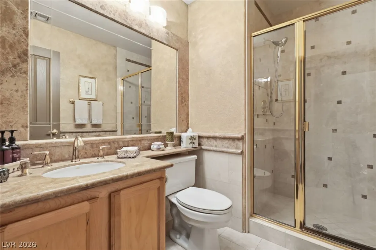
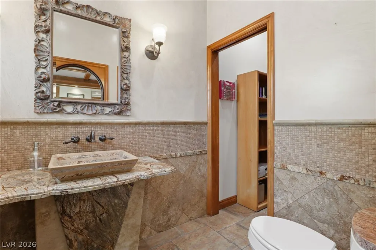
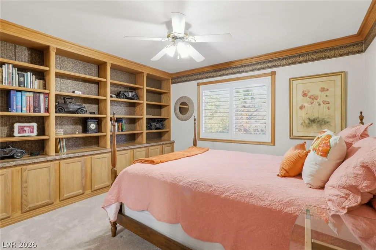
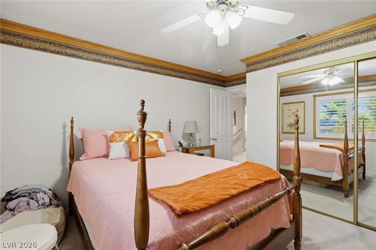
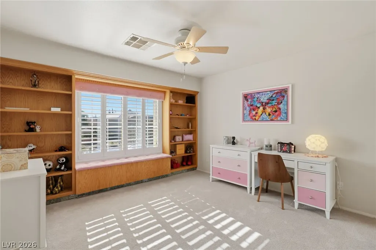
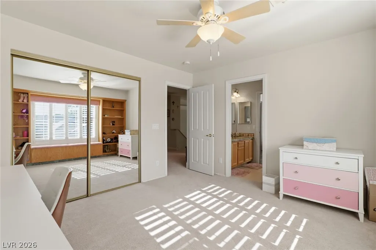
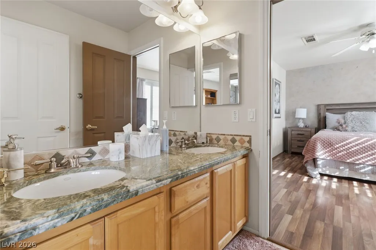
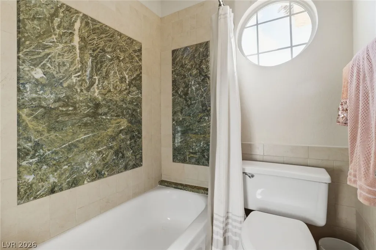
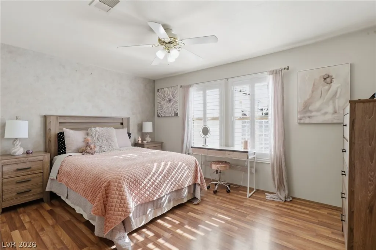
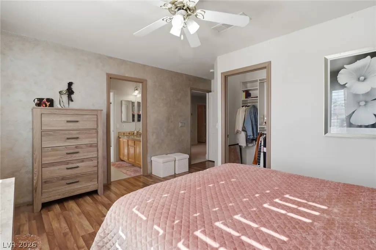
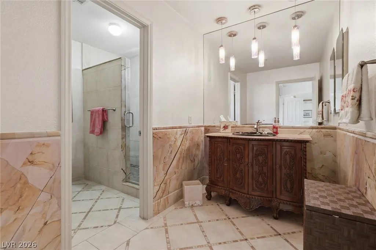
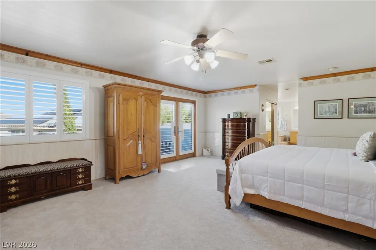
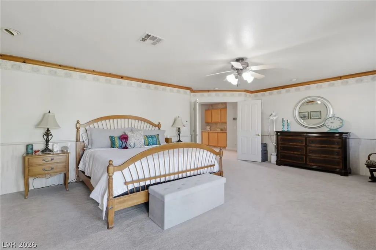
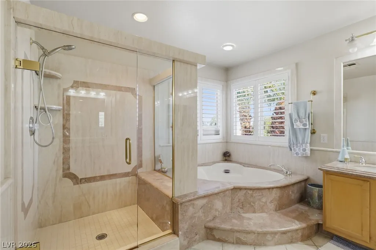
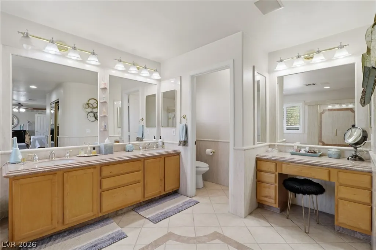
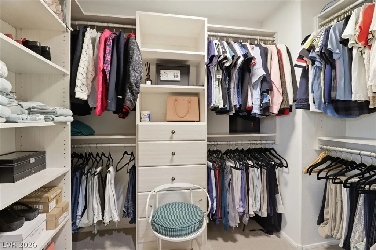
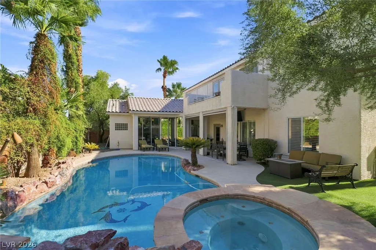
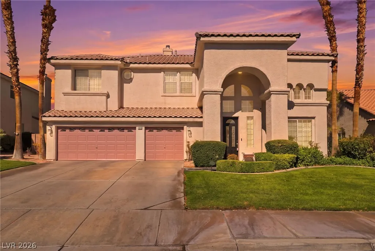
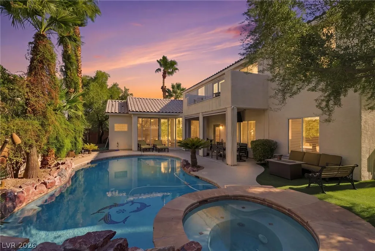
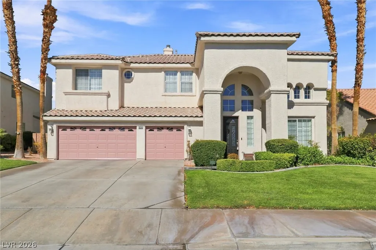
**Welcome to 425 Talisman Court — A Timeless Retreat in Henderson's Coveted South Fork Community** Nestled in the heart of one of Henderson's most sought-after neighborhoods known for top-rated schools, this stunning nearly 4,000-square-foot residence offers the perfect blend of elegance, comfort, and everyday functionality. Step inside to discover four spacious bedrooms and five beautifully appointed bathrooms, thoughtfully designed for both privacy and togetherness. Two inviting fireplaces create warmth and ambiance throughout the home, while rich granite and stone finishes lend a timeless, sophisticated touch to every room. Custom built-in shelving adds character and practical storage, striking the perfect balance between style and livability. At the heart of the home, the fully remodeled gourmet kitchen is a chef's dream: outfitted with a premium Wolf range, a striking built-in Sub-Zero refrigerator, ASKO dishwasher, instant hot water, filtered water and a huge granite topped island with bar stool seating. Step outside to your own private oasis: a sparkling heated pool and spa, perfect for year-round Las Vegas living, whether you're hosting weekend gatherings or unwinding after a long day. Practical upgrades round out this exceptional home, including a high-efficiency Trane AC system and an oversized water heater, ensuring comfort and convenience for the whole household. A three-car garage with lots of storage, work space area & epoxy floors provides ample space for vehicles, storage, and hobbies. Located in the desirable South Fork community, this home offers easy access to the 215 freeway, and to top-rated schools, parks, dining, and everything Henderson has to offer. This is more than a house, it's a place to call home.
| Elementary School | Middle School | High School |
|---|---|---|
| Taylor Elementary School | Miller Bob Middle School | Coronado High High School |
| Price History | |
|---|---|
| 8/5/2026 | Listed $875,000 |
General Features
| Interior Features | Bathroom on Main Level,Ceiling Fan(s),Half Bath on Main Level,Window Treatments |
|---|---|
| Sewer | Public Sewer |
| Heating | Central,Gas,Multiple Heating Units |
| Cooling | Central Air,Electric,High Efficiency,2 Units |
| Utilities | Cable Available,Underground Utilities |
| Possession | Close Of Escrow |
| Roof | Tile |
| Appliances | Built-In Gas Oven,Double Oven,Dryer,Dishwasher,Disposal,Gas Range,Microwave,Refrigerator,Water Heater,Water Purifier,Washer |
| Exterior Features | Built-in Barbecue,Balcony,Barbecue,Patio,Private Yard,Sprinkler/Irrigation |
| HOA | 43 |
| Garage Spaces | 3 |
| Association Fee Includes | None |
| Patio/Porch Features | Balcony,Covered,Patio |
| Architectural Style | Two Story |
| Pool Features | Heated,In Ground,Private,Pool/Spa Combo |
| Private Pool | Yes |
| Security Features | Prewired |
| Construction Materials | Stucco |
| Year Built | 1997 |
| Electric | Photovoltaics None |
| View | Mountain(s) |
| Stories | 2 |
| Property SubType | Single Family Residence |
| Percent Ownership | Single Family Residential |
| Additional Parcels Description | --- |
| Assoc Fee Paid Per | Monthly |
| County | Clark |
| Property Type | Residential |
| Association Amenities | Playground |
| HOA / Comm Assn | Yes |
| Attached Garage | Yes |
| Energy Efficient | Windows,HVAC |
| Subdivision Name | Chaparral At Southfork |
| Facing Direction | East |
| Garage Y/N | Yes |
| Total Rooms | 10 |
| Status | Active |
| Directions | From the 215, exit S Pecos which curves onto St. Rose. Go N on Easter, E on Iione, N on Coral Sea, E on Evergold, and S on Talisman |
| High School | Coronado High |
| City | Henderson |
| Disclosures | Covenants/Restrictions Disclosure |
| Association Name | Southfork HOA |
| View Y/N | Yes |
| Zoning Description | Single Family |
| Lot Size Units | Acres |
| Lot Size Square Feet | 8712 |
| Spa Features | In Ground,Outdoor Hot Tub |
| Elementary School | Taylor, Glen C.,Taylor, Glen C. |
| Year Built Details | RESALE |
| Tax Annual Amount | 4004 |
| Middle/Junior High School | Miller Bob |
| Property Condition | Resale |
| Virtual Tour | https://book.boulevardrealestatemedia.com/sites/emokkopp/unbranded |
| Days on Market | 46 |
| Builder Name | America W. |
| Standard Status | Active |
| Virtual Tour | https://book.boulevardrealestatemedia.com/sites/425-talisman-ct-henderson-nv-89074-27326719/branded |
| Property Sub Type Additional | Single Family Residence |
| PostalCity | Henderson |
Interior Features
| Flooring | Carpet,Linoleum,Tile,Vinyl |
|---|---|
| Furnished Y/N | Partially |
| Total Fireplaces | 2 |
| Fireplace Features | Family Room,Gas,Glass Doors,Living Room |
| Air Conditioning Y/N | Yes |
| Heating Y/N | Yes |
| Window Features | Blinds,Double Pane Windows |
| Fireplace Y/N | Yes |
| Full Baths | 4 |
| Half Baths | 1 |
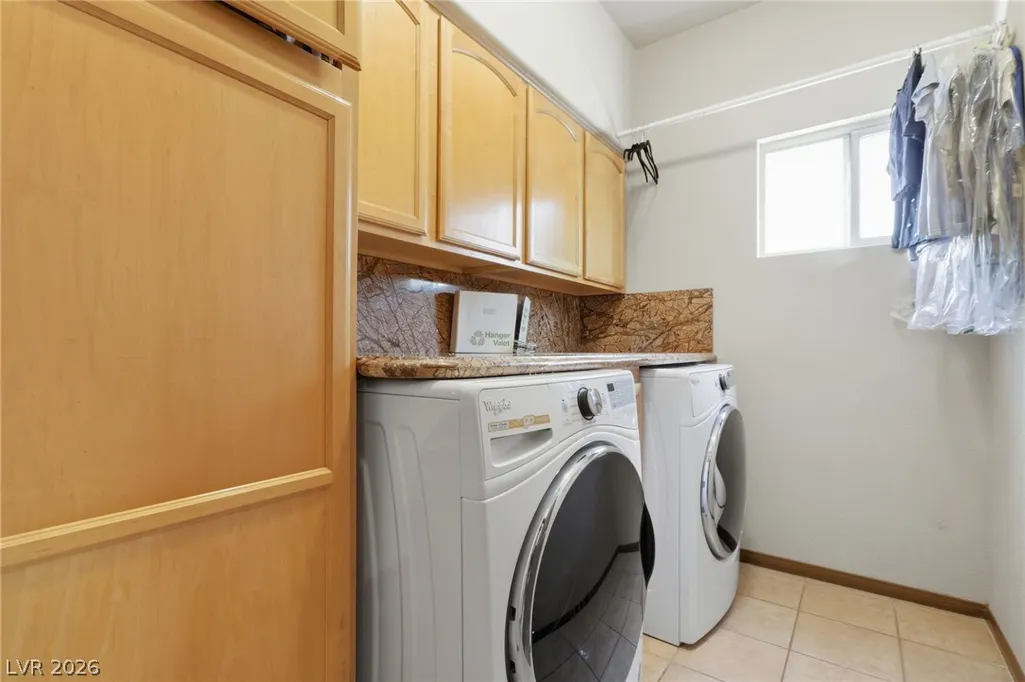
| Laundry Features | Cabinets,Gas Dryer Hookup,Main Level,Laundry Room,Sink |
| Total Bedrooms | 4 |
| Total Baths | 5 |
| Bedrooms Possible | 5 |
Exterior Features
| Fencing | Block,Back Yard |
|---|---|
| Parking Features | Attached,Epoxy Flooring,Finished Garage,Garage,Garage Door Opener,Inside Entrance,Private,Shelves,Storage,Workshop in Garage |
| Lot Features | Cul-De-Sac,Front Yard,Sprinklers In Front,Landscaped,Rocks,Sprinklers Timer,Trees |
| Water Source | Public |
| Lot Size Area | 0.2 |
| Spa | Yes |
| Building Area Total | 3986 |
| Lot Size Acres | 0.2 |
| Horse Amenities | None |
Amenities
- Foreclosure
- Views
- Short Sale
- New Construction
- Adult 55+
- Lease To Own
- No HOA Fees
- Furnished
- Primary On Main
- Air Conditioning
- Seller Finance
- Green
- Fixer Upper
- Horse
- Golf
- Fireplace
- Deck
- Garage
- Basement
- Pool
Property vs Single Family Average in 89074
Price
Taxes
Year Built
 The data relating to real estate for sale on this web site comes in part from the INTERNET DATA EXCHANGE Program of the Greater Las Vegas Association of REALTORS® MLS. Real estate listings held by brokerage firms other than this site-owner are marked with the IDX logo. The information being provided is for the consumers' personal, noncommercial use and may not be used for any purpose other than to identify prospective properties consumers may be interested in purchasing.
