




Address
2017 Grafton Avenue, Henderson, NV
Price
$ 939,000
Property Attributes
- MLS#2807709
- TypeSingle Family
- Listing Status Active
- CountyClark
- CityHenderson
- NeighborhoodSummerhill
- Zip89074
- Style
- Year Built1992
- Taxes$ 4255
- Price$ 939,000
- Bedrooms5
- Full Bathrooms3
- Half Bathrooms1
- Sqr Footage3474
- Lot Size0.2 Acres
Data Source:
Greater Las Vegas MLS (GLVAR)
Property Description
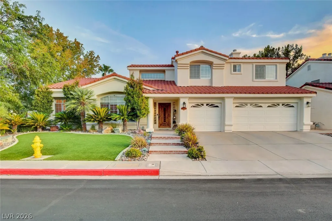
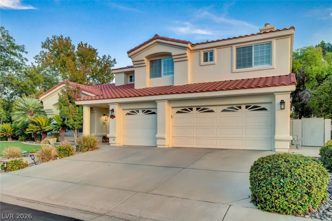
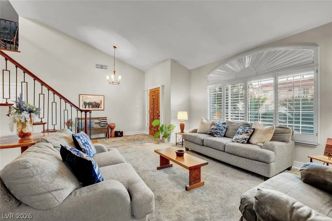
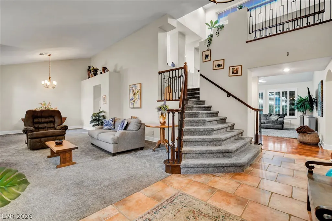
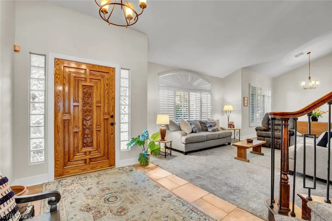
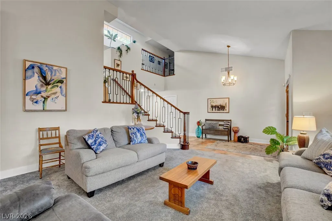
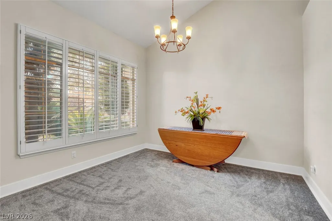
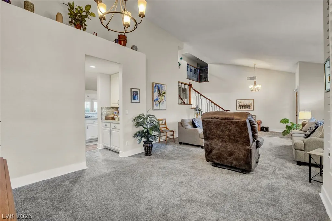
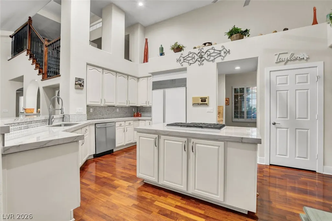
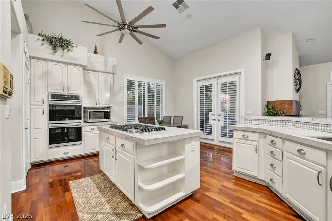
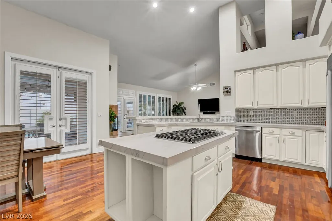
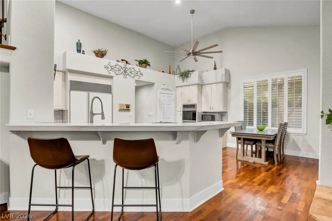
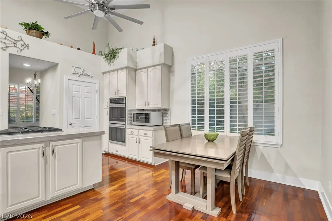
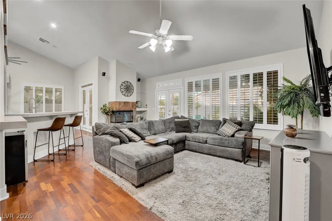
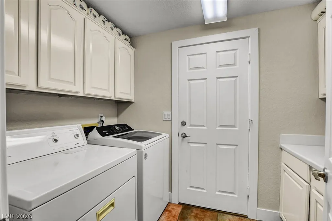
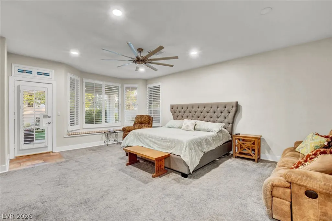
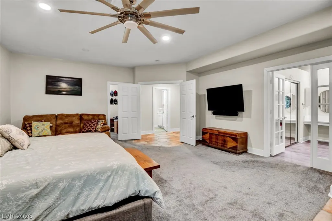
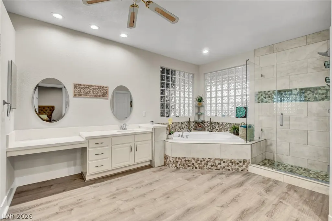
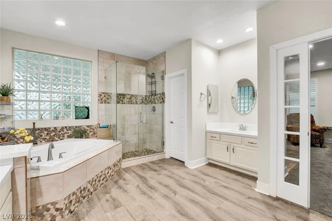
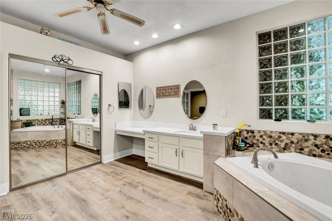
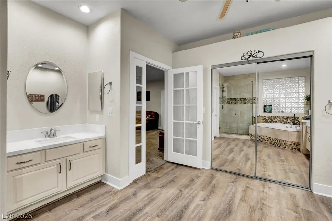
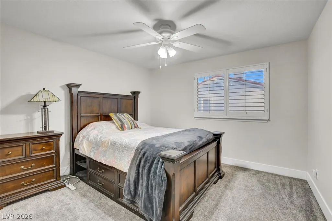
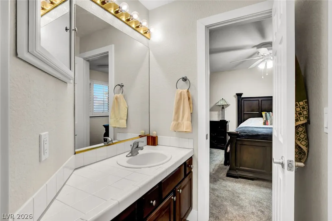
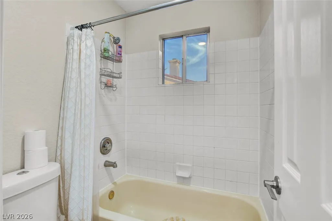
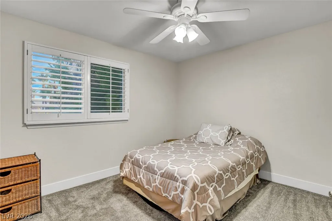
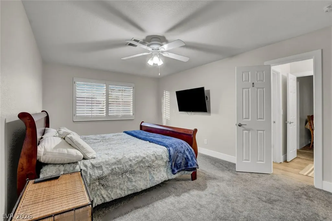
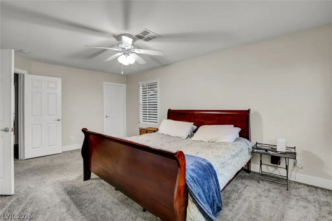
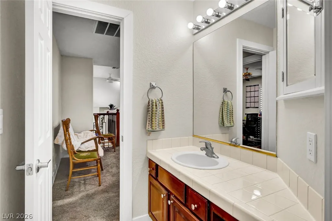
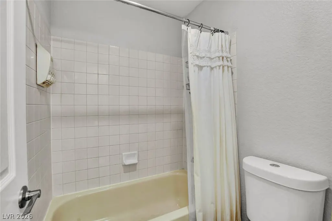
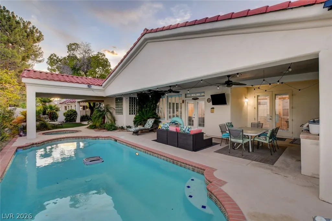
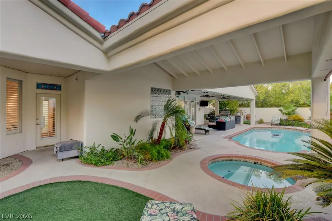
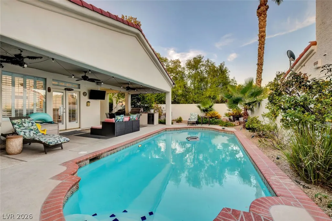
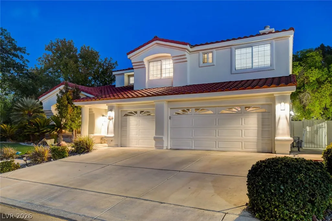
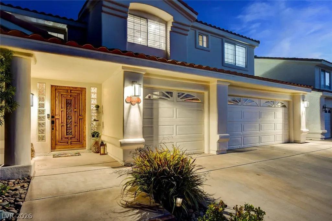
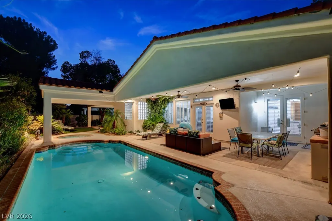
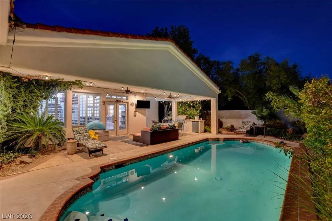
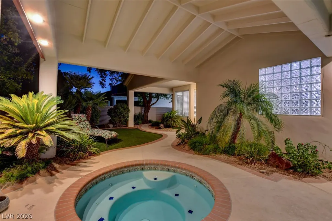
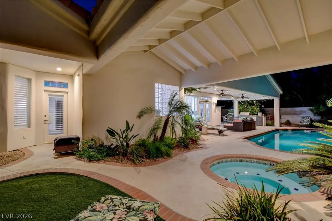
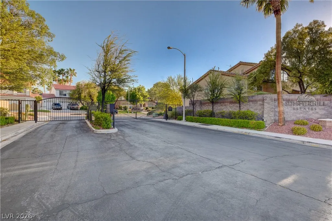
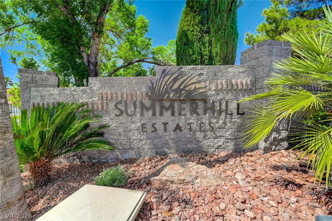
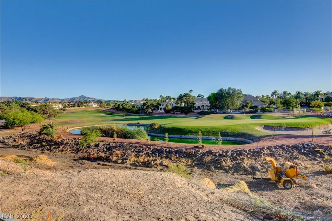
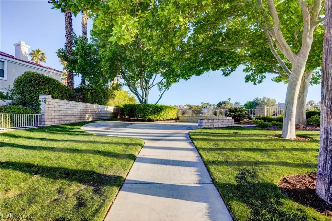
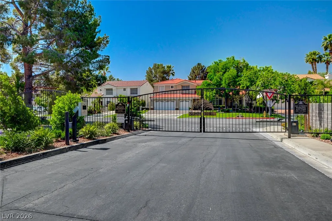
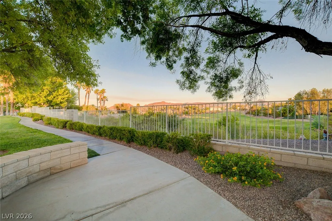
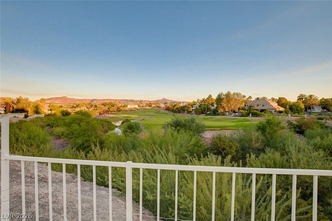
Welcome to the highly desirable gated community of Summerhill Estates in Green Valley! Situated on a corner lot, this stunning 5-bedroom home is only steps away from the golf course. Upon entry, you are greeted by an elegant formal living, dining area and a grand staircase featuring a newly updated wrought-iron banister. The beautifully revamped kitchen has a butler’s pantry, updated granite countertops, freshly painted soft-close cabinetry, cooktop island, all opening seamlessly to a breakfast nook and an oversized family room. Family room is highlighted by vaulted ceilings, fireplace, and a wet bar. The oversized downstairs primary suite offers dual his-and-her closets and opens up to the beautifully manicured backyard. The spa-inspired primary bathroom features a new jetted soaking tub, dual vanities, separate shower, makeup vanity & a custom-built walk-in closet. Upstairs, you’ll find four additional bedrooms, 3 with walk-in closets, along w/ 2 Jack-and-Jill bathrooms. Step outside to your own private backyard oasis featuring a covered patio, built-in BBQ, sparkling pool, and spa perfect for relaxing or entertaining year-round. Additionally upgrades include freshly painted interior, new plantation shutters throughout, 3 car garage with storage, separate laundry room with sink. Located in a sought-after gated Green Valley community, this home offers generous living spaces, thoughtful updates, and an ideal layout for both everyday living and entertaining.
| Elementary School | Middle School | High School |
|---|---|---|
| Bartlett Elementary School | Greenspun Middle School | Green Valley High School |
| Price History | |
|---|---|
| 8/11/2026 | Listed $939,000 |
General Features
| Interior Features | Bedroom on Main Level,Ceiling Fan(s),Full Bath on Main Level,Primary Downstairs,Window Treatments,Central Vacuum |
|---|---|
| Sewer | Public Sewer |
| Heating | Central,Gas |
| Cooling | Central Air,Electric |
| Utilities | Underground Utilities |
| Possession | Close Of Escrow |
| Roof | Tile |
| Appliances | Dryer,Dishwasher,Gas Cooktop,Disposal,Microwave,Refrigerator,Washer |
| Exterior Features | Built-in Barbecue,Barbecue,Patio,Private Yard,Sprinkler/Irrigation |
| HOA | 82 |
| Garage Spaces | 3 |
| Association Fee Includes | Maintenance Grounds,Security |
| Patio/Porch Features | Covered,Patio |
| Architectural Style | Two Story |
| Pool Features | Heated,In Ground,Private |
| Private Pool | Yes |
| Security Features | Gated Community |
| Year Built | 1992 |
| Electric | Photovoltaics None |
| Stories | 2 |
| Property SubType | Single Family Residence |
| Additional Parcels Description | --- |
| Assoc Fee Paid Per | Monthly |
| County | Clark |
| Property Type | Residential |
| Association Amenities | Dog Park,Gated,Security |
| HOA / Comm Assn | Yes |
| Attached Garage | Yes |
| Subdivision Name | Summerhill |
| Facing Direction | North |
| Garage Y/N | Yes |
| Total Rooms | 8 |
| Status | Active |
| Directions | North on Green Valley Pkwy from 215 Right at Windmill Right turn into Summerhill Estates Left on Catalina Marie Rigt on Camrose Left on Grafton home is on the right |
| High School | Green Valley |
| City | Henderson |
| Disclosures | Covenants/Restrictions Disclosure |
| Association Name | Summerhill Estates |
| Zoning Description | Single Family |
| Lot Size Units | Acres |
| Lot Size Square Feet | 8712 |
| Elementary School | Bartlett, Selma,Bartlett, Selma |
| Year Built Details | RESALE |
| Tax Annual Amount | 4255 |
| Middle/Junior High School | Greenspun |
| Property Condition | Resale |
| Virtual Tour | https://www.propertypanorama.com/instaview/las/2807709 |
| Days on Market | 14 |
| Standard Status | Active |
| Property Sub Type Additional | Single Family Residence |
| PostalCity | Henderson |
Interior Features
| Flooring | Carpet,Hardwood,Tile |
|---|---|
| Furnished Y/N | Unfurnished |
| Total Fireplaces | 1 |
| Fireplace Features | Gas,Living Room |
| Air Conditioning Y/N | Yes |
| Heating Y/N | Yes |
| Window Features | Blinds,Plantation Shutters,Window Treatments |
| Fireplace Y/N | Yes |
| Full Baths | 3 |
| Half Baths | 1 |
| Laundry Features | Cabinets,Gas Dryer Hookup,Main Level,Laundry Room,Sink |
| Total Bedrooms | 5 |
| Total Baths | 4 |
| Bedrooms Possible | 5 |
Exterior Features
| Fencing | Block,Back Yard |
|---|---|
| Parking Features | Attached,Garage,Inside Entrance,Private,Shelves |
| Lot Features | Drip Irrigation/Bubblers,Landscaped,Synthetic Grass,< 1/4 Acre |
| Water Source | Public |
| Lot Size Area | 0.2 |
| Spa | Yes |
| Building Area Total | 3474 |
| Lot Size Acres | 0.2 |
| Horse Amenities | None |
Amenities
- Foreclosure
- Views
- Short Sale
- New Construction
- Adult 55+
- Lease To Own
- No HOA Fees
- Furnished
- Primary On Main
- Air Conditioning
- Seller Finance
- Green
- Fixer Upper
- Horse
- Golf
- Fireplace
- Deck
- Garage
- Basement
- Pool
Property vs Single Family Average in 89074
Price
Taxes
Year Built

