







Address
7504 Via Del Mar Street, Las Vegas, NV
Price
$ 1,160,000
Property Attributes
- MLS#2807978
- TypeSingle Family
- Listing Status Active
- CountyClark
- CityLas Vegas
- NeighborhoodBella Vista
- Zip89131
- Style
- Year Built2004
- Taxes$ 7188
- Price$ 1,160,000
- Bedrooms4
- Full Bathrooms4
- Half Bathrooms1
- Sqr Footage4480
- Lot Size0.46 Acres
Data Source:
Greater Las Vegas MLS (GLVAR)
Property Description
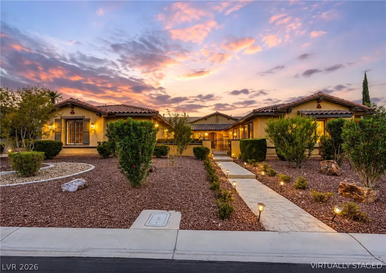
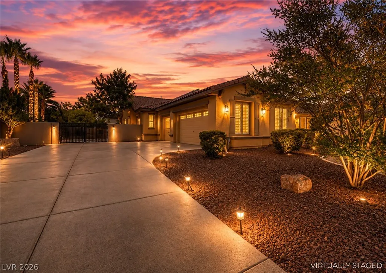
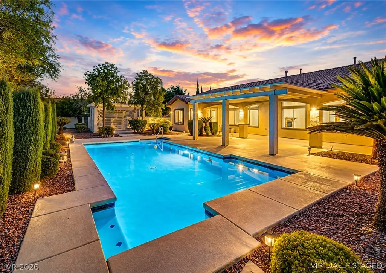
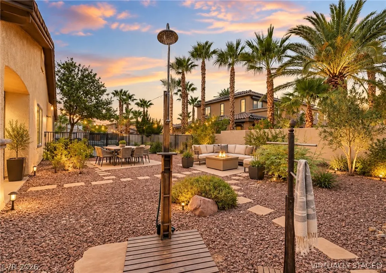
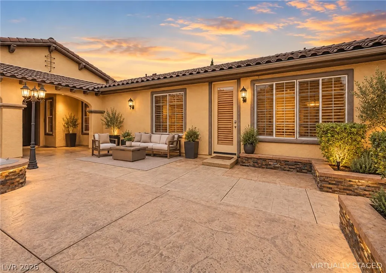
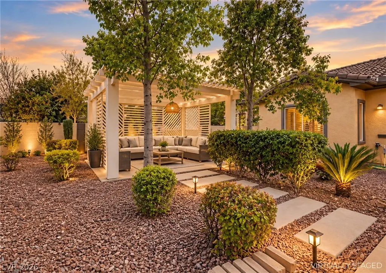
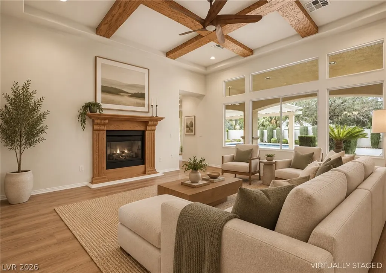
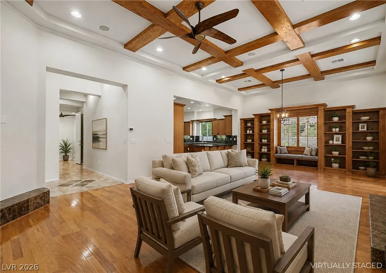
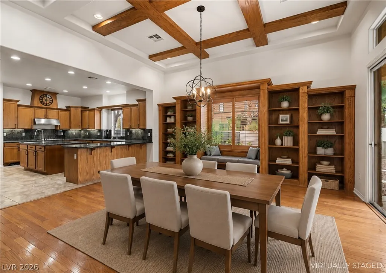
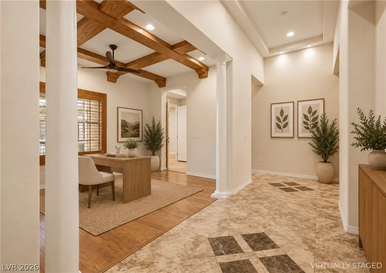
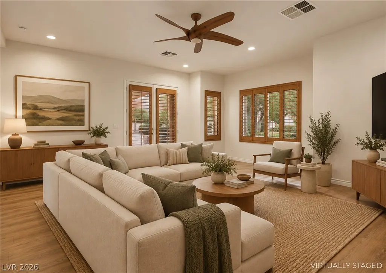
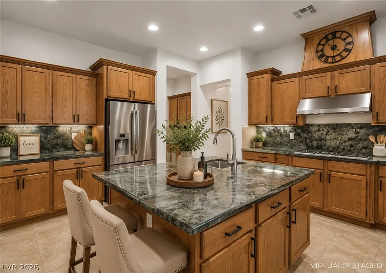
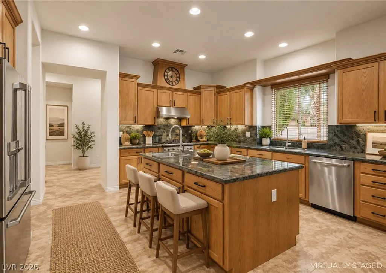
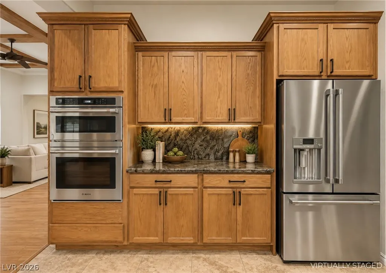
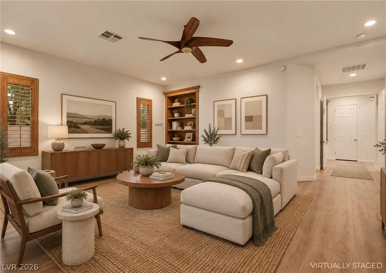
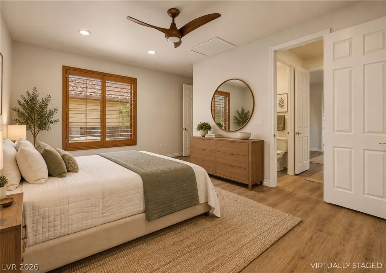
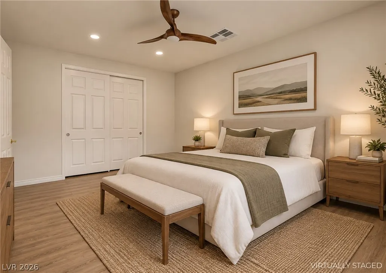
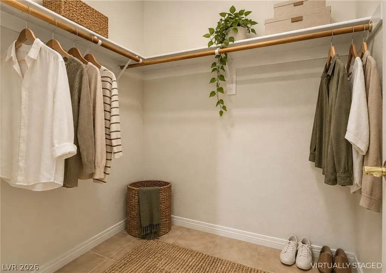
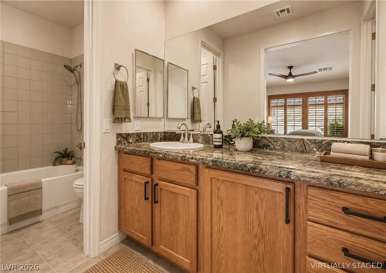
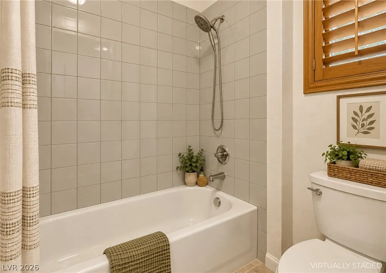
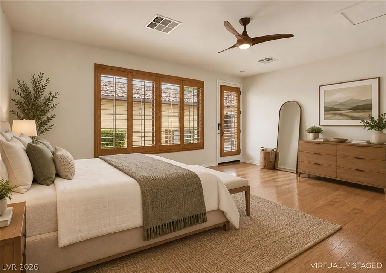
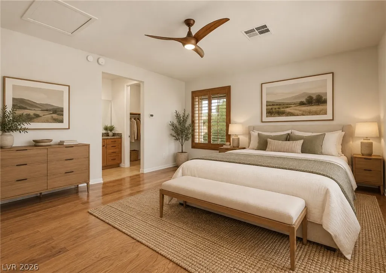
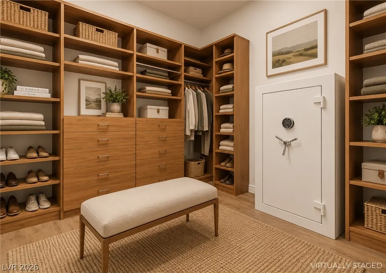
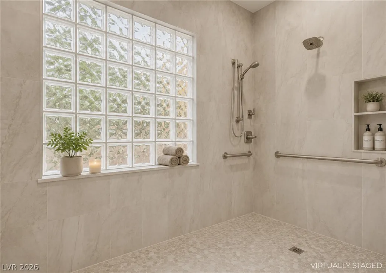
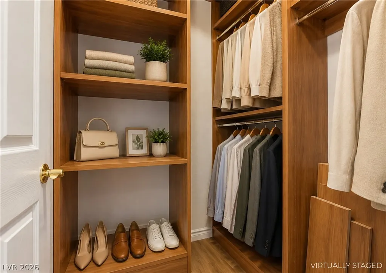
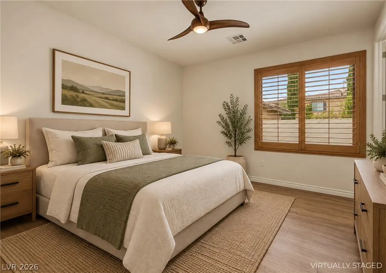
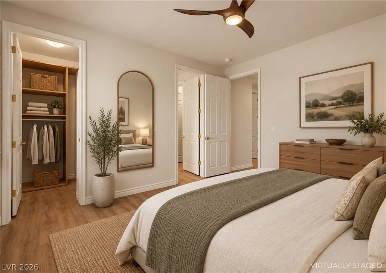
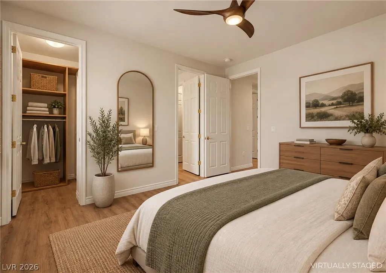
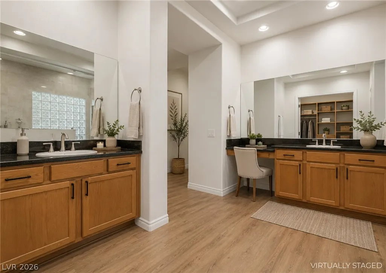
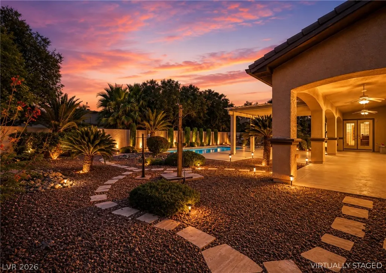
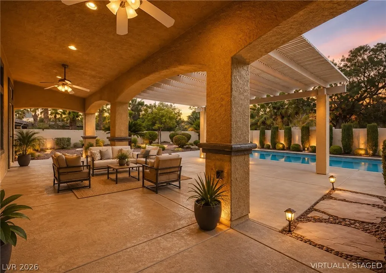
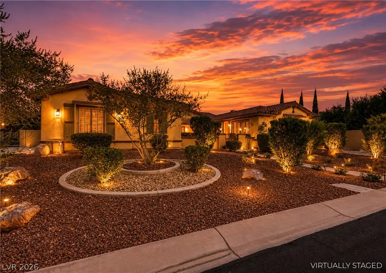
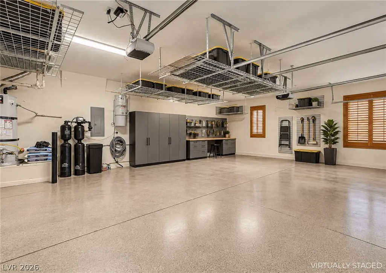
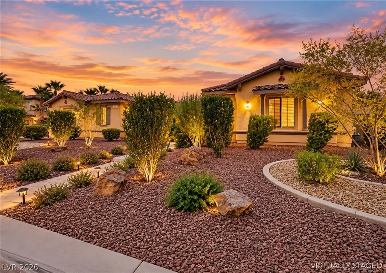
A rare blend of scale, privacy, and effortless single-story living awaits behind the gates of Toscana with sports courts and community areas. Set on nearly half an acre, this impressive Toll Brothers residence spans approximately 4,480 square feet and was thoughtfully designed for those who want room to live, entertain, and escape without sacrificing luxury. At the heart of the home, generous living spaces unfold beneath soaring ceilings, creating an open and airy atmosphere filled with natural light. The expansive kitchen with granite countertops and upgraded cabinets anchors the main living and entertaining areas, while both formal and casual spaces provide exceptional flexibility for everything from intimate evenings to large gatherings. The primary suite offers a private retreat with direct outdoor access, a spacious custom closet, and an oversized spa-like bathroom. A separate-entry casita adds another level of versatility, ideal for guests, multigenerational living, a private office, or extended stays. Outside, the property truly becomes a lifestyle. The nearly half-acre lot provides an exceptional setting for resort-style living, featuring a private pool, expansive covered outdoor living areas, a cabana, mature landscaping, and abundant space for entertaining beneath the Las Vegas sky. A three-car garage, gated RV parking, and an incredibly versatile floor plan complete this exceptional property. This is luxury living at its finest. Welcome home.
| Elementary School | Middle School | High School |
|---|---|---|
| Rhodes Elementary School | Cadwallader Ralph Middle School | Arbor View High School |
| Price History | |
|---|---|
| 8/11/2026 | Listed $1,160,000 |
General Features
| Interior Features | Bedroom on Main Level,Ceiling Fan(s),Full Bath on Main Level,Primary Downstairs,Window Treatments |
|---|---|
| Sewer | Public Sewer |
| Heating | Central,Gas,Multiple Heating Units |
| Cooling | Central Air,Electric,2 Units |
| Utilities | Cable Available |
| Possession | Close Of Escrow |
| Roof | Tile |
| Appliances | Built-In Electric Oven,Dryer,Dishwasher,Gas Cooktop,Disposal,Microwave,Refrigerator,Washer |
| Exterior Features | Courtyard,Patio,Private Yard,Sprinkler/Irrigation |
| HOA | 240 |
| Garage Spaces | 3 |
| Association Fee Includes | Association Management |
| Patio/Porch Features | Covered,Patio |
| Architectural Style | One Story |
| Pool Features | Gas Heat,In Ground,Private |
| Private Pool | Yes |
| Security Features | Gated Community |
| Year Built | 2004 |
| Electric | Photovoltaics None |
| Stories | 1 |
| Property SubType | Single Family Residence |
| Additional Parcels Description | --- |
| Assoc Fee Paid Per | Monthly |
| County | Clark |
| Property Type | Residential |
| Association Amenities | Dog Park,Gated,Playground,Tennis Court(s) |
| HOA / Comm Assn | Yes |
| Attached Garage | Yes |
| Energy Efficient | Windows |
| Subdivision Name | Bella Vista |
| Facing Direction | West |
| Garage Y/N | Yes |
| Total Rooms | 10 |
| Status | Active |
| Directions | From Tenaya/Elkhorn, South on Tenaya and left to the community gates. |
| High School | Arbor View |
| City | Las Vegas |
| Disclosures | Covenants/Restrictions Disclosure |
| Association Name | Toscana |
| Zoning Description | Single Family |
| Lot Size Units | Acres |
| Lot Size Square Feet | 20038 |
| Elementary School | Rhodes, Betsy,Rhodes, Betsy |
| Year Built Details | RESALE |
| Tax Annual Amount | 7188 |
| Middle/Junior High School | Cadwallader Ralph |
| Property Condition | Resale |
| Virtual Tour | https://www.propertypanorama.com/instaview/las/2807978 |
| Days on Market | 34 |
| Standard Status | Active |
| Property Sub Type Additional | Single Family Residence |
| PostalCity | Las Vegas |
Interior Features
| Flooring | Ceramic Tile,Luxury Vinyl Plank |
|---|---|
| Furnished Y/N | Unfurnished |
| Total Fireplaces | 1 |
| Fireplace Features | Family Room,Living Room,Multi-Sided |
| Air Conditioning Y/N | Yes |
| Heating Y/N | Yes |
| Window Features | Double Pane Windows,Plantation Shutters |
| Fireplace Y/N | Yes |
| Full Baths | 4 |
| Half Baths | 1 |
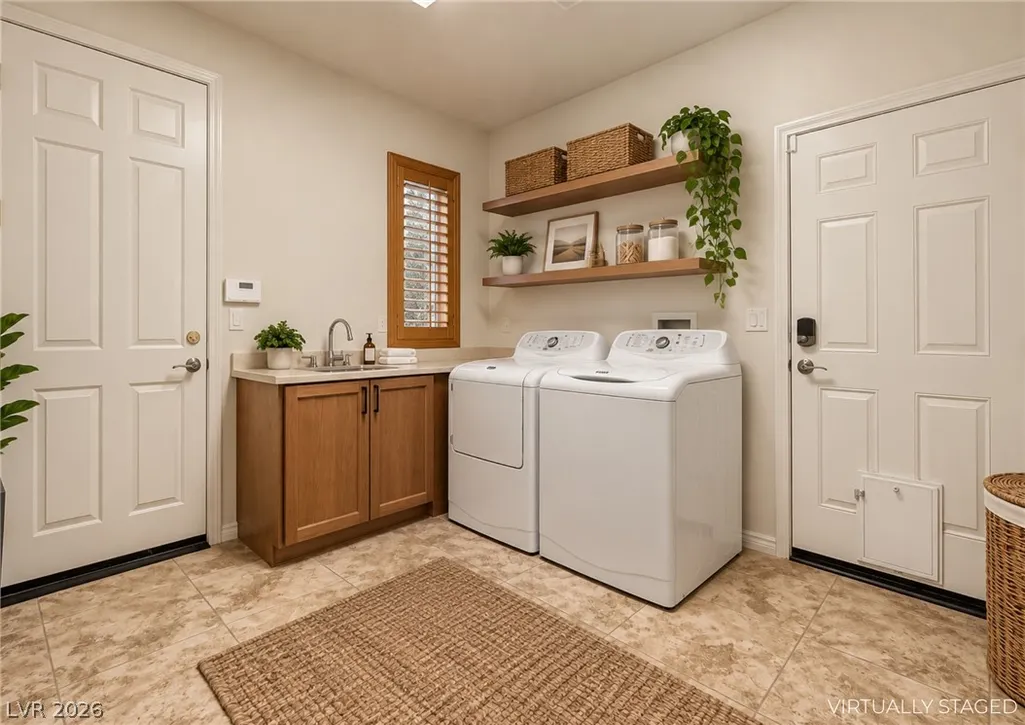
| Laundry Features | Gas Dryer Hookup,Main Level,Laundry Room |
| Total Bedrooms | 4 |
| Total Baths | 5 |
| Bedrooms Possible | 6 |
Exterior Features
| Fencing | Block,Back Yard |
|---|---|
| Parking Features | Attached,Garage,Garage Door Opener,Inside Entrance,Private,RV Gated,RV Access/Parking |
| Lot Features | 1/4 to 1 Acre Lot,Drip Irrigation/Bubblers,Landscaped,Rocks,Trees |
| Water Source | Public |
| Lot Size Area | 0.46 |
| Building Area Total | 4480 |
| Lot Size Acres | 0.46 |
| Horse Amenities | None |
Amenities
- Foreclosure
- Views
- Short Sale
- New Construction
- Adult 55+
- Lease To Own
- No HOA Fees
- Furnished
- Primary On Main
- Air Conditioning
- Seller Finance
- Green
- Fixer Upper
- Horse
- Golf
- Fireplace
- Deck
- Garage
- Basement
- Pool
Property vs Single Family Average in 89131
Price
Taxes
Year Built

