





Address
424 Mountain Top Court, Henderson, NV
Price
$ 474,900
Property Attributes
- MLS#2808944
- TypeSingle Family
- Listing Status Active
- CountyClark
- CityHenderson
- NeighborhoodCasa De Sierra
- Zip89002
- Style
- Year Built1994
- Taxes$ 1439
- Price$ 474,900
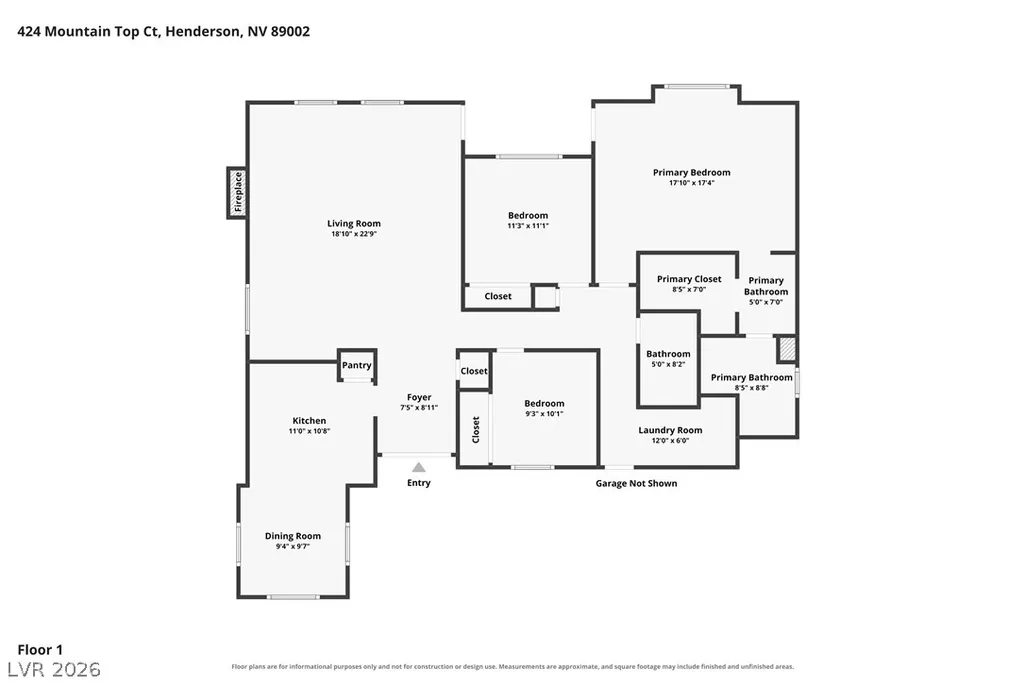
- Bedrooms3
- Full Bathrooms2
- Half Bathrooms0
- Sqr Footage1725
- Lot Size0.14 Acres
Data Source:
Greater Las Vegas MLS (GLVAR)
Property Description
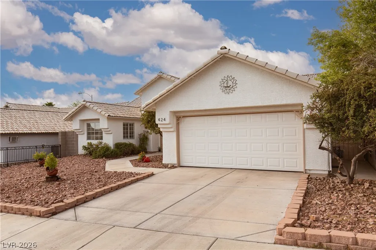
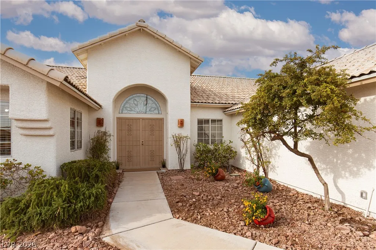
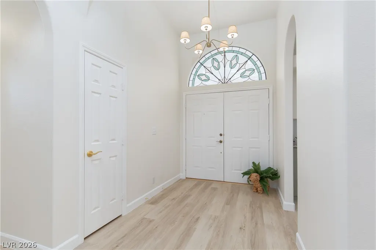
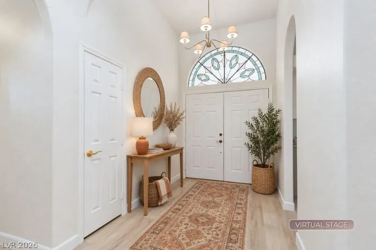
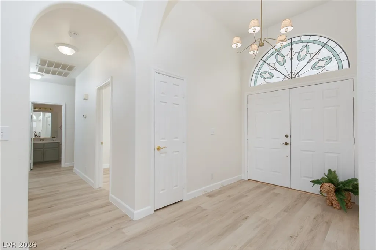
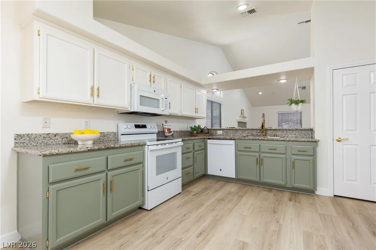
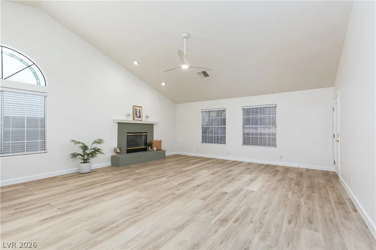
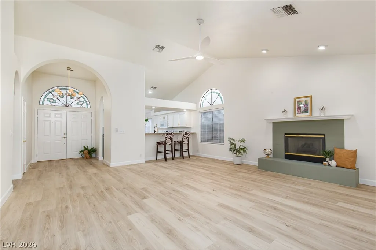
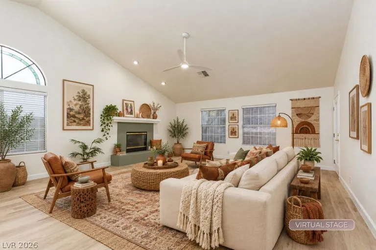
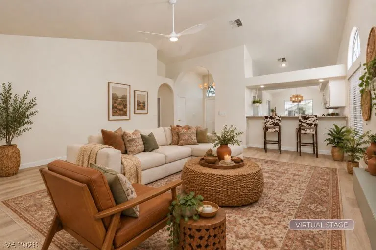
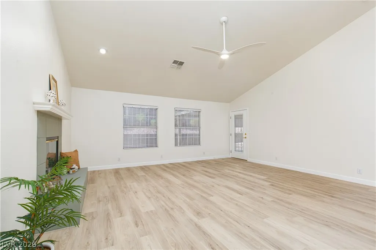
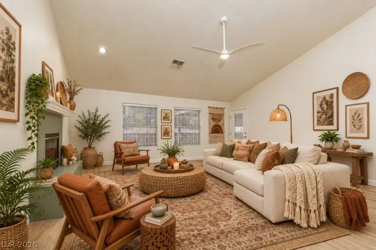
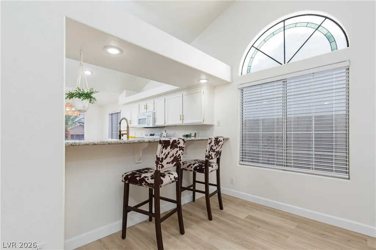
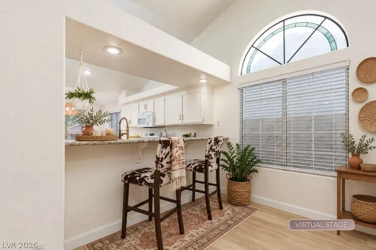
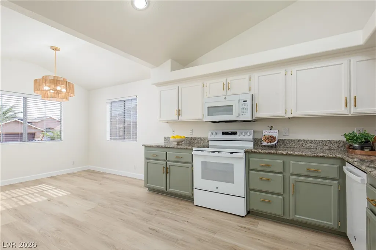
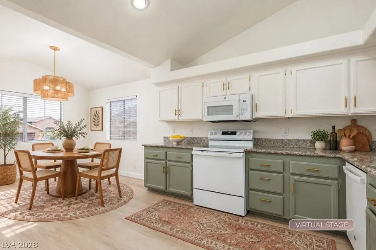
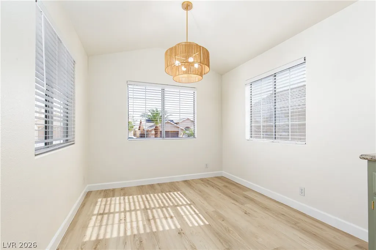
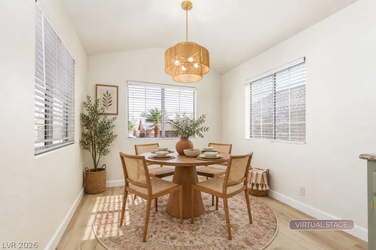
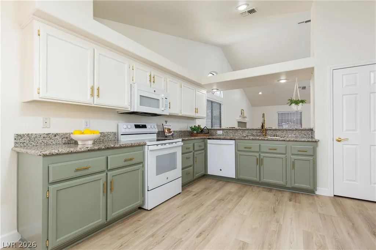
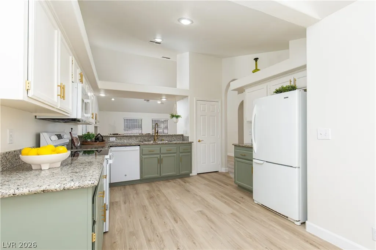
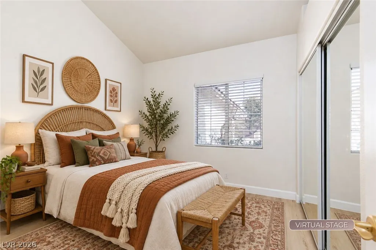
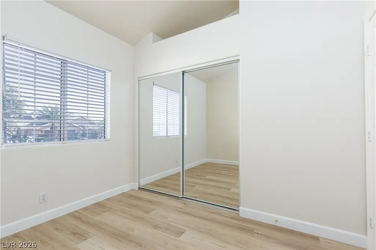
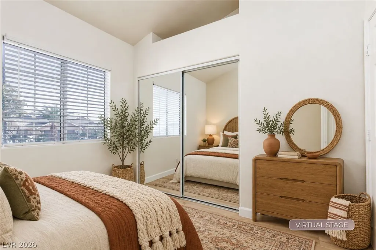
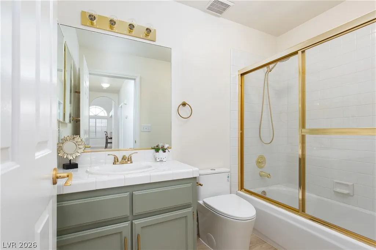
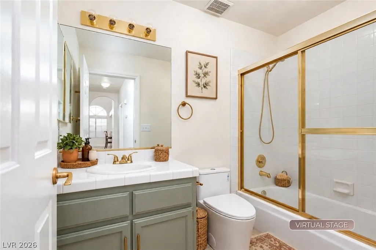
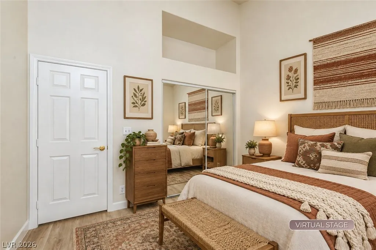
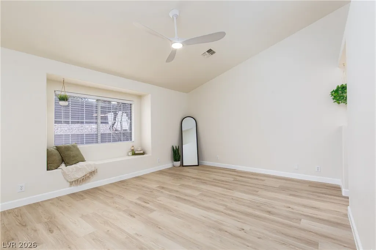
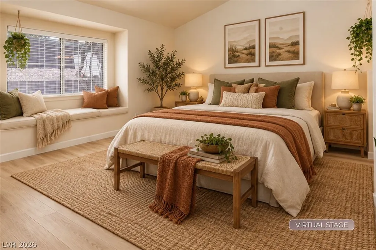
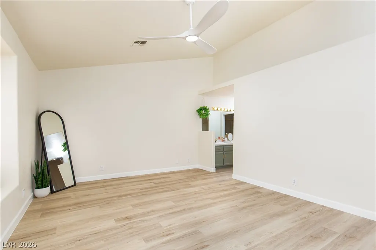
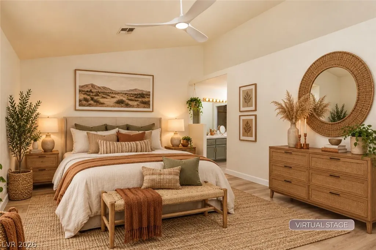
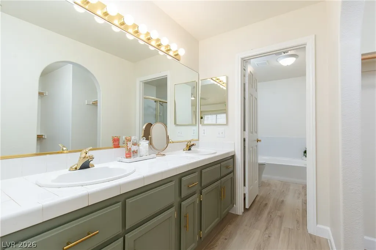
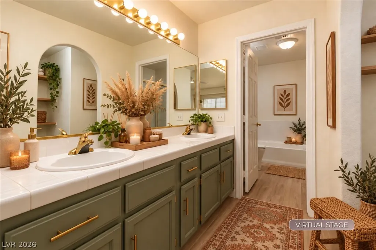
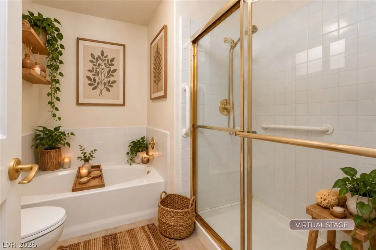
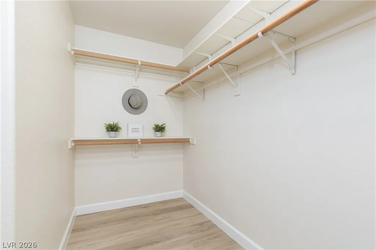
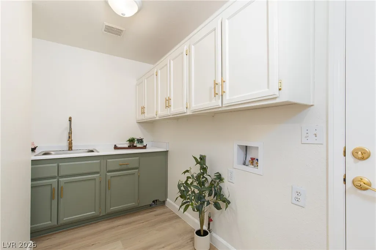
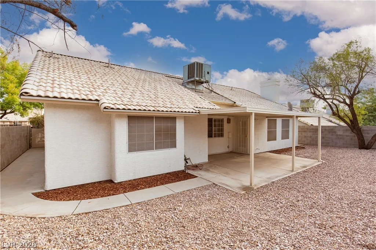
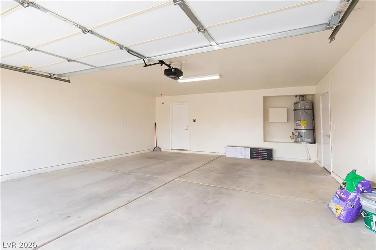
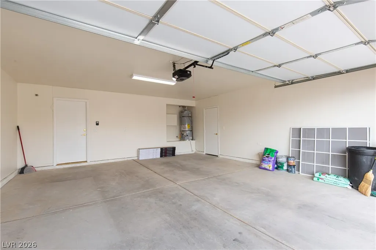
NEW NEW NEW! New roof underlayment with 10 year warranty, New Mohawk LVP, New Water Heater, New Garage Door, New Interior and Exterior paint and new HVAC unit to name a few! Step inside to a bright, beautifully cohesive home featuring fresh Swiss Coffee walls and brand-new premium Mohawk LVP flooring throughout. The stunning two-tone kitchen offers a designer-inspired palette with Swiss Coffee satin upper cabinets and sophisticated Evergreen Fog lower cabinets. Brand new crisp white appliances include a matching over-the-range microwave, plus a rare dual-fuel setup ready for either electric or gas cooking. Granite countertops and a convenient breakfast bar open to the great room, where vaulted ceilings create an inviting sense of space. The laundry room features a utility sink. The custom color palette flows throughout the home, including both bathrooms, creating a seamless, updated feel. This 3-bedroom, 2-full-bath home also offers a spacious 2-car garage and a brand-new roof with a 10-year warranty. The interior and exterior of the home have both been freshly painted. The exceptional cul-de-sac location and no HOA make this home even more desirable! Beautifully updated and move-in ready!
| Elementary School | Middle School | High School |
|---|---|---|
| Galloway Elementary School | Mannion Jack & Terry Middle School | Foothill High School |
| Price History | |
|---|---|
| 8/14/2026 | Listed $474,900 |
General Features
| Interior Features | Bedroom on Main Level,Ceiling Fan(s),Primary Downstairs,Pot Rack,Window Treatments |
|---|---|
| Sewer | Public Sewer |
| Heating | Central,Gas |
| Cooling | Central Air,Electric |
| Utilities | Underground Utilities |
| Possession | Close Of Escrow |
| Roof | Tile |
| Appliances | Built-In Electric Oven,Dishwasher,Disposal,Microwave,Refrigerator |
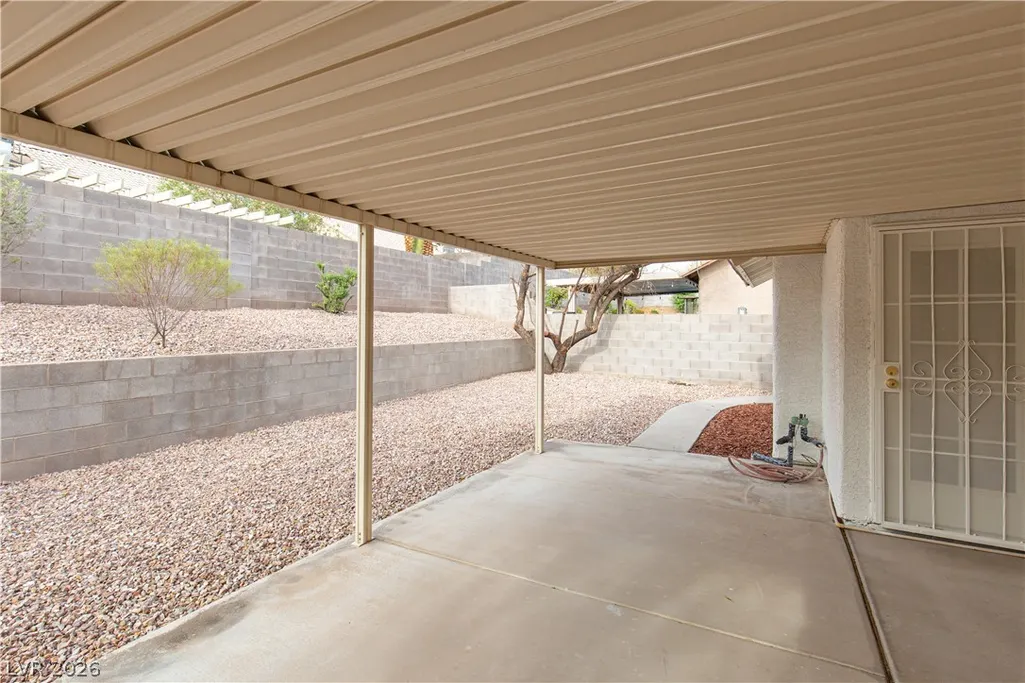
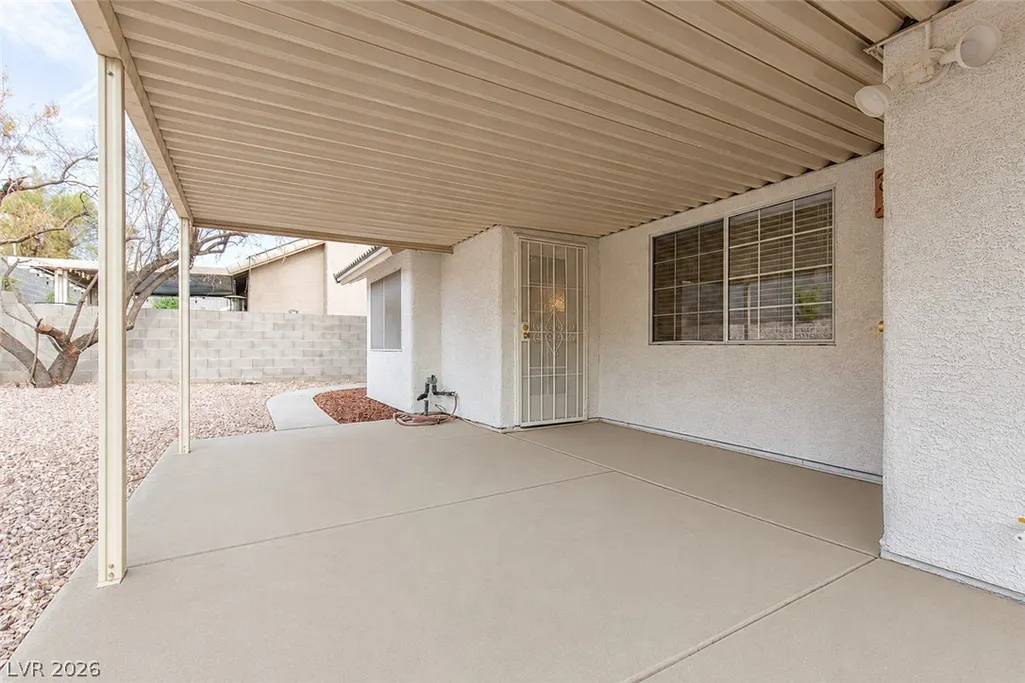
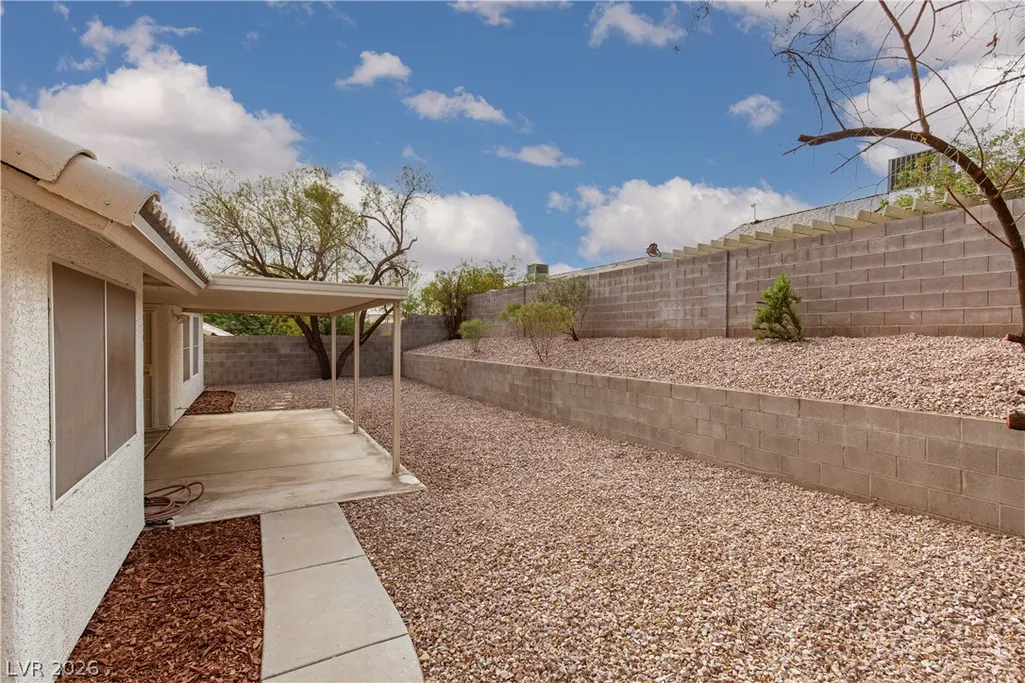
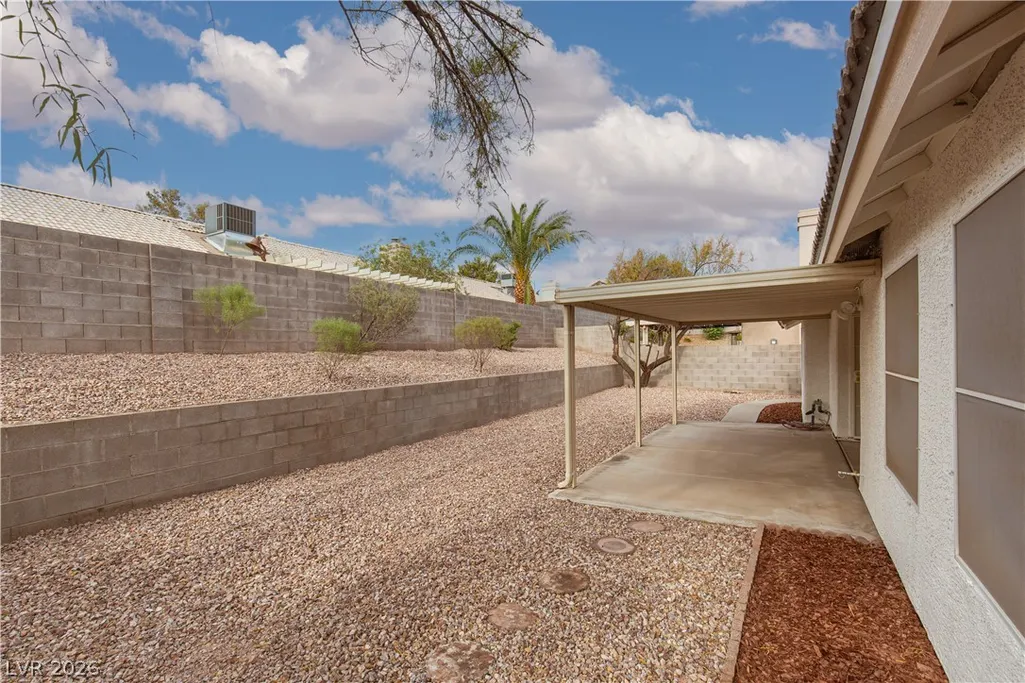
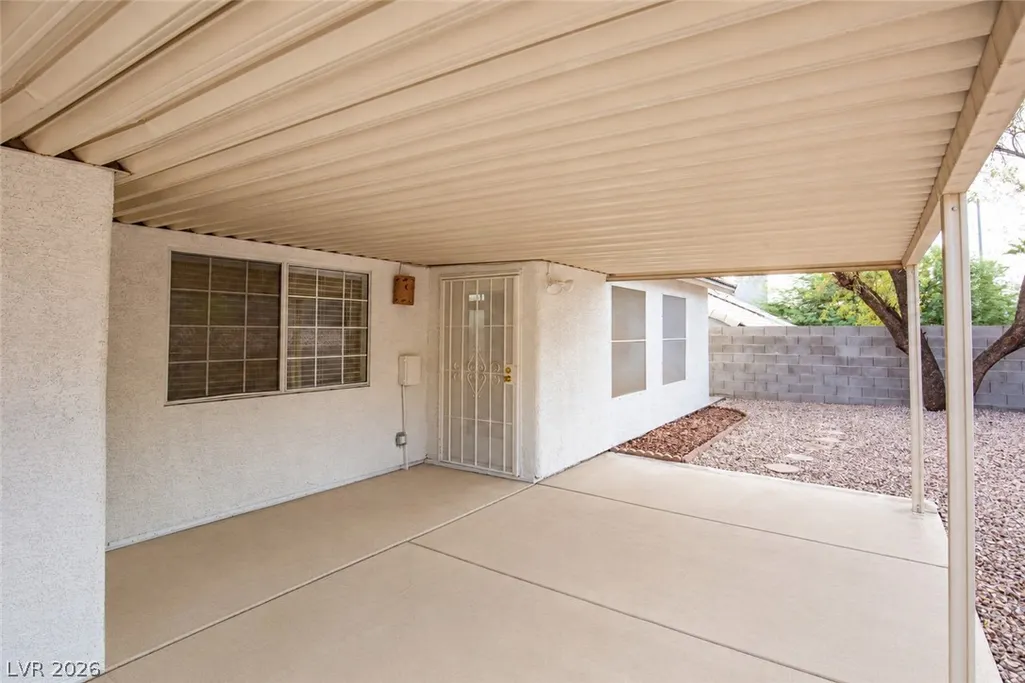
| Exterior Features | Patio,Private Yard,Sprinkler/Irrigation |
| Garage Spaces | 2 |
| Patio/Porch Features | Covered,Patio |
| Architectural Style | One Story |
| Year Built | 1994 |
| Electric | Photovoltaics None |
| Stories | 1 |
| Property SubType | Single Family Residence |
| Percent Ownership | Single Family Residential |
| Additional Parcels Description | --- |
| County | Clark |
| Property Type | Residential |
| Association Amenities | None |
| Attached Garage | Yes |
| Energy Efficient | Windows,Solar Screens |
| Subdivision Name | Casa De Sierra |
| Facing Direction | North |
| Garage Y/N | Yes |
| Total Rooms | 6 |
| Status | Active |
| Directions | I11 and Horizon Dr head East, right on Greenway, Left on Sebastian, Right on Autumn Canyon, Right on Mountain Top Ct. |
| High School | Foothill |
| City | Henderson |
| Zoning Description | Single Family |
| Lot Size Units | Acres |
| Lot Size Square Feet | 6098 |
| Elementary School | Galloway, Fay,Galloway, Fay |
| Year Built Details | RESALE |
| Tax Annual Amount | 1439 |
| Middle/Junior High School | Mannion Jack & Terry |
| Property Condition | Resale |
| Virtual Tour | https://www.propertypanorama.com/instaview/las/2808944 |
| Days on Market | 8 |
| Standard Status | Active |
| Property Sub Type Additional | Single Family Residence |
| Expected Active Date | 2026-09-11 |
| PostalCity | Henderson |
Interior Features
| Flooring | Luxury Vinyl Plank |
|---|---|
| Furnished Y/N | Unfurnished |
| Total Fireplaces | 1 |
| Fireplace Features | Gas,Living Room |
| Air Conditioning Y/N | Yes |
| Heating Y/N | Yes |
| Window Features | Blinds,Double Pane Windows |
| Fireplace Y/N | Yes |
| Full Baths | 2 |
| Laundry Features | Gas Dryer Hookup,Laundry Room |
| Total Bedrooms | 3 |
| Total Baths | 2 |
| Bedrooms Possible | 3 |
Exterior Features
| Fencing | Block,Back Yard |
|---|---|
| Parking Features | Attached,Finished Garage,Garage,Garage Door Opener,Inside Entrance,Open |
| Lot Features | Drip Irrigation/Bubblers,Desert Landscaping,Landscaped,< 1/4 Acre |
| Water Source | Public |
| Lot Size Area | 0.14 |
| Building Area Total | 1725 |
| Lot Size Acres | 0.14 |
| Open Parking Y/N | Yes |
| Horse Amenities | None |
Amenities
- Foreclosure
- Views
- Short Sale
- New Construction
- Adult 55+
- Lease To Own
- No HOA Fees
- Furnished
- Primary On Main
- Air Conditioning
- Seller Finance
- Green
- Fixer Upper
- Horse
- Golf
- Fireplace
- Deck
- Garage
- Basement
- Pool
Property vs Single Family Average in 89002
Price
Taxes
Year Built
 The data relating to real estate for sale on this web site comes in part from the INTERNET DATA EXCHANGE Program of the Greater Las Vegas Association of REALTORS® MLS. Real estate listings held by brokerage firms other than this site-owner are marked with the IDX logo. The information being provided is for the consumers' personal, noncommercial use and may not be used for any purpose other than to identify prospective properties consumers may be interested in purchasing.
