














Address
1917 Thunder Ridge Circle, Henderson, NV
Price
$ 570,000
Property Attributes
- MLS#2808962
- TypeSingle Family
- Listing Status Active
- CountyClark
- CityHenderson
- NeighborhoodGreen Valley Ranch-Phase 2 Parcel 29
- Zip89012
- Style
- Year Built1997
- Taxes$ 2756
- Price$ 570,000
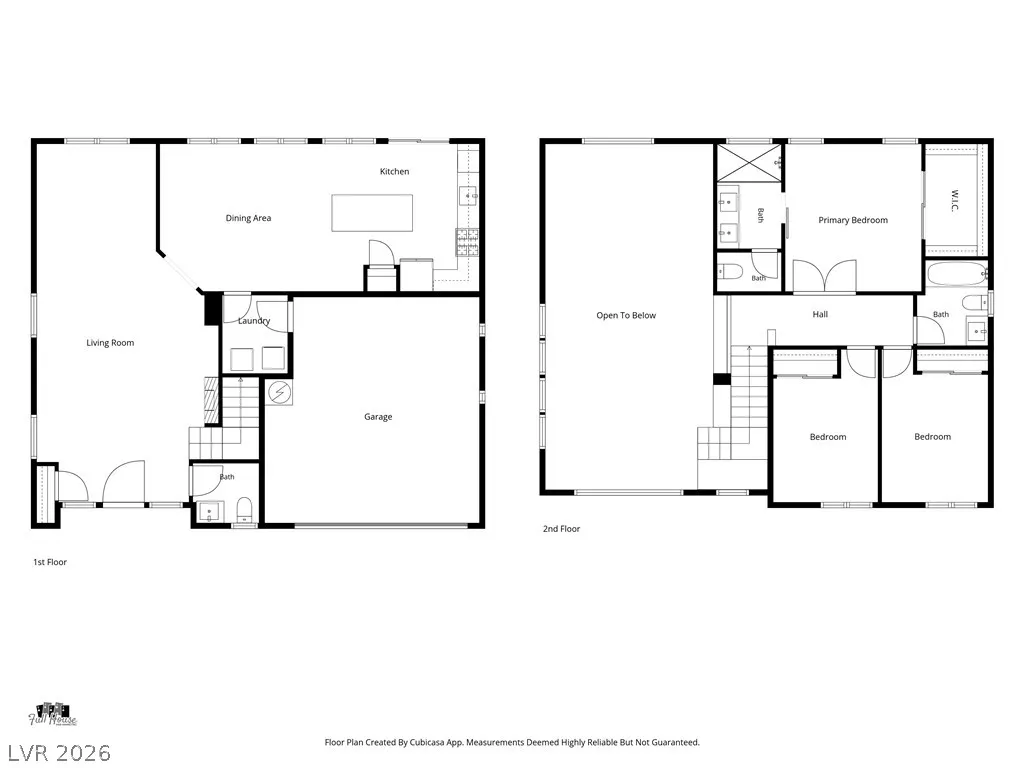
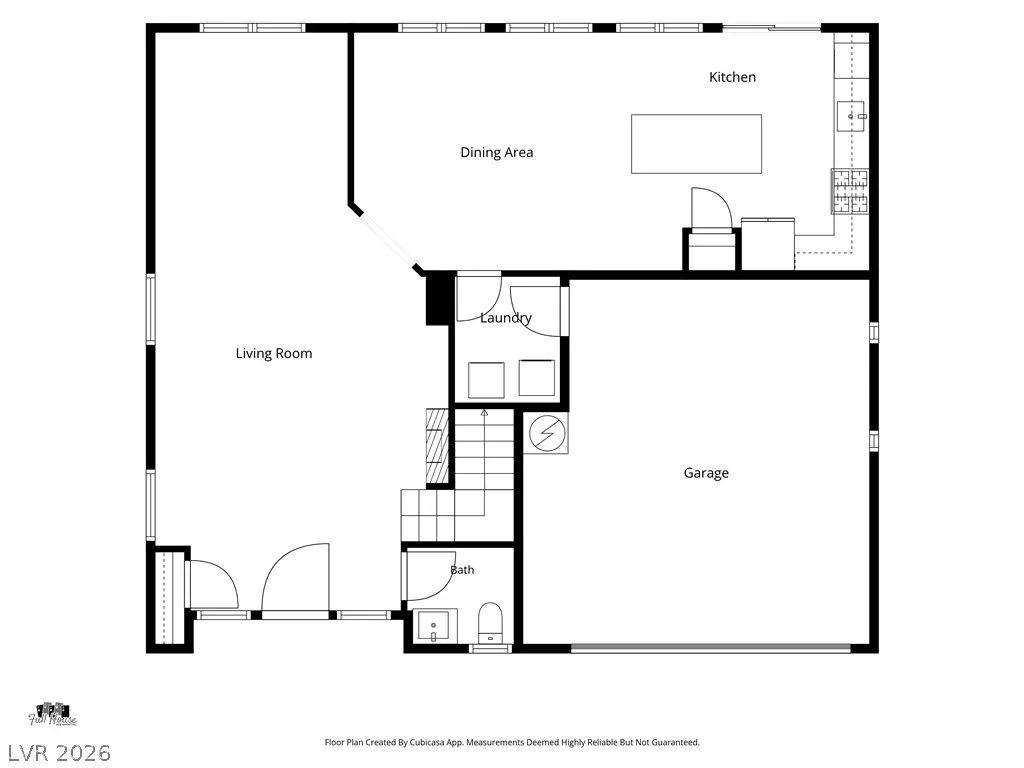
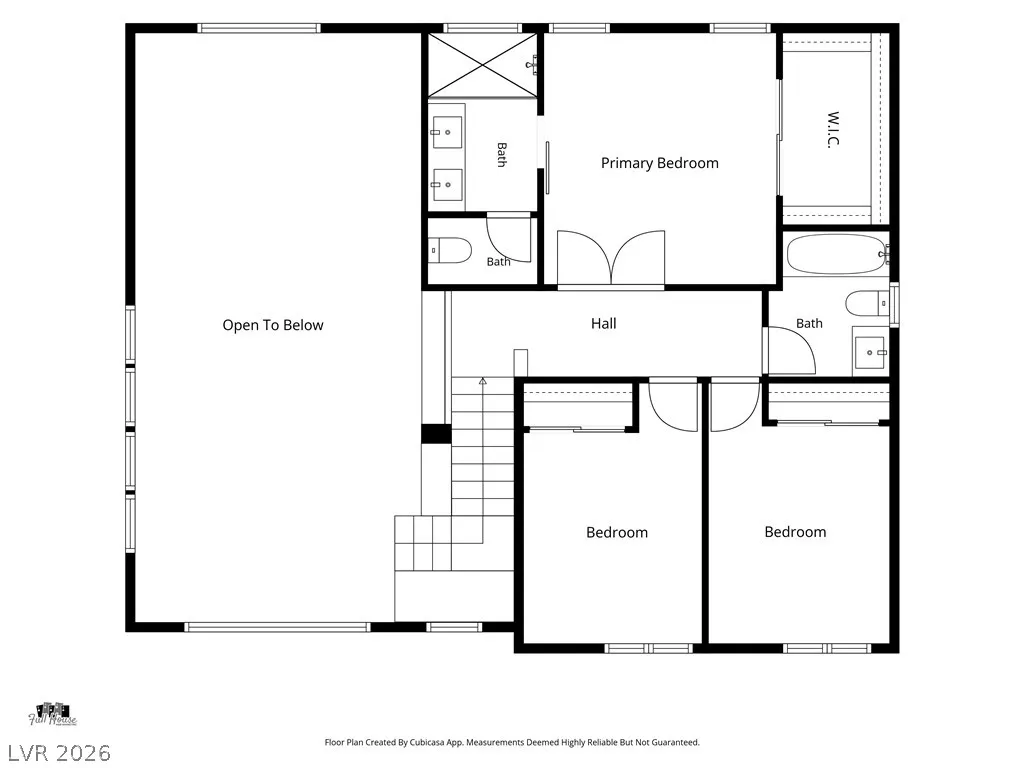
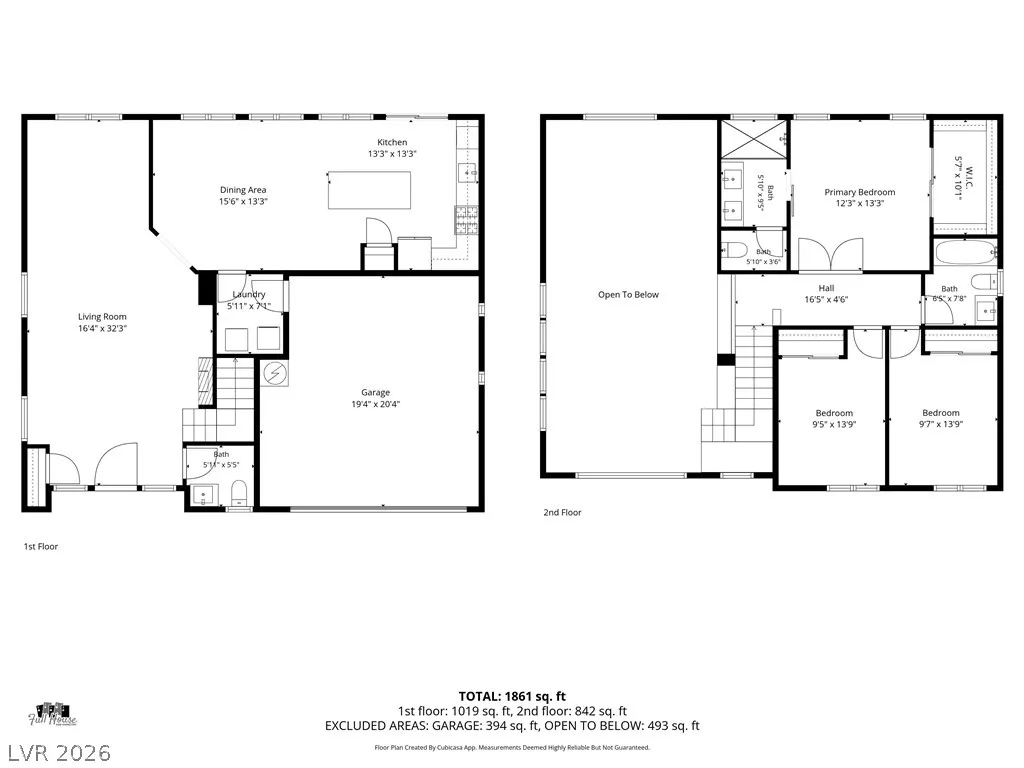
- Bedrooms3
- Full Bathrooms2
- Half Bathrooms1
- Sqr Footage1704
- Lot Size0.1 Acres
Data Source:
Greater Las Vegas MLS (GLVAR)
Property Description
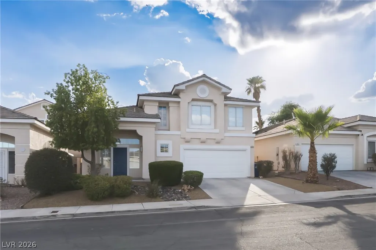
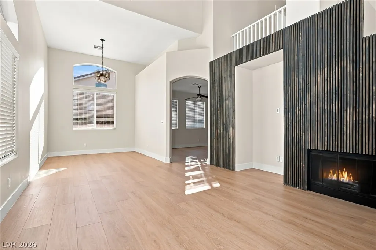
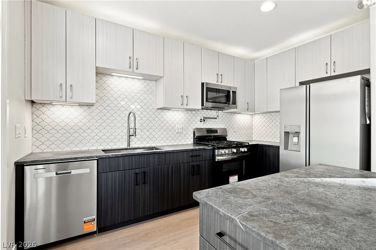
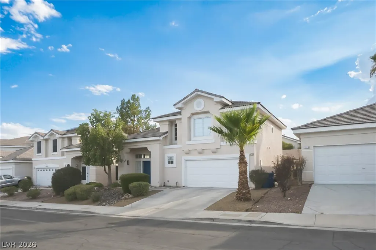
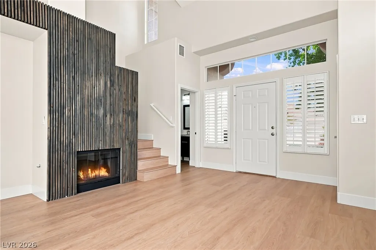
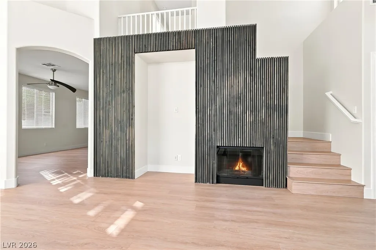
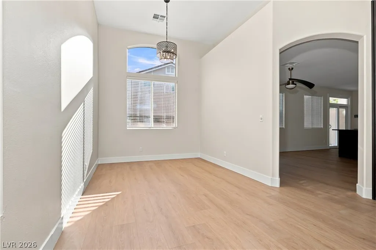
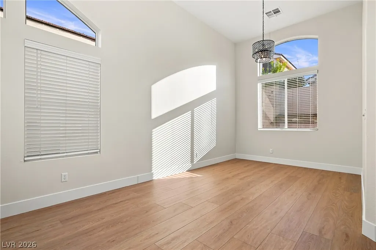
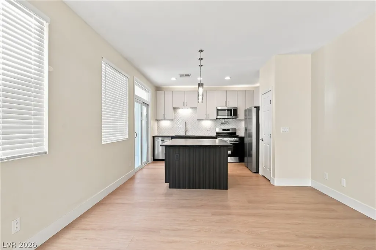
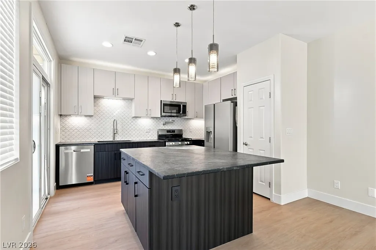
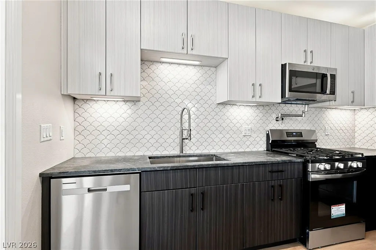
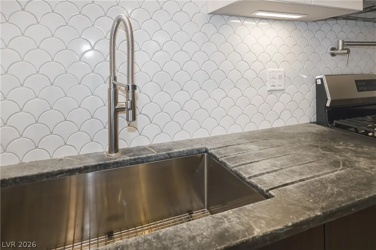
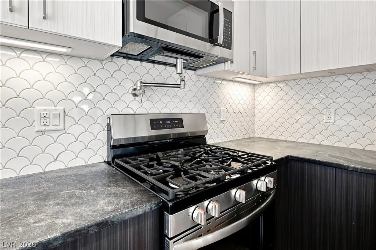
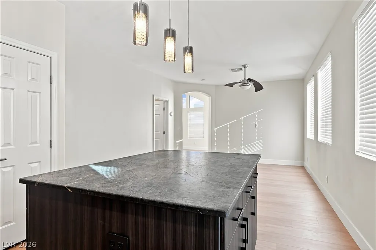
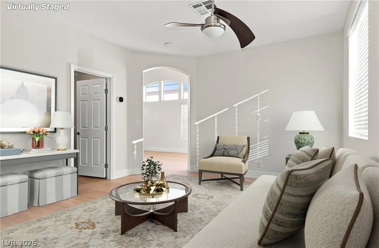
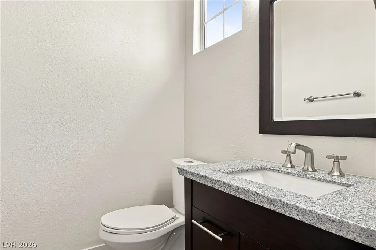
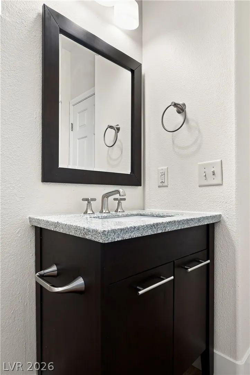
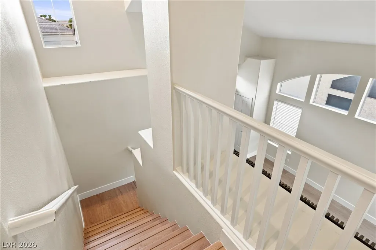
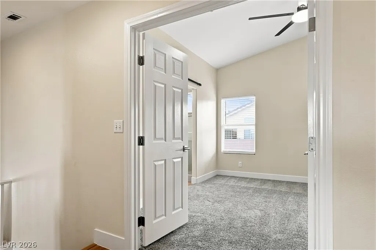
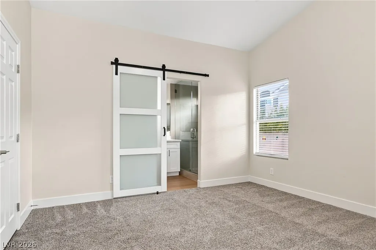
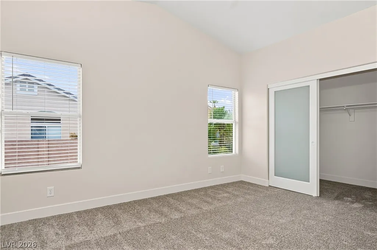
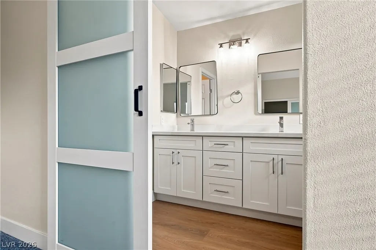
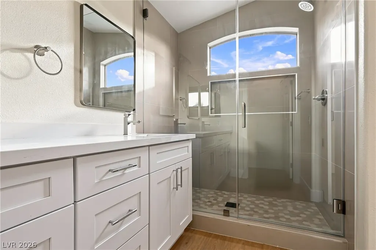
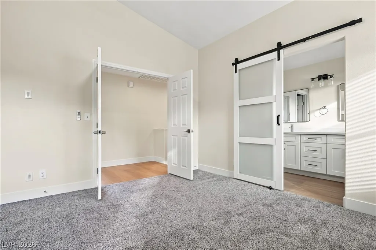
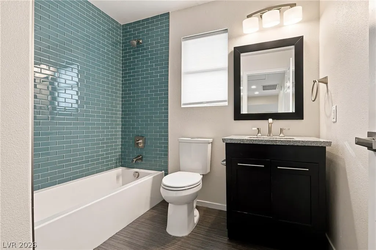
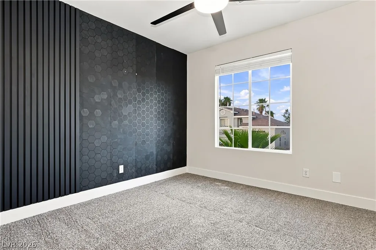
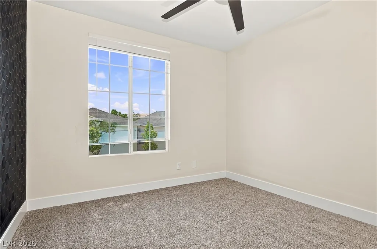
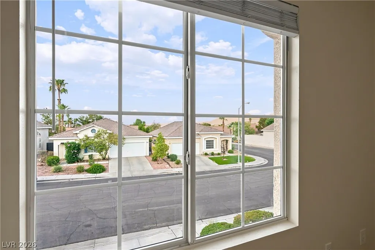
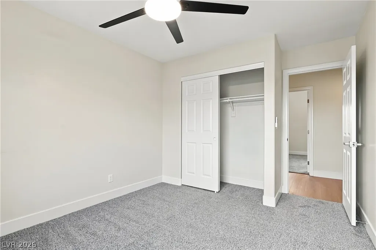
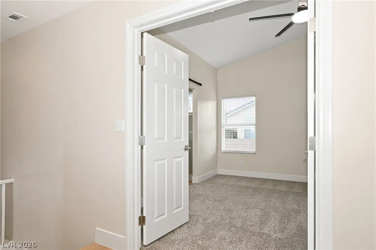
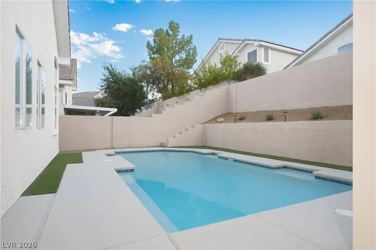
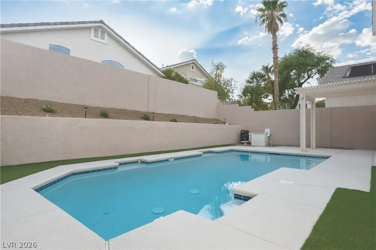
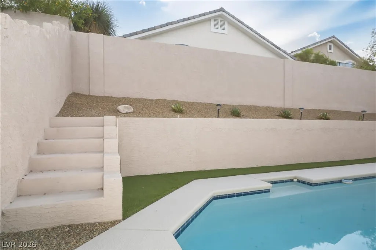
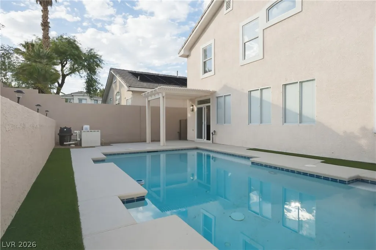
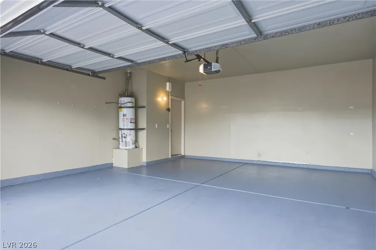
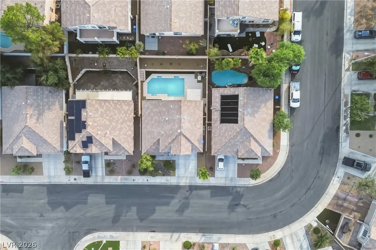
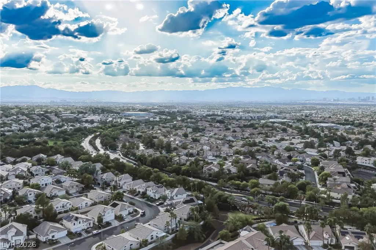
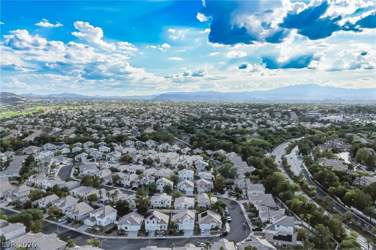
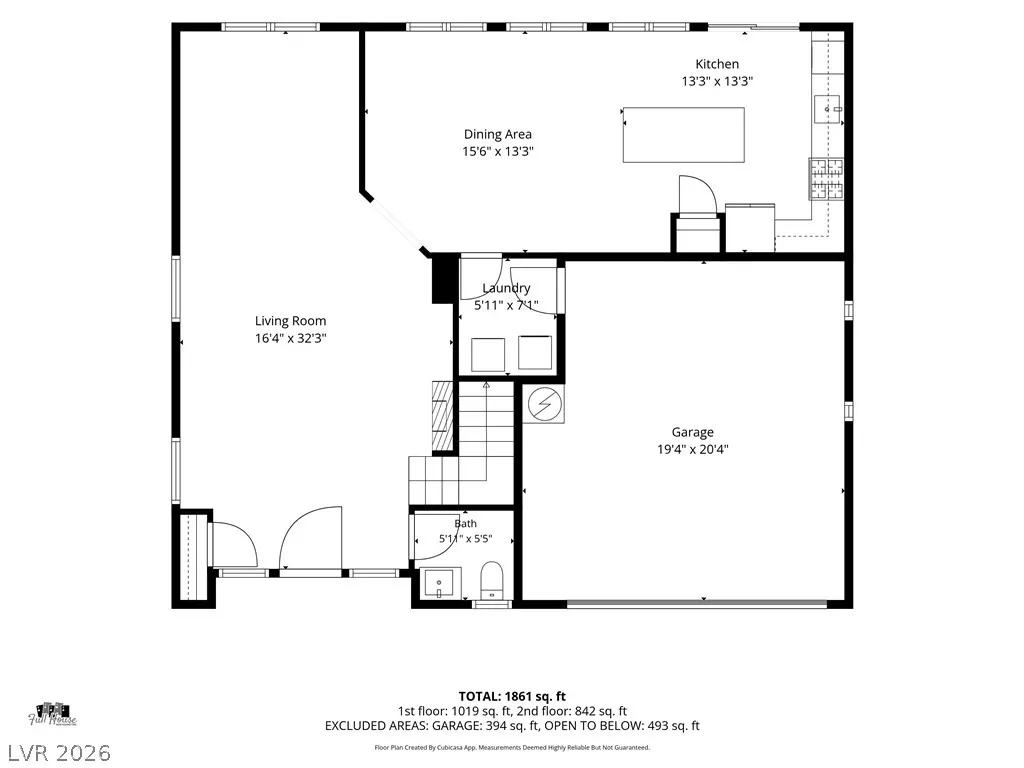
This beautifully updated home checks all the boxes—quiet, low-maintenance living, a private swimming pool, convenient access to schools and shopping, and a sensible HOA. Thoughtfully refreshed throughout, the home features luxury laminate vinyl plank flooring, including the stairs and bathrooms, along with new carpeting in the bedrooms and closets. Additional upgrades include modern 6-inch baseboards, coordinated brushed-nickel hardware and hinges, a kitchen appliance package, and ceiling fans in every bedroom. The primary bath has been fully reimagined with a brand-new easy-entry shower, new surround and plumbing, a custom glass shower door, updated vanity cabinetry with stylish pulls, quartz countertops, new sinks and faucets, and updated mirrors and bath accessories. Enjoy the outdoor space with a resurfaced cool deck surrounding the pool, fresh exterior paint on the architectural pop-outs and garage door, fresh interior paint throughout, and a clean, durable latex-acrylic finish on the garage floor. Enjoy direct access to the adjacent Reflections neighborhood park with its expansive green space, while Discovery Park, playgrounds, tennis and basketball courts, ballfields, walking trails, and additional neighborhood parks are all just minutes away. The Multi-Gen Recreation Center and the Henderson library are also conveniently nearby. Experience the best of the Henderson lifestyle with premier shopping and dining at The District at Green Valley Ranch, dinner and entertainment at Green Valley Ranch Resort, and nearby sports venues, including the Lee's Family Forum. Everyday conveniences such as Whole Foods are just around the corner. With top-rated schools and easy access to the rest of the Las Vegas Valley, this home offers an exceptional blend of location, comfort, recreation, and convenience.
| Elementary School | Middle School | High School |
|---|---|---|
| Vanderburg Elementary School | Miller Bob Middle School | Coronado High High School |
| Price History | |
|---|---|
| 8/15/2026 | Listed $600,000 |
| 8/31/2026 | 2$585,000 |
| 9/17/2026 | 3$570,000 |
General Features
| Interior Features | Bathroom on Main Level,Ceiling Fan(s),Pot Rack,Window Treatments,Central Vacuum |
|---|---|
| Sewer | Public Sewer |
| Heating | Central,Gas |
| Cooling | Central Air,Electric |
| Utilities | Underground Utilities |
| Possession | Close Of Escrow |
| Roof | Tile |
| Appliances | Dryer,Dishwasher,Gas Cooktop,Disposal,Microwave,Refrigerator,Washer |
| Exterior Features | Barbecue,Porch,Patio |
| HOA | 80 |
| Garage Spaces | 2 |
| Association Fee Includes | Association Management |
| Patio/Porch Features | Patio,Porch |
| Architectural Style | Two Story |
| Pool Features | Heated,In Ground,Private |
| Private Pool | Yes |
| Year Built | 1997 |
| Electric | Photovoltaics None |
| Stories | 2 |
| Property SubType | Single Family Residence |
| Percent Ownership | Single Family Residential |
| Additional Parcels Description | --- |
| Assoc Fee Paid Per | Monthly |
| County | Clark |
| Property Type | Residential |
| Association Amenities | Basketball Court,Dog Park,Jogging Path,Barbecue,Playground,Tennis Court(s) |
| HOA / Comm Assn | Yes |
| Attached Garage | Yes |
| Energy Efficient | Solar Screens |
| Subdivision Name | Green Valley Ranch-Phase 2 Parcel 29 |
| Facing Direction | East |
| Garage Y/N | Yes |
| Total Rooms | 6 |
| Status | Active |
| Directions | From I-215 and Green Valley Pkwy: Go south on Green Valley Pkwy, then turn left on Paseo Verde Pkwy. At Murmuring Sands Terrace turn right, then take an immediate right on Kachina Mountain Dr. Next take a right on Windsong Echo Dr, then make a right on Thunder Ridge Cir and the home will be on your left-hand side. |
| High School | Coronado High |
| City | Henderson |
| Disclosures | Covenants/Restrictions Disclosure |
| Association Name | Green Valley Ranch |
| Zoning Description | Single Family |
| Lot Size Units | Acres |
| Lot Size Square Feet | 4356 |
| Elementary School | Vanderburg, John C.,Vanderburg, John C. |
| Tax Annual Amount | 2756 |
| Middle/Junior High School | Miller Bob |
| Virtual Tour | https://www.propertypanorama.com/instaview/las/2808962 |
| Days on Market | 28 |
| Standard Status | Active |
| Virtual Tour | https://www.propertypanorama.com/instaview-tour/las/2808962 |
| Property Sub Type Additional | Single Family Residence |
| Expected Active Date | 2026-08-17 |
| PostalCity | Henderson |
Interior Features
| Flooring | Carpet,Luxury Vinyl Plank |
|---|---|
| Furnished Y/N | Unfurnished |
| Total Fireplaces | 1 |
| Fireplace Features | Family Room,Gas |
| Air Conditioning Y/N | Yes |
| Heating Y/N | Yes |
| Window Features | Blinds,Plantation Shutters |
| Fireplace Y/N | Yes |
| Full Baths | 2 |
| Half Baths | 1 |
| Laundry Features | Gas Dryer Hookup,Main Level,Laundry Room |
| Total Bedrooms | 3 |
| Total Baths | 3 |
| Bedrooms Possible | 3 |
Exterior Features
| Fencing | Block,Back Yard |
|---|---|
| Parking Features | Attached,Finished Garage,Garage,Garage Door Opener,Inside Entrance,Private |
| Lot Features | Desert Landscaping,Landscaped,Rocks,< 1/4 Acre |
| Water Source | Public |
| Lot Size Area | 0.1 |
| Building Area Total | 1704 |
| Lot Size Acres | 0.1 |
| Horse Amenities | None |
Amenities
- Foreclosure
- Views
- Short Sale
- New Construction
- Adult 55+
- Lease To Own
- No HOA Fees
- Furnished
- Primary On Main
- Air Conditioning
- Seller Finance
- Green
- Fixer Upper
- Horse
- Golf
- Fireplace
- Deck
- Garage
- Basement
- Pool
Property vs Single Family Average in 89012
Price
Taxes
Year Built
 The data relating to real estate for sale on this web site comes in part from the INTERNET DATA EXCHANGE Program of the Greater Las Vegas Association of REALTORS® MLS. Real estate listings held by brokerage firms other than this site-owner are marked with the IDX logo. The information being provided is for the consumers' personal, noncommercial use and may not be used for any purpose other than to identify prospective properties consumers may be interested in purchasing.
