
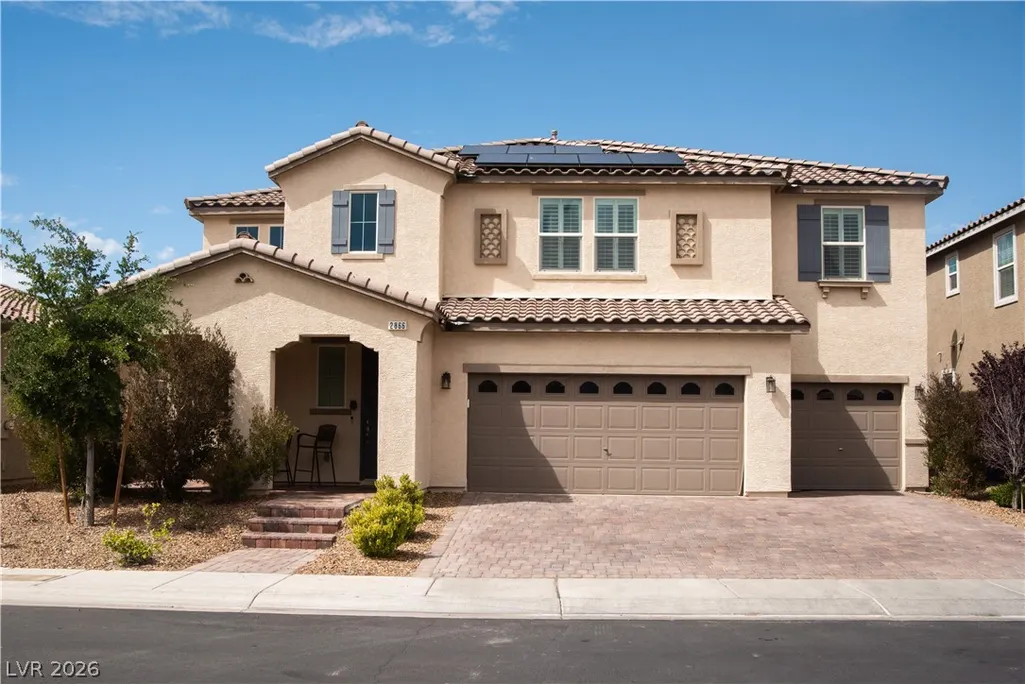

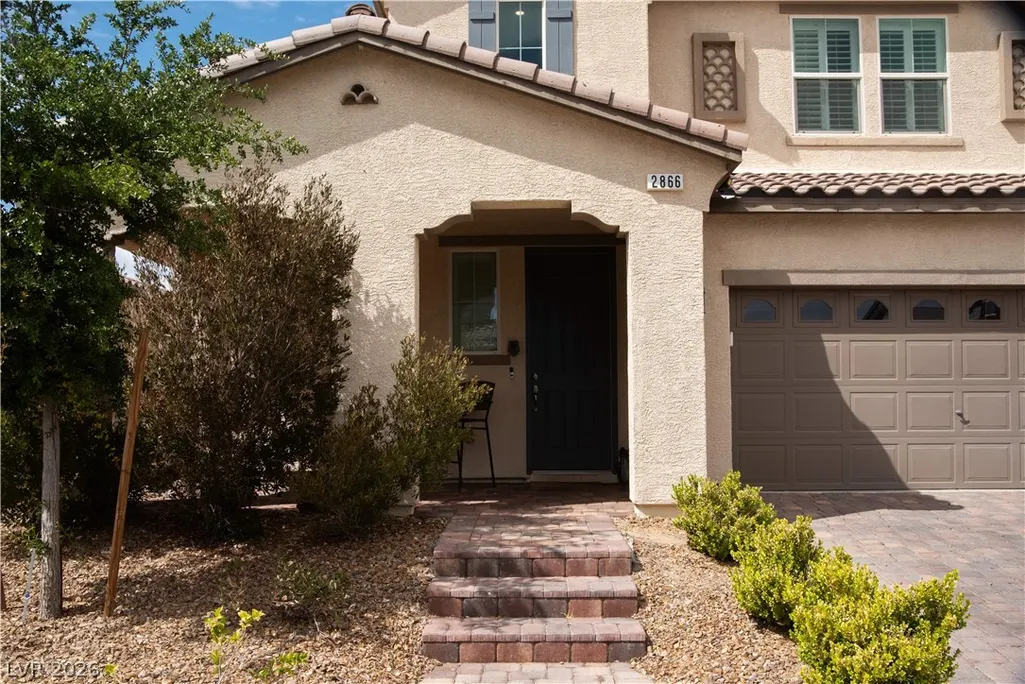






Address
2866 Santa Caterina Drive, Henderson, NV
Price
$ 970,000
Property Attributes
- MLS#2811346
- TypeSingle Family
- Listing Status Active
- CountyClark
- CityHenderson
- NeighborhoodInspirada Pod 4-2
- Zip89044
- Style
- Year Built2019
- Taxes$ 7168
- Price$ 970,000
- Bedrooms5
- Full Bathrooms3
- Half Bathrooms1
- Sqr Footage3894
- Lot Size0.17 Acres
Data Source:
Greater Las Vegas MLS (GLVAR)
Property Description
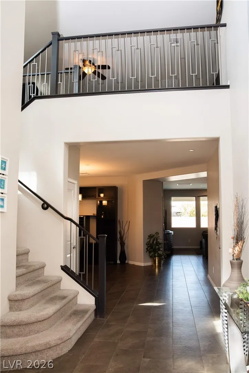
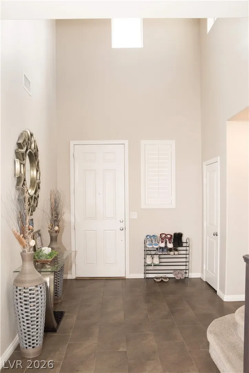
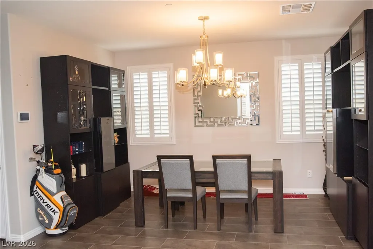
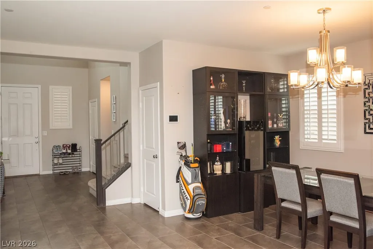
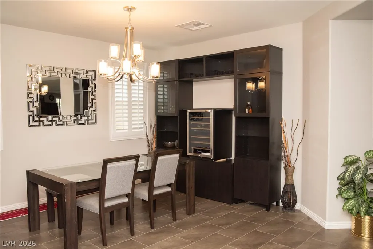
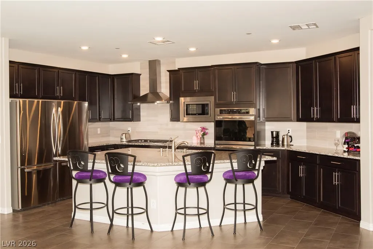
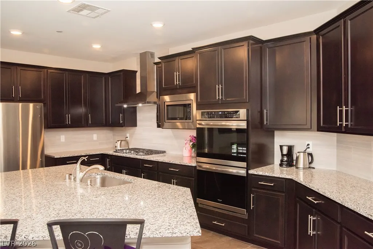
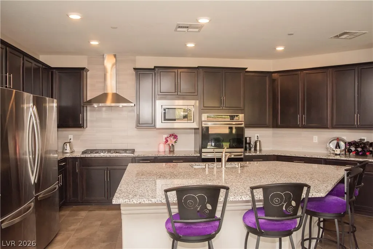
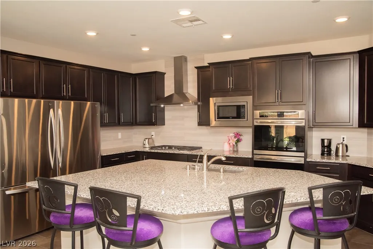
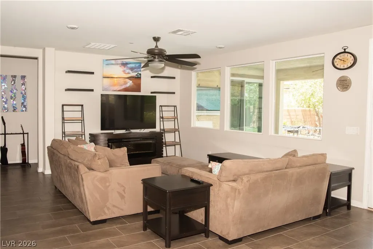
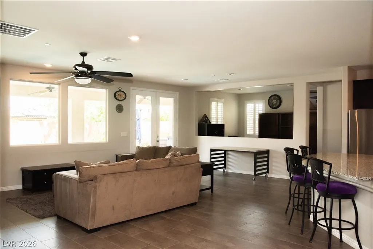
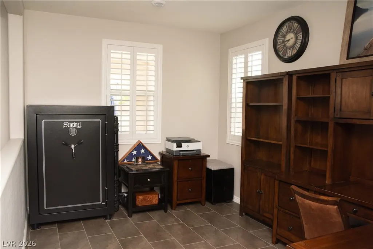
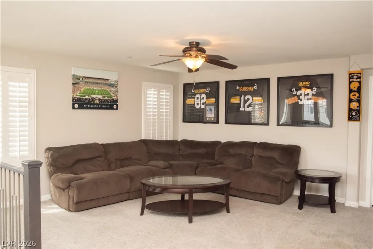
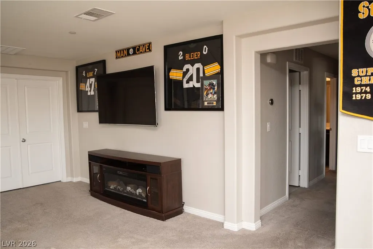
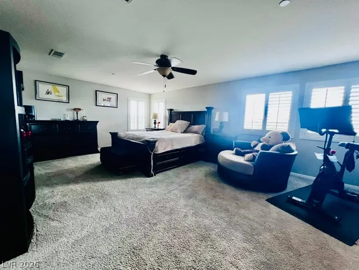
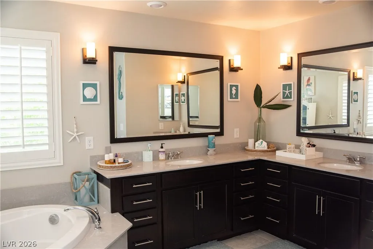
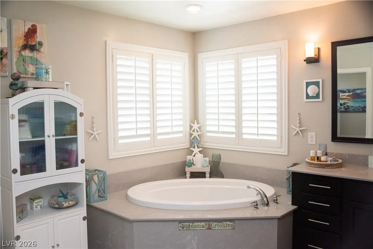
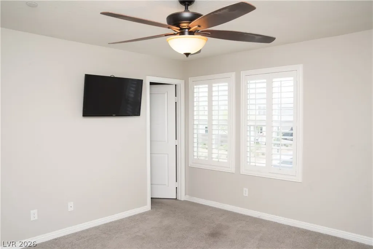
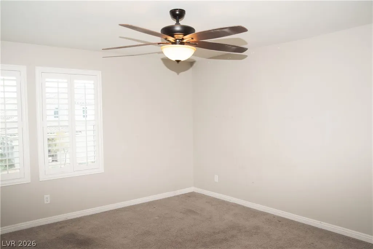
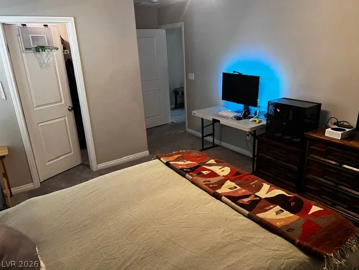
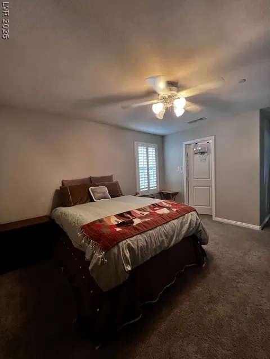
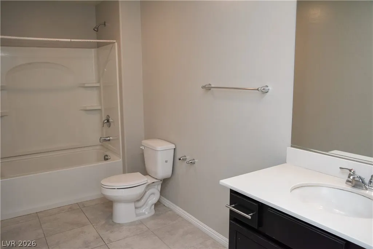
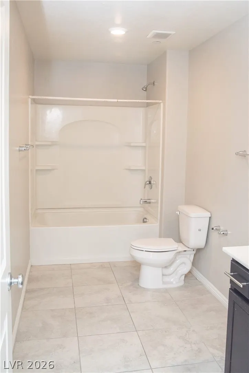
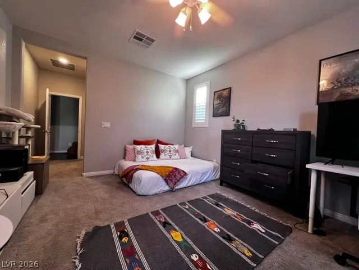
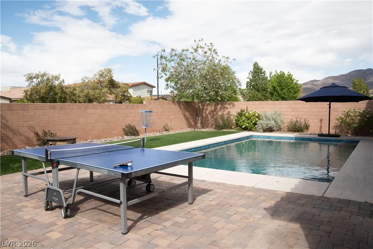
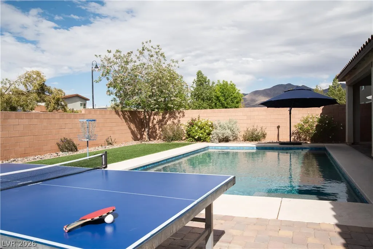
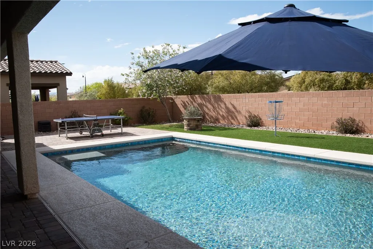
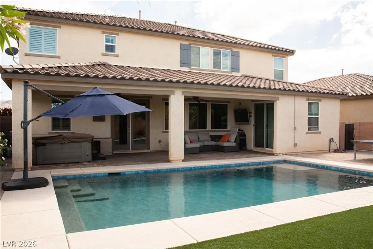
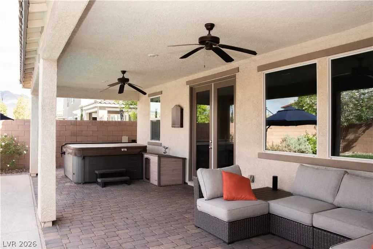
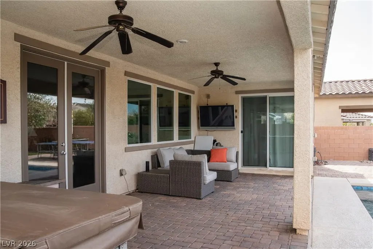
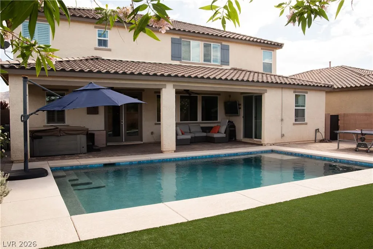
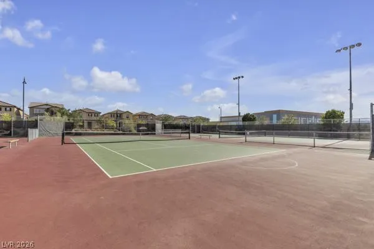
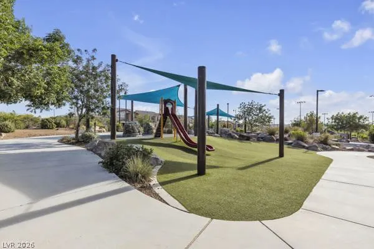
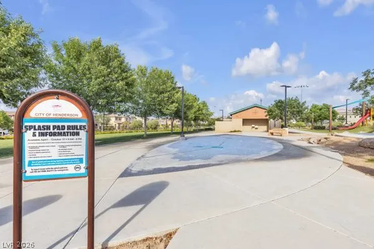
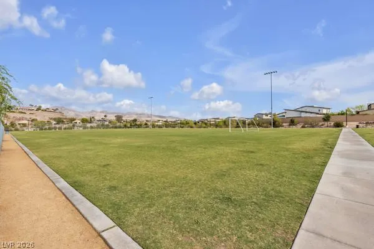
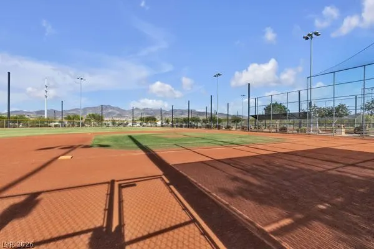
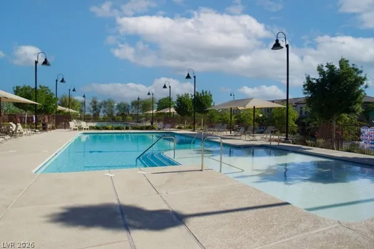
This perfect five bedroom family home is an entertainer’s dream. Just imagine hosting parties in the spacious kitchen while enjoying a wonderful breeze coming through the back doors doors leading to your very own backyard oasis. This home has not one, but two living rooms, one a very spacious upstairs loft, the other a great room with a view of the backyard and lovely heated in ground swimming pool. There is so much storage space in this home; every bedroom has a walk-in closet (the primary has both a his and a hers walk-in closet). There is a huge storage closet under the stairs, an entryway coat closet, a huge kitchen pantry and super generous three car garage. The downstairs bedroom suite has an entry foyer, a huge walk-in closet an en-suite bath and an oversized coat/linen closet, serving as a second primary suite or mother-in-law quarters. This room has sliding doors to the outside back yard oasis leading out to the pool. In addition to the home’s solar panel system, the seller has installed a 240 outlet for convenient EV car charger connection in the garage. There is a custom trim light kit which is changeable for holiday celebrations, and outdoor patio misters to add a col spot in the gorgeous retreat of a backyard with majestic mountain views. Neighborhood amenities include: park, tennis courts, swimming pools walking trails.
| Elementary School | Middle School | High School |
|---|---|---|
| Ellis Elementary School | Webb Middle School | Liberty High School |
| Price History | |
|---|---|
| 8/22/2026 | Listed $970,000 |
General Features
| Interior Features | Bathroom on Main Level,Bedroom on Main Level,Ceiling Fan(s),Full Bath on Main Level,Window Treatments |
|---|---|
| Sewer | Public Sewer |
| Heating | Gas,Multiple Heating Units |
| Cooling | Central Air,Electric,2 Units |
| Utilities | Cable Available,Underground Utilities |
| Possession | Close Of Escrow |
| Roof | Tile |
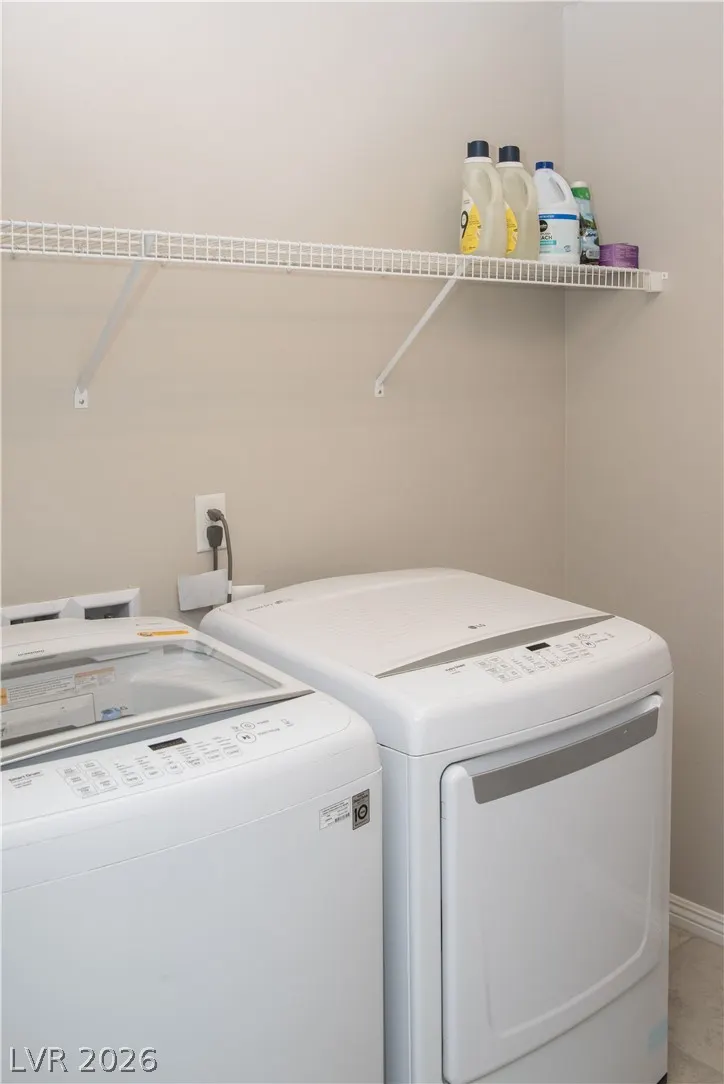
| Appliances | Built-In Gas Oven,Convection Oven,Dryer,Disposal,Microwave,Water Softener Owned,Washer |
| Exterior Features | Barbecue,Porch,Patio,Private Yard,Sprinkler/Irrigation |
| HOA | 423 |
| Garage Spaces | 1 |
| Association Fee Includes | Association Management,Common Areas,Insurance,Maintenance Grounds,Recreation Facilities,Reserve Fund,Security,Taxes |
| Patio/Porch Features | Covered,Patio,Porch |
| Architectural Style | Two Story |
| Pool Features | Heated,In Ground,Private,Community |
| Private Pool | Yes |
| Security Features | Security System Leased,Gated Community |
| Year Built | 2019 |
| Electric | 220 Volts in Garage |
| Stories | 2 |
| Property SubType | Single Family Residence |
| Current Use | Residential |
| Percent Ownership | Single Family Residential |
| Community Features | Pool |
| Additional Parcels Description | --- |
| Assoc Fee Paid Per | Quarterly |
| County | Clark |
| Property Type | Residential |
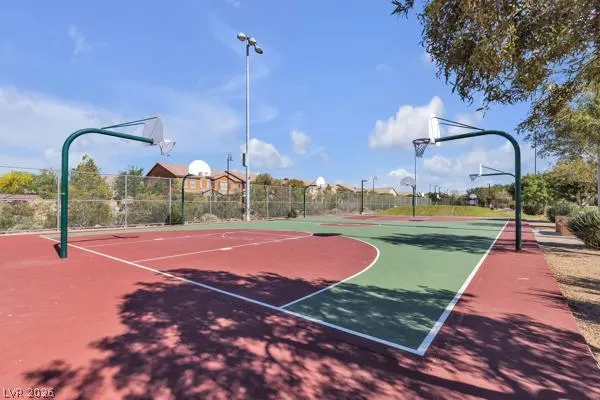
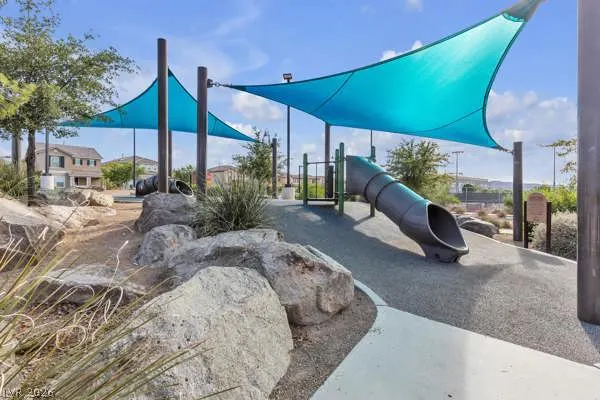
| Association Amenities | Basketball Court,Gated,Barbecue,Playground,Park,Pool |
| HOA / Comm Assn | Yes |
| Attached Garage | Yes |
| Energy Efficient | Solar Panel(s) |
| Subdivision Name | Inspirada Pod 4-2 |
| Facing Direction | South |
| Garage Y/N | Yes |
| Total Rooms | 10 |
| Status | Active |
| Directions | From St Rose Pkwy and Raider’s Way, S on Raider’s Way. Merge to Via Inspirada to Bicentennial Highway. E on Bicentennial Hwy. Bicentennial Hwy to Via Firenze Ave. Rt (S) on Via Firenze Ave. Via Firenze Ave to Pavilio Dr. Lft on Pavilio Dr (S). Follow Pavilio Dr to Sable Ridge St. Rt on Sable Ridge St. Follow Sable Ridge St to Angel Bluff Ave. Lft on Angel Bluff Ave (E). Gate is down the street on Rt. Rt on Santa Caterina Dr. Home is on Rt. |
| High School | Liberty |
| City | Henderson |
| Disclosures | Covenants/Restrictions Disclosure |
| Association Name | CCMC |
| Zoning Description | Single Family |
| Lot Size Units | Acres |
| Lot Size Square Feet | 7405 |
| Elementary School | Ellis, Robert and Sandy,Ellis, Robert and Sandy |
| Year Built Details | RESALE |
| Tax Annual Amount | 7168 |
| Middle/Junior High School | Webb, Del E. |
| Property Condition | Resale |
| Virtual Tour | https://www.propertypanorama.com/instaview/las/2811346 |
| Days on Market | 31 |
| Standard Status | Active |
| Property Sub Type Additional | Single Family Residence |
| PostalCity | Henderson |
Interior Features
| Flooring | Carpet,Tile |
|---|---|
| Furnished Y/N | Unfurnished |
| Air Conditioning Y/N | Yes |
| Heating Y/N | Yes |
| Window Features | Plantation Shutters |
| Full Baths | 3 |
| Half Baths | 1 |
| Laundry Features | Gas Dryer Hookup,Laundry Room,Upper Level |
| Total Bedrooms | 5 |
| Total Baths | 4 |
| Bedrooms Possible | 6 |
Exterior Features
| Fencing | Block,Full |
|---|---|
| Parking Features | Attached,Garage,Private |
| Lot Features | Drip Irrigation/Bubblers,Desert Landscaping,Sprinklers In Rear,Sprinklers In Front,Landscaped,Sprinklers Timer,< 1/4 Acre |
| Water Source | Public |
| Lot Size Area | 0.17 |
| Building Area Total | 3894 |
| Lot Size Acres | 0.17 |
| Horse Amenities | None |
Amenities
- Foreclosure
- Views
- Short Sale
- New Construction
- Adult 55+
- Lease To Own
- No HOA Fees
- Furnished
- Primary On Main
- Air Conditioning
- Seller Finance
- Green
- Fixer Upper
- Horse
- Golf
- Fireplace
- Deck
- Garage
- Basement
- Pool
Property vs Single Family Average in 89044
Price
Taxes
Year Built

