



Address
1353 Romanesca Drive, Henderson, NV
Price
$ 740,000
Property Attributes
- MLS#2811960
- TypeSingle Family
- Listing Status Active
- CountyClark
- CityHenderson
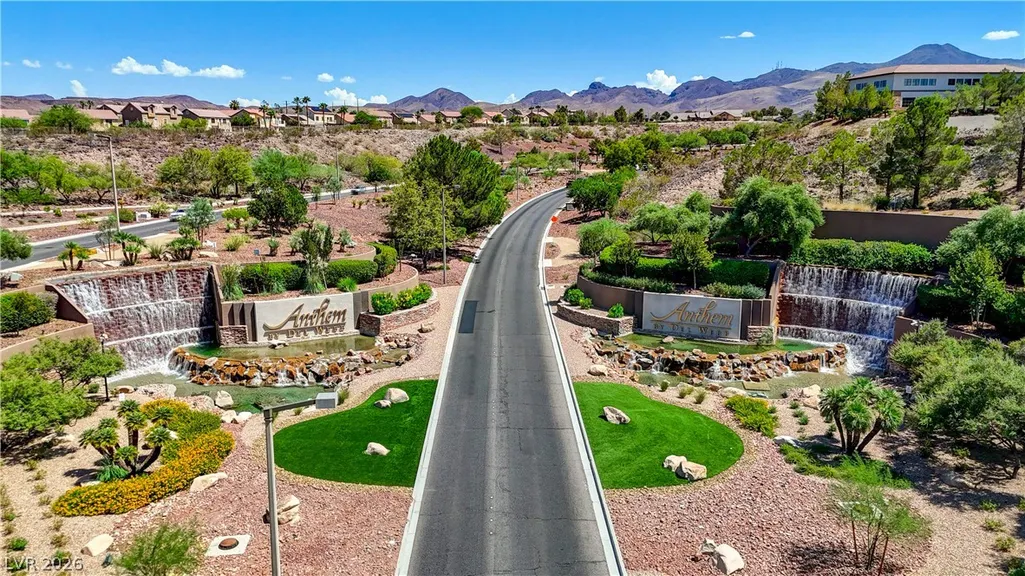
- NeighborhoodAnthem Heights
- Zip89052
- Style
- Year Built2004
- Taxes$ 4092
- Price$ 740,000
- Bedrooms3
- Full Bathrooms2
- Half Bathrooms0
- Sqr Footage2330
- Lot Size0.21 Acres
Data Source:
Greater Las Vegas MLS (GLVAR)
Property Description
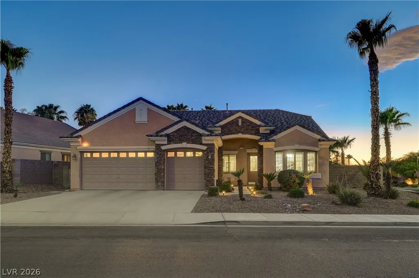
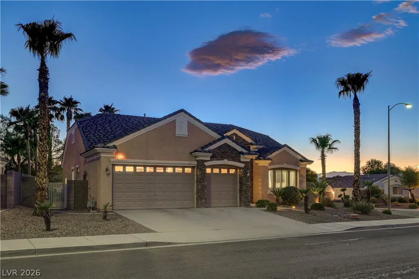
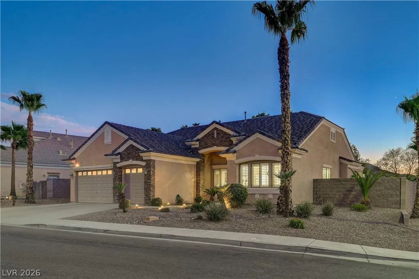
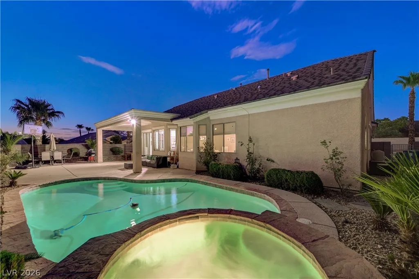
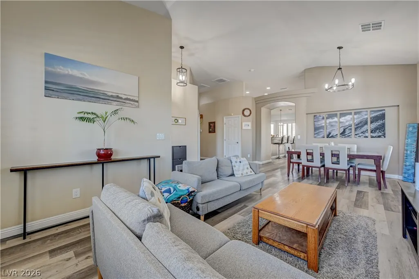
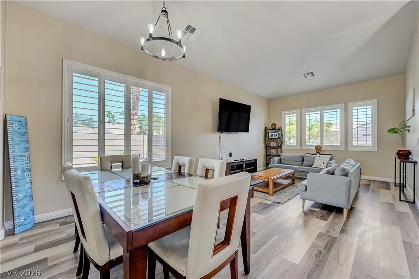
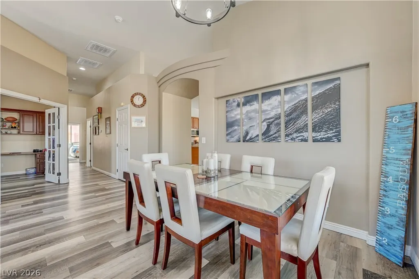
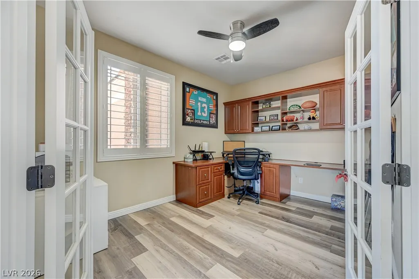
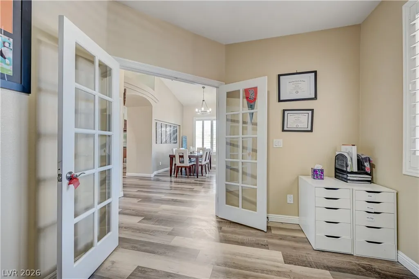
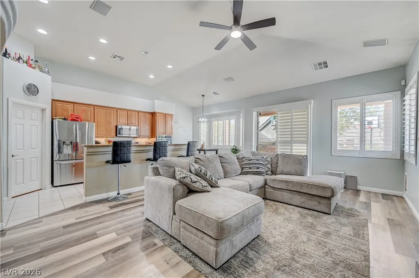
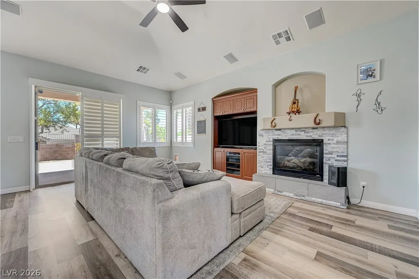
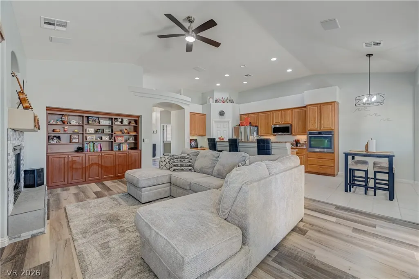
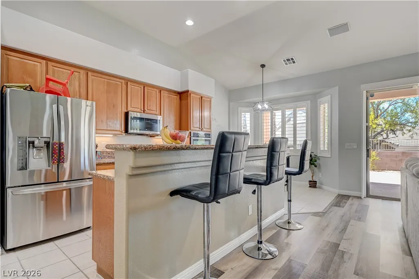
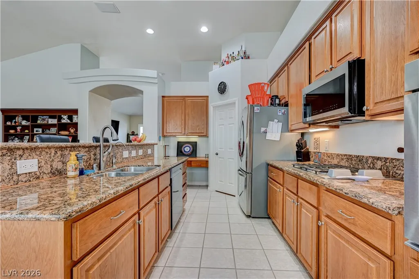
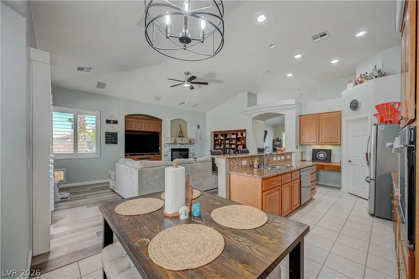
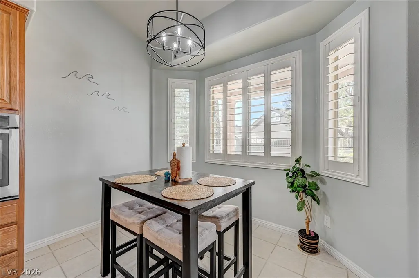
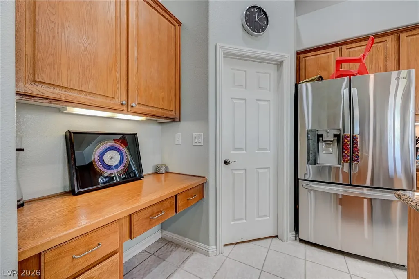
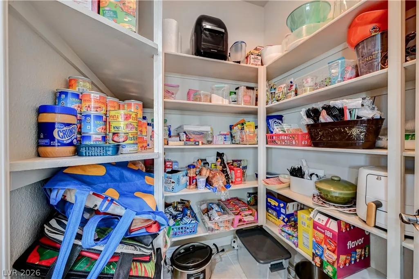
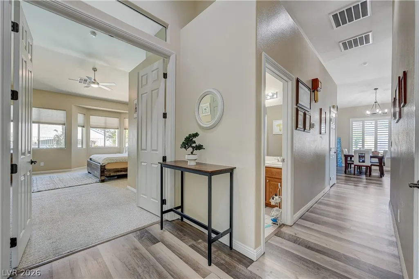
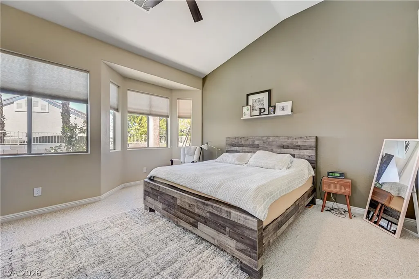
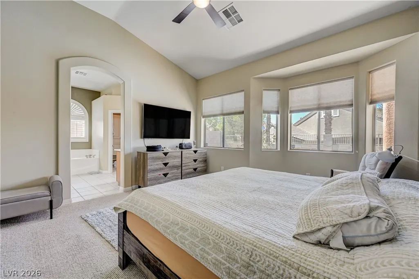
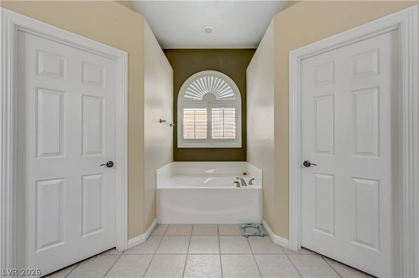
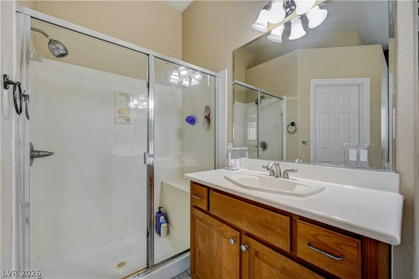
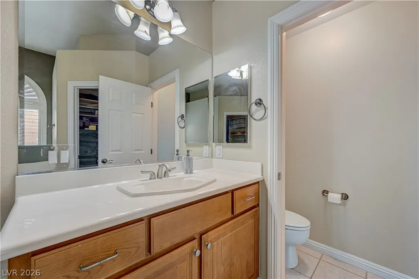
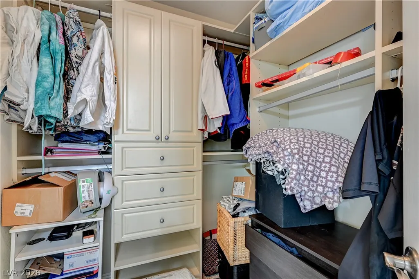
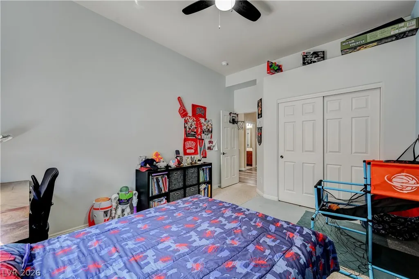
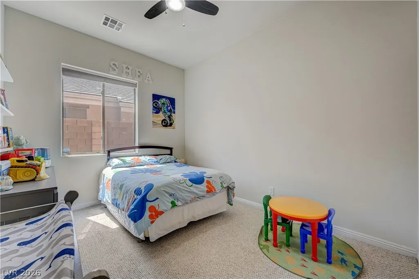
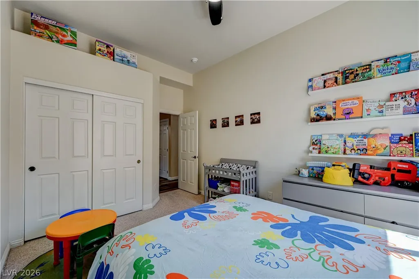
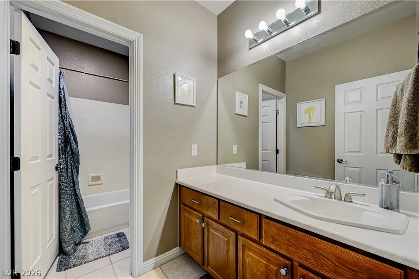
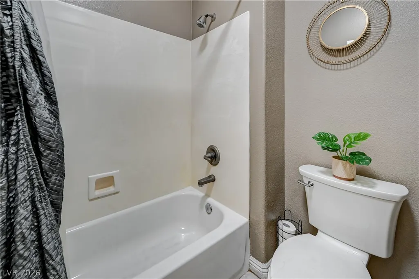
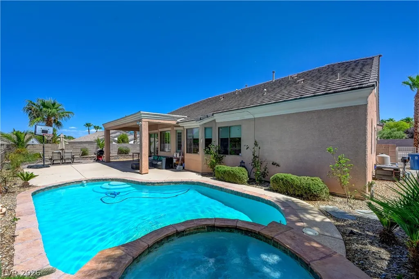
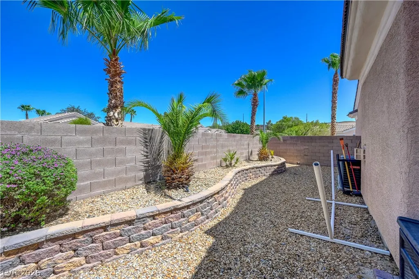
OFFERED AT APPRAISED VALUE! This charming ranch pool/spa home in the highly sought after, all 1 story community of Anthem Heights Estates in Coventry will check off all your boxes! Sitting on an elevated corner lot, you are greeted by a stack stone elevation & soaring vaulted ceilings in the spacious front living/dining area. New lighting/fans throughout. New luxury vinyl plank floors throughout the main living areas. Work from home? We've got you covered w' glass double doors that lead you to a spacious office w' built-in desk, shelving & filing system. Like to entertain? The open concept kitchen/family room w' surround sound is the perfect place to cook up some delicious creations while being a part of the big game. The kitchen features a large granite island, stainless appliance package, under cabinet lighting, large walk-in pantry & separate breakfast nook to enjoy your morning coffee. The family room features a stack stone tiled fireplace, built-in entertainment center & custom bookcase. Need a spacious primary? Wait till' you see the huge one Romanesca offers w' vaulted ceilings, ceiling fan/light and space for a separate seating area at bay window. The en-suite features separate vanities, separate tub/shower and even separate walk-in closets w' custom shelving! Heated pool/spa & covered patio w' misters is the perfect place to relax and stay cool. New irrigation system. Dual AC system (replaced approx. 2013) 3 car garage w' water softener. Minutes to parks, Eastern Ave. & the plethora of retail shops & restaurants it has to offer. 20 minutes to strip and airport. Don't miss this terrific home at a terrific price!
| Elementary School | Middle School | High School |
|---|---|---|
| Lamping Elementary School | Webb Middle School | Coronado High High School |
| Price History | |
|---|---|
| 8/27/2026 | Listed $750,000 |
| 9/17/2026 | 1$740,000 |
General Features
| Interior Features | Bathroom on Main Level,Ceiling Fan(s),Primary Downstairs,Window Treatments |
|---|---|
| Sewer | Public Sewer |
| Heating | Central,Gas |
| Cooling | Central Air,Electric,2 Units |
| Utilities | Underground Utilities |
| Possession | Close Of Escrow |
| Roof | Tile |
| Appliances | Built-In Electric Oven,Dryer,Dishwasher,Disposal,Microwave,Refrigerator,Water Softener Owned,Water Purifier,Washer |
| Exterior Features | Patio,Private Yard,Sprinkler/Irrigation |
| HOA | 320 |
| Garage Spaces | 3 |
| Association Fee Includes | Association Management,Recreation Facilities,Reserve Fund |
| Patio/Porch Features | Covered,Patio |
| Architectural Style | One Story |
| Pool Features | Gas Heat,Heated,In Ground,Private,Pool/Spa Combo |
| Private Pool | Yes |
| Year Built | 2004 |
| Electric | Photovoltaics None |
| Stories | 1 |
| Property SubType | Single Family Residence |
| Additional Parcels Description | --- |
| Assoc Fee Paid Per | Semi-Annually |
| County | Clark |
| Property Type | Residential |
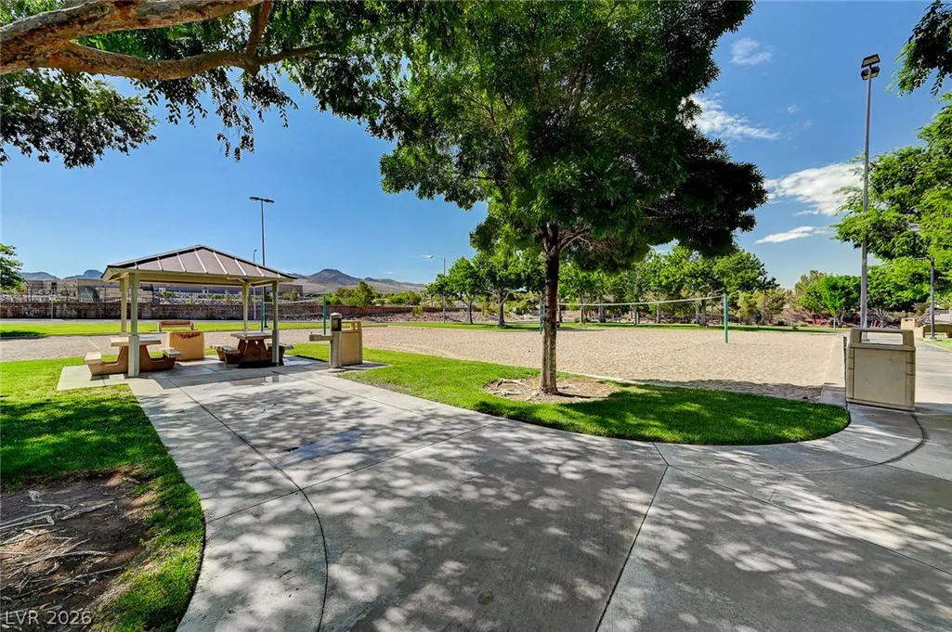
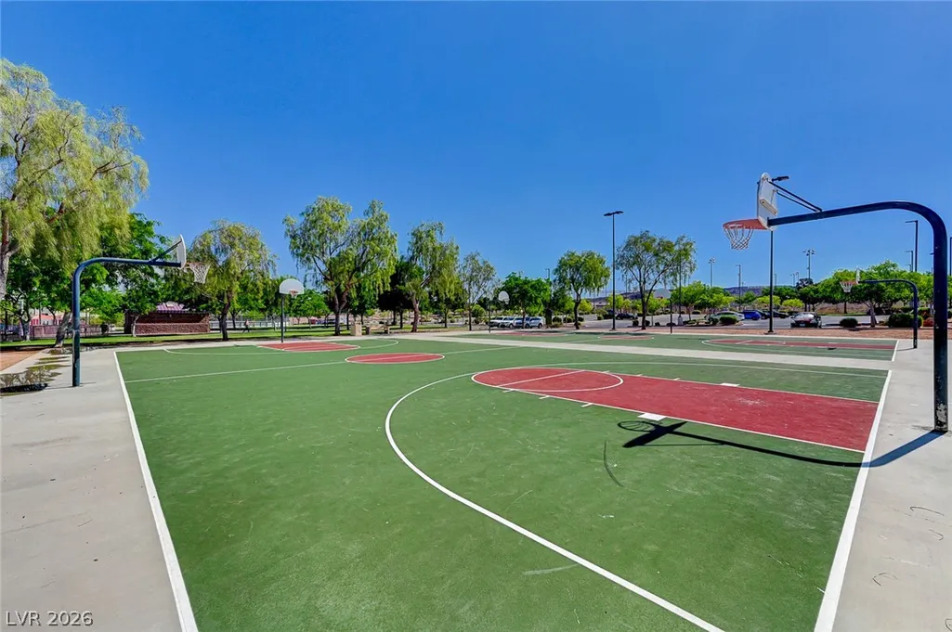
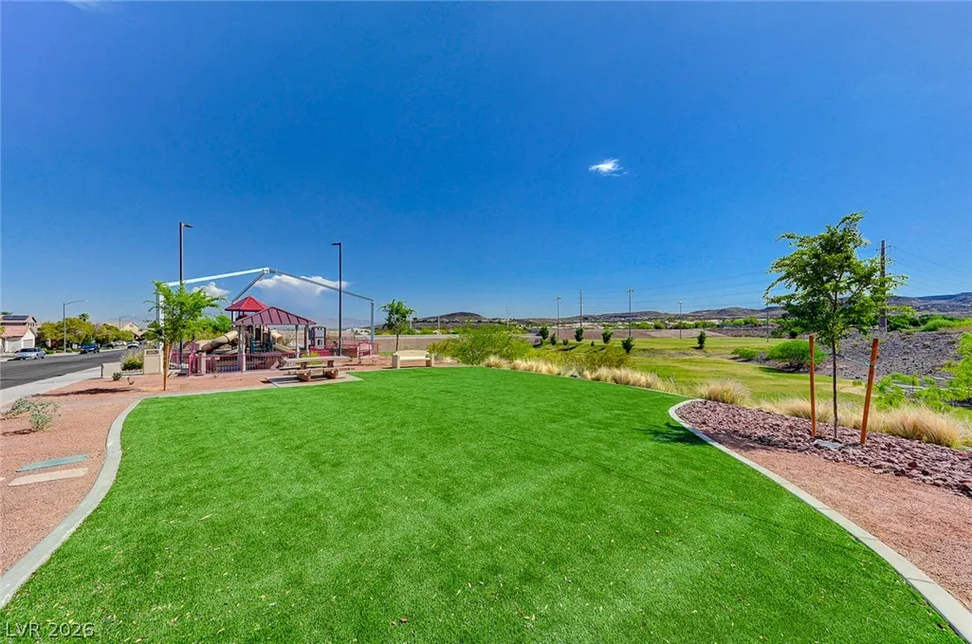
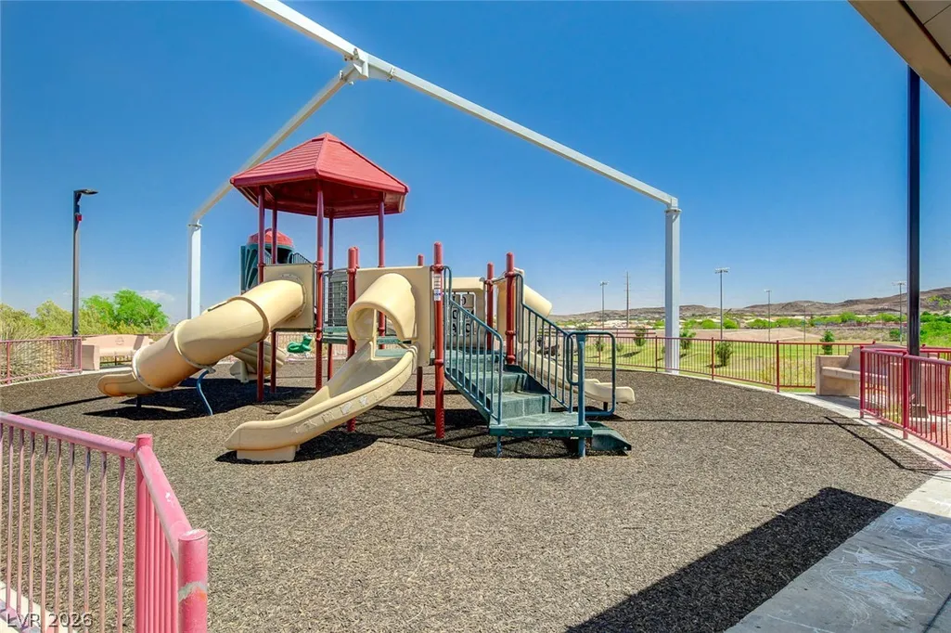
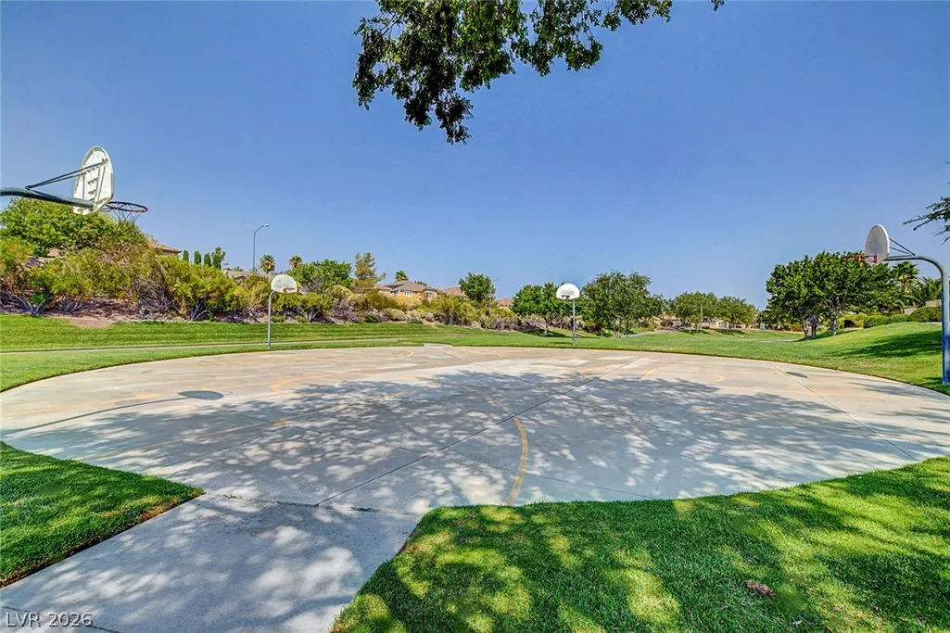
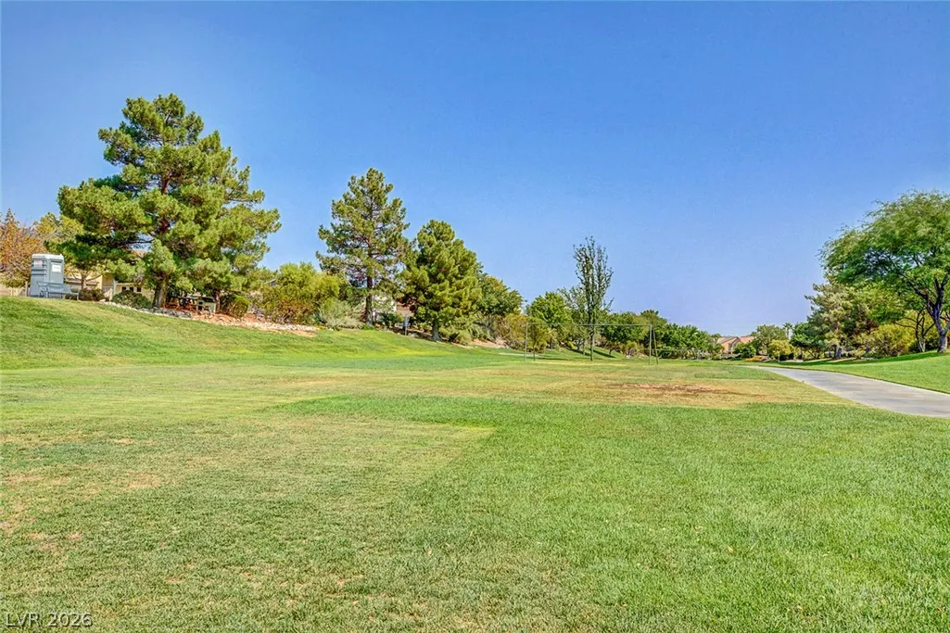
| Association Amenities | Basketball Court,Jogging Path,Barbecue,Playground,Park |
| HOA / Comm Assn | Yes |
| Attached Garage | Yes |
| Energy Efficient | Windows |
| Subdivision Name | Anthem Heights |
| Facing Direction | East |
| Garage Y/N | Yes |
| Total Rooms | 8 |
| Status | Active |
| Directions | 215 E to Eastern. Go right (S) all the way up to the Anthem Parkway spit. Take a left at next light (Reunion). Take it all the way to Paganini. Go left to Romanesca. Go right. House on corner. |
| High School | Coronado High |
| City | Henderson |
| Disclosures | Covenants/Restrictions Disclosure |
| Association Name | Anthem |
| Zoning Description | Single Family |
| Lot Size Units | Acres |
| Lot Size Square Feet | 9148 |
| Elementary School | Lamping, Frank,Lamping, Frank |
| Year Built Details | RESALE |
| Tax Annual Amount | 4092 |
| Middle/Junior High School | Webb, Del E. |
| Property Condition | Resale |
| Virtual Tour | https://www.propertypanorama.com/instaview/las/2811960 |
| Days on Market | 26 |
| Standard Status | Active |
| Property Sub Type Additional | Single Family Residence |
| PostalCity | Henderson |
Interior Features
| Flooring | Luxury Vinyl Plank |
|---|---|
| Furnished Y/N | Unfurnished |
| Total Fireplaces | 1 |
| Fireplace Features | Family Room,Gas |
| Air Conditioning Y/N | Yes |
| Heating Y/N | Yes |
| Window Features | Double Pane Windows,Plantation Shutters |
| Fireplace Y/N | Yes |
| Full Baths | 2 |
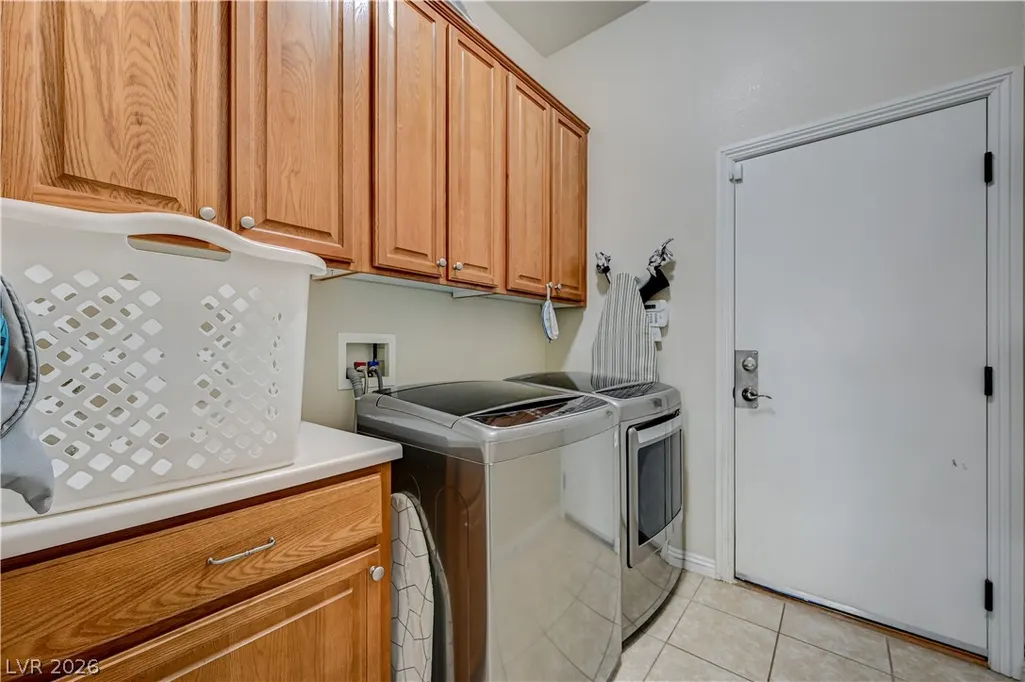
| Laundry Features | Gas Dryer Hookup,Laundry Room |
| Total Bedrooms | 3 |
| Total Baths | 2 |
| Bedrooms Possible | 4 |
Exterior Features
| Fencing | Block,Back Yard |
|---|---|
| Parking Features | Attached,Garage,Private |
| Lot Features | Drip Irrigation/Bubblers,< 1/4 Acre |
| Water Source | Public |
| Lot Size Area | 0.21 |
| Spa | Yes |
| Building Area Total | 2330 |
| Lot Size Acres | 0.21 |
| Horse Amenities | None |
Amenities
- Foreclosure
- Views
- Short Sale
- New Construction
- Adult 55+
- Lease To Own
- No HOA Fees
- Furnished
- Primary On Main
- Air Conditioning
- Seller Finance
- Green
- Fixer Upper
- Horse
- Golf
- Fireplace
- Deck
- Garage
- Basement
- Pool
Property vs Single Family Average in 89052
Price
Taxes
Year Built

