









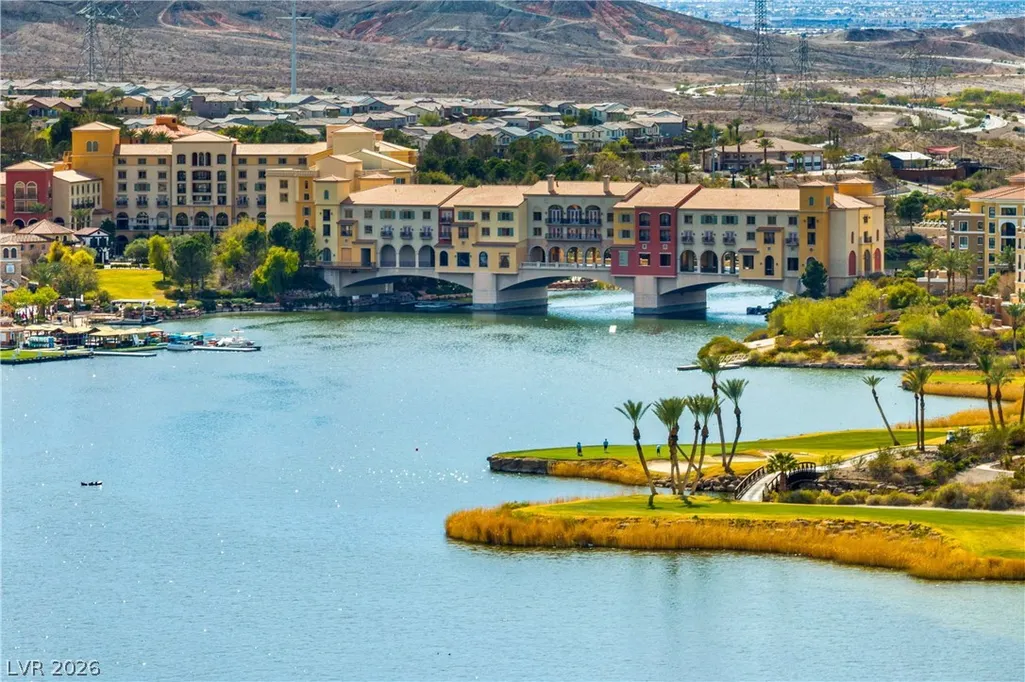
Address
153 Mirage View Drive, Henderson, NV
Price
$ 1,100,000
Property Attributes
- MLS#2814121
- TypeSingle Family
- Listing Status Active
- CountyClark
- CityHenderson
- NeighborhoodRainbow Canyon Parcel C-3 Phase 1
- Zip89011
- Style
- Year Built2023
- Taxes$ 7420
- Price$ 1,100,000
- Bedrooms3
- Full Bathrooms3
- Half Bathrooms0
- Sqr Footage2549
- Lot Size0.16 Acres
Data Source:
Greater Las Vegas MLS (GLVAR)
Property Description
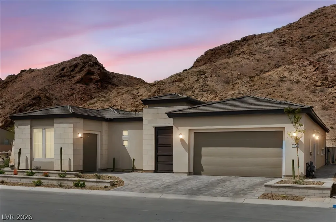
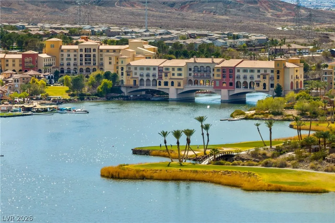
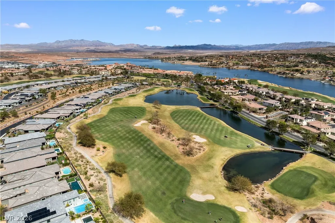
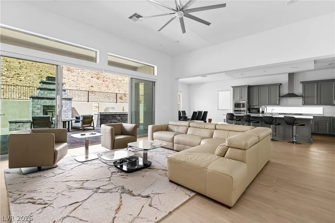
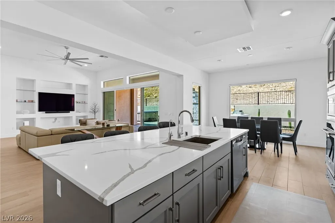
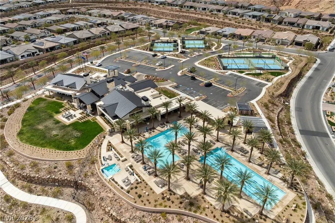
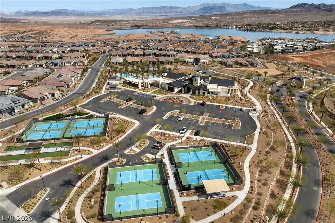
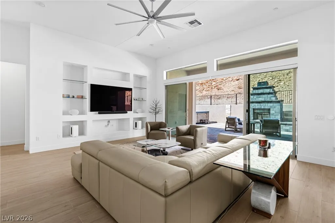
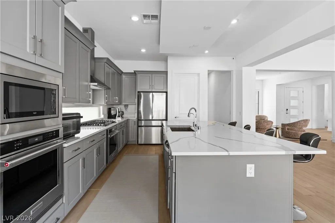
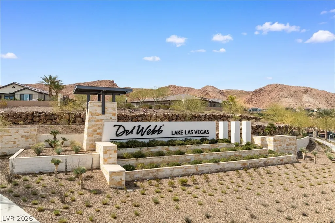
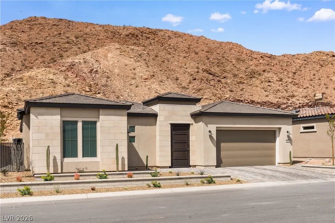
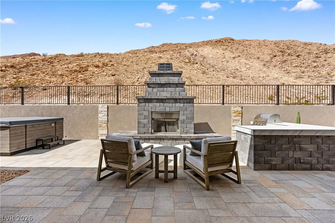
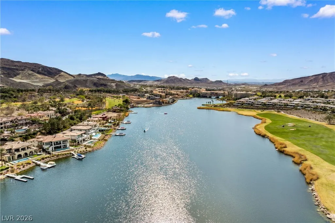
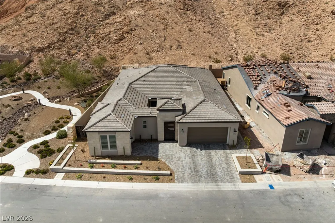
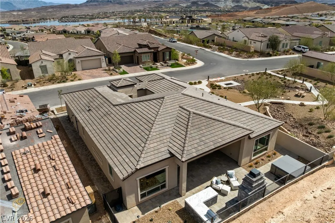
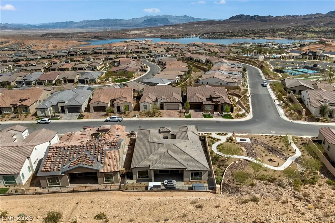
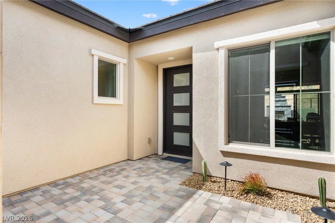
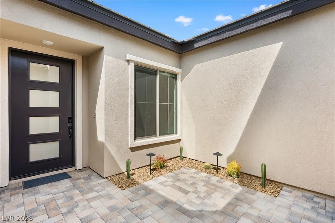
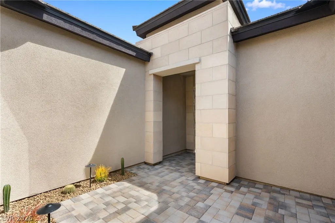
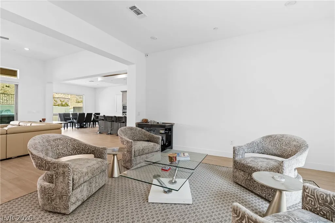
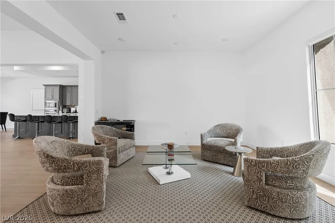
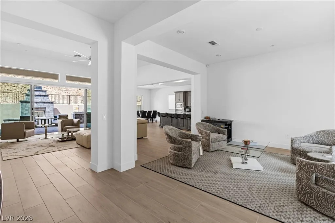
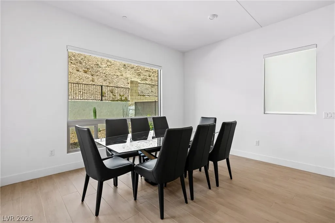
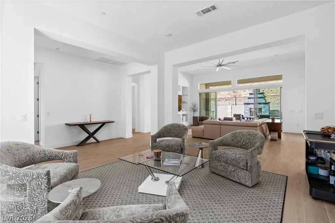
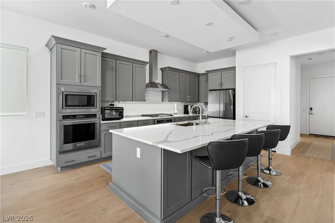
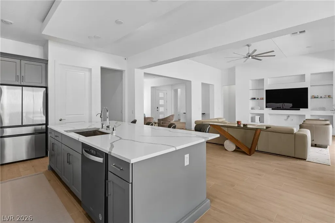
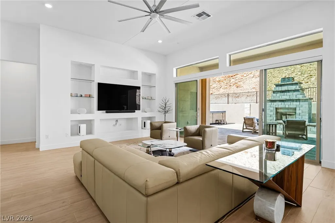
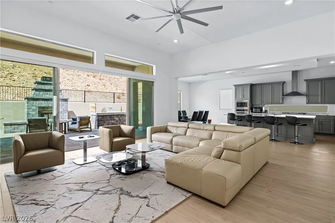
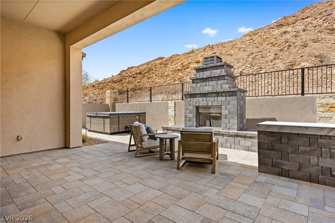
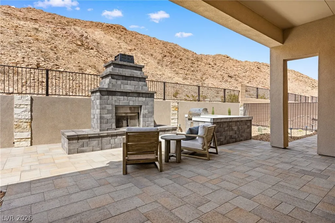
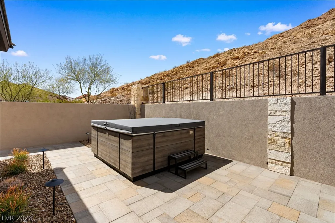
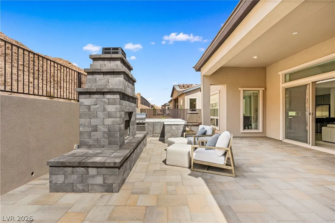
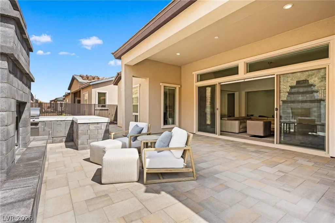
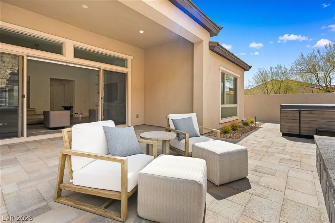
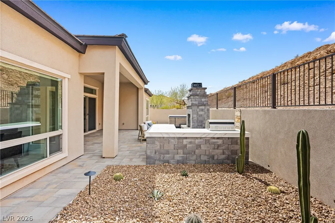
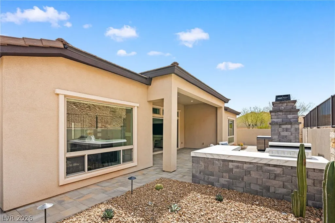
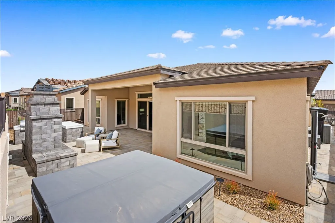
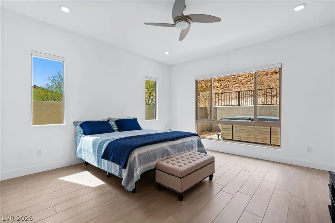
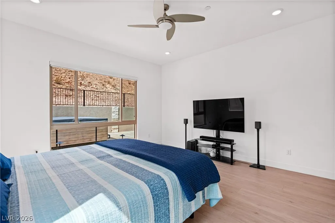
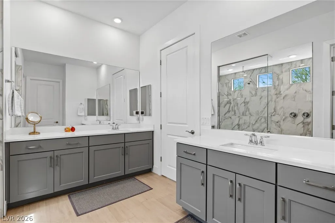
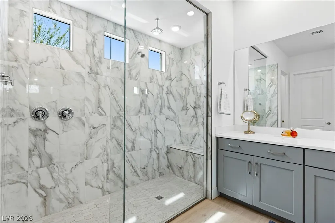
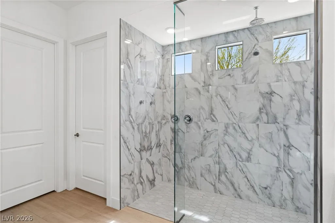
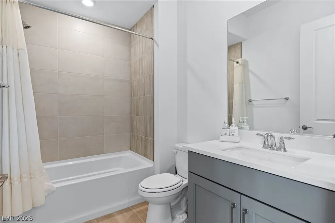
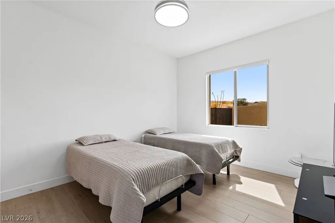
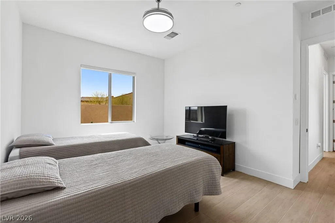
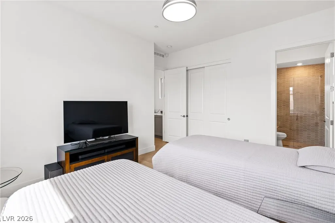
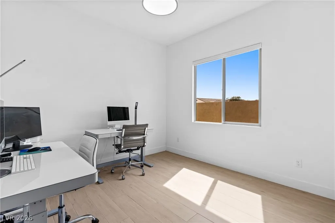
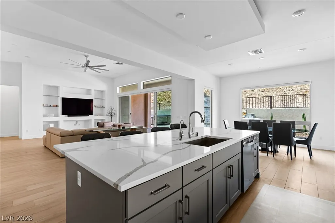
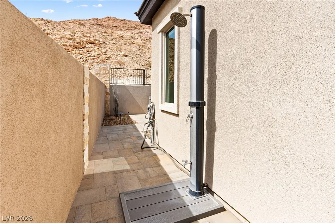
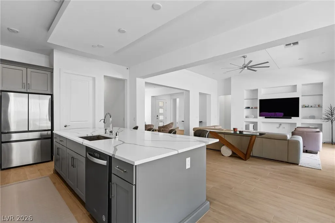
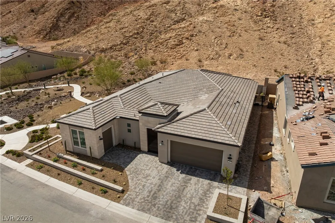
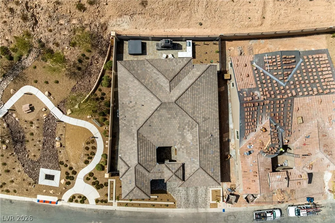
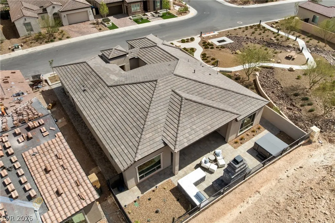
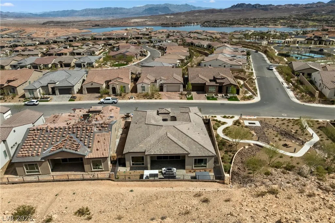
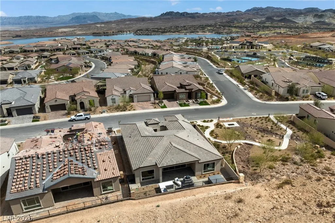
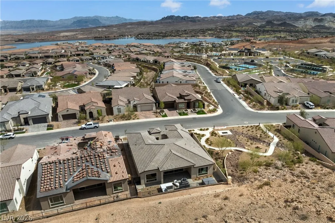
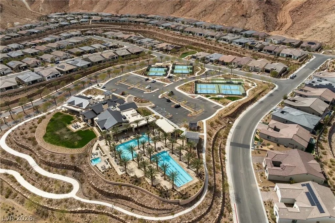
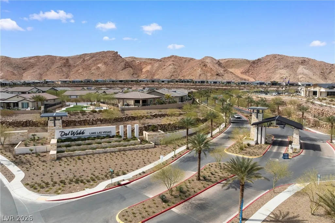
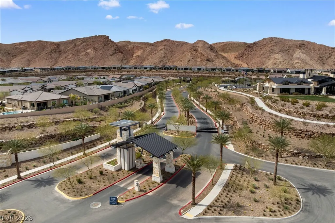
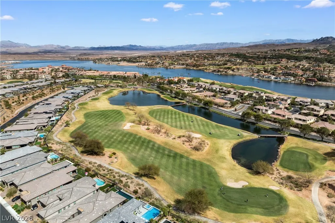
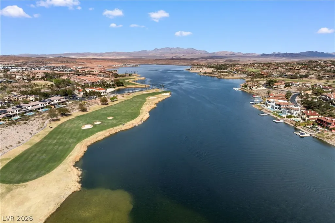
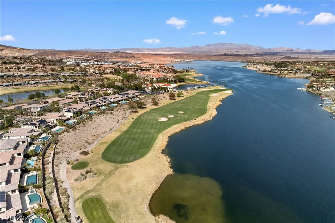
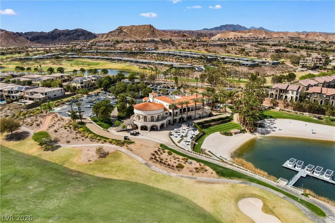
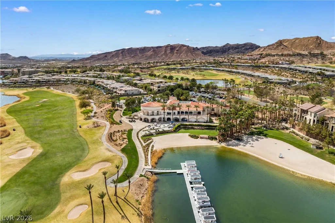
Impeccably upgraded single-story home in the gated 55+ community of Del Webb Lake Las Vegas. Offering 2 bedrooms, 3 bathrooms and 2,549 square feet on a 6,970-square-foot lot, this exceptional residence features approximately $180,000 in thoughtfully selected improvements. The chef’s kitchen showcases stainless steel appliances, an oversized island, extended pantry and custom backsplash. The spacious primary suite includes dual vanities, a large walk-in shower and walk-in closet. Premium upgrades include smart solar window blinds, UV-protective window coverings, a water softener and reverse-osmosis system, dual 240V EV charging, a custom-tiled driveway, and a gas line for a future outdoor fireplace. The fully landscaped backyard is designed for effortless indoor-outdoor living, complete with a lawn, sprinkler system, custom patio, outdoor spa and shower. A $25,000 club membership is included. Residents enjoy an exceptional active-adult lifestyle with access to Del Webb’s private clubhouse, fitness facilities, pickleball courts, social clubs and activities, along with the golf, marina, dining and recreation of the Lake Las Vegas master-planned community. Resort-style living awaits!
| Elementary School | Middle School | High School |
|---|---|---|
| Josh Elementary School | Brown B. Mahlon Middle School | Basic Academy High School |
| Price History | |
|---|---|
| 9/9/2026 | Listed $1,100,000 |
General Features
| Interior Features | Bedroom on Main Level,Primary Downstairs,Pot Rack,Programmable Thermostat |
|---|---|
| Sewer | Public Sewer |
| Heating | Electric |
| Cooling | Central Air,Electric,2 Units |
| Utilities | Electricity Available |
| Possession | Close Of Escrow |
| Roof | Tile |
| Appliances | Built-In Electric Oven,Dryer,Dishwasher,Disposal,Microwave,Refrigerator,Washer |
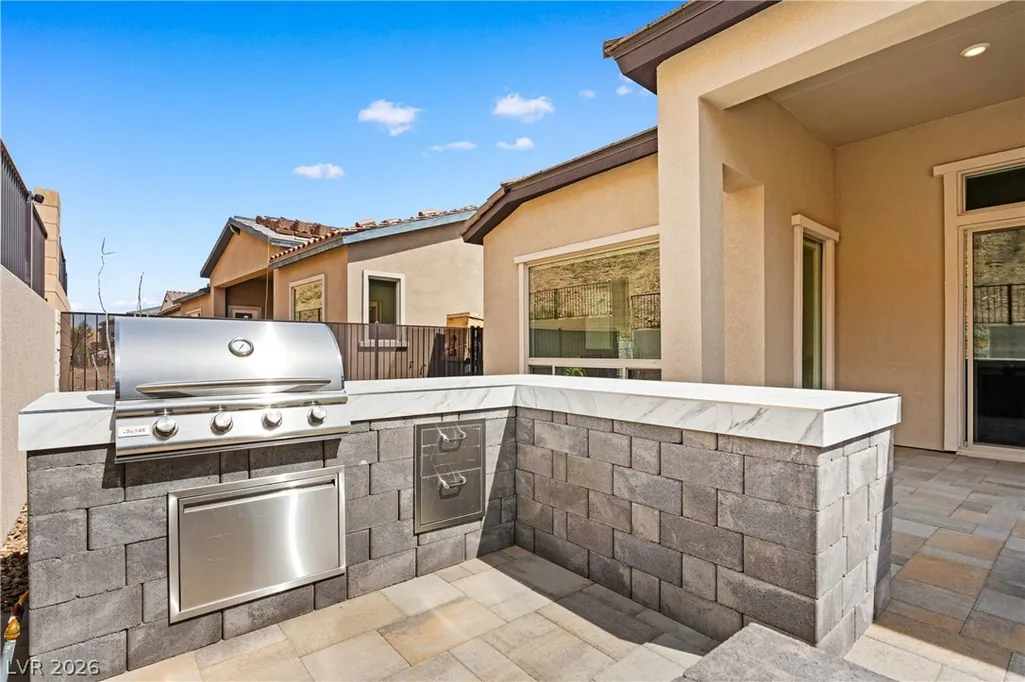
| Exterior Features | Barbecue,Patio,Sprinkler/Irrigation |
| HOA | 153 |
| Garage Spaces | 3 |
| Association Fee Includes | Recreation Facilities,Security |
| Patio/Porch Features | Patio |
| Architectural Style | One Story |
| Pool Features | Community |
| Year Built | 2023 |
| Electric | Photovoltaics None |
| Stories | 1 |
| Property SubType | Single Family Residence |
| Community Features | Pool |
| Additional Parcels Description | --- |
| Assoc Fee Paid Per | Monthly |
| County | Clark |
| Property Type | Residential |
| Association Amenities | Clubhouse,Fitness Center,Gated,Pickleball,Pool,Racquetball,Spa/Hot Tub |
| HOA / Comm Assn | Yes |
| Attached Garage | Yes |
| Energy Efficient | Windows |
| Subdivision Name | Rainbow Canyon Parcel C-3 Phase 1 |
| Facing Direction | South |
| Garage Y/N | Yes |
| Total Rooms | 8 |
| Status | Active |
| Directions | From Lake Mead Pkwy, turn left on Lake Las Vegas Pkwy, right on Montelago Blvd, then follow signs to Del Webb Lake Las Vegas and Mirage View Dr. Home is located at 153 Mirage View Dr. |
| High School | Basic Academy |
| City | Henderson |
| Disclosures | Covenants/Restrictions Disclosure,RV Restriction(s) |
| Association Name | Lake Las Vegas |
| Senior Community Y/N | Yes |
| Zoning Description | Single Family |
| Lot Size Units | Acres |
| Lot Size Square Feet | 6970 |
| Elementary School | Josh, Stevens,Josh, Stevens |
| Year Built Details | RESALE |
| Tax Annual Amount | 7420 |
| Middle/Junior High School | Brown B. Mahlon |
| Property Condition | Resale |
| Virtual Tour | https://u.listvt.com/mls/180647341 |
| Days on Market | 5 |
| Standard Status | Active |
| Virtual Tour | https://visualize.lasvegassir.com/153mirageviewdrive |
| Property Sub Type Additional | Single Family Residence |
| PostalCity | Henderson |
Interior Features
| Flooring | Tile |
|---|---|
| Furnished Y/N | Unfurnished |
| Total Fireplaces | 1 |
| Fireplace Features | Electric,Outside |
| Air Conditioning Y/N | Yes |
| Heating Y/N | Yes |
| Window Features | Low-Emissivity Windows |
| Fireplace Y/N | Yes |
| Full Baths | 3 |
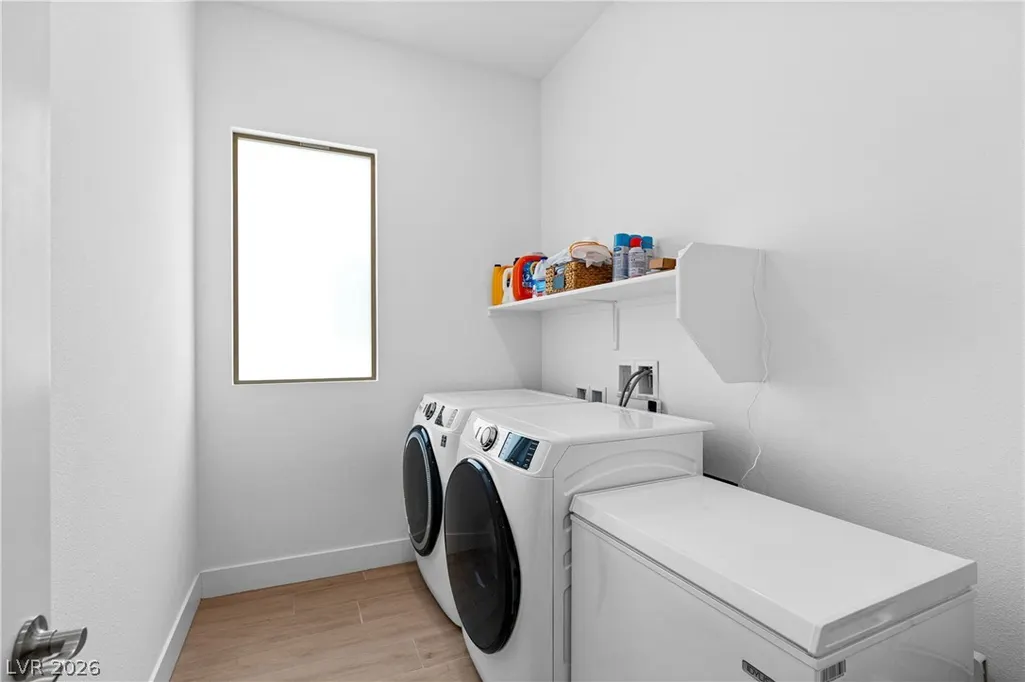
| Laundry Features | Electric Dryer Hookup,Gas Dryer Hookup,Main Level,Laundry Room |
| Total Bedrooms | 3 |
| Total Baths | 3 |
| Bedrooms Possible | 4 |
Exterior Features
| Fencing | None |
|---|---|
| Parking Features | Attached,Garage,Private |
| Lot Features | Drip Irrigation/Bubblers,Desert Landscaping,Landscaped,< 1/4 Acre |
| Water Source | Public |
| Lot Size Area | 0.16 |
| Building Area Total | 2549 |
| Lot Size Acres | 0.16 |
| Horse Amenities | None |
Amenities
- Foreclosure
- Views
- Short Sale
- New Construction
- Adult 55+
- Lease To Own
- No HOA Fees
- Furnished
- Primary On Main
- Air Conditioning
- Seller Finance
- Green
- Fixer Upper
- Horse
- Golf
- Fireplace
- Deck
- Garage
- Basement
- Pool
Property vs Single Family Average in 89011
Price
Taxes
Year Built

