
Address
400 Desert Cadence Street, Henderson, NV
Price
$ 413,000
Property Attributes
- MLS#2815978
- TypeSingle Family
- Listing Status Coming Soon
- CountyClark
- CityHenderson
- NeighborhoodCadence Neighborhood 4 Parcel P1-14 Phase 2
- Zip89011
- Style
- Year Built2024
- Taxes$ 1037
- Price$ 413,000
- Bedrooms4
- Full Bathrooms3
- Half Bathrooms0
- Sqr Footage1452
- Lot Size0.06 Acres
Data Source:
Greater Las Vegas MLS (GLVAR)
Property Description
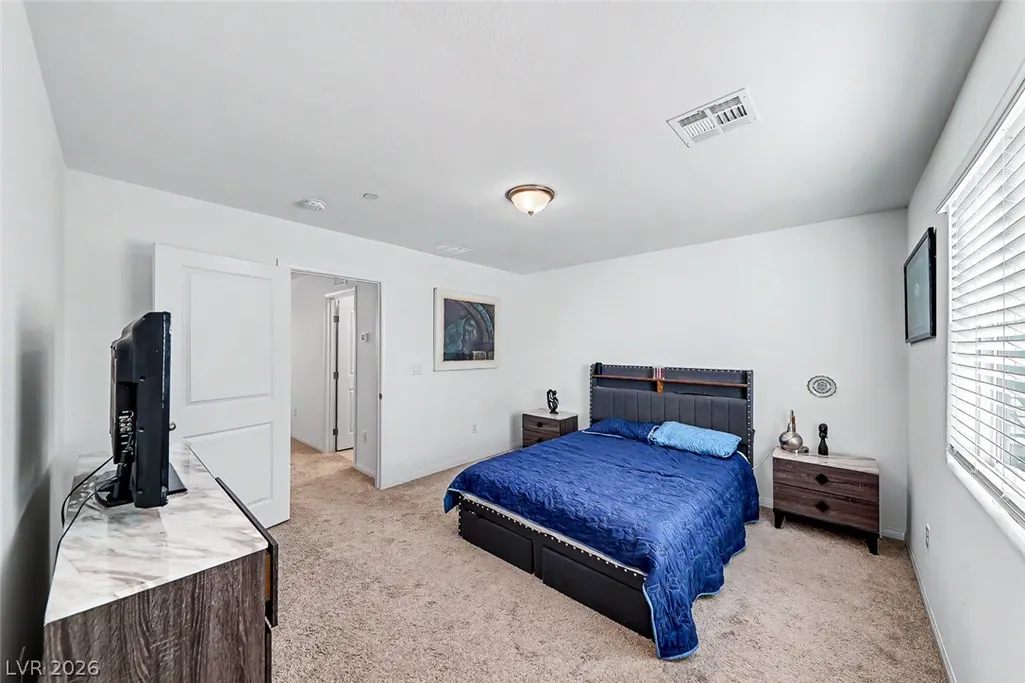
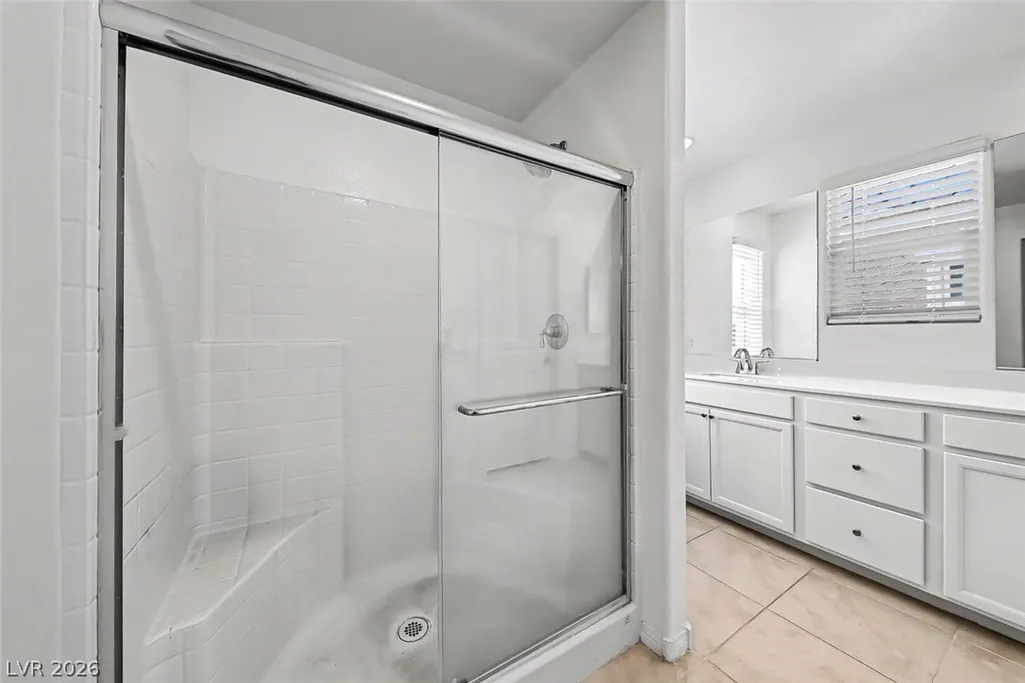
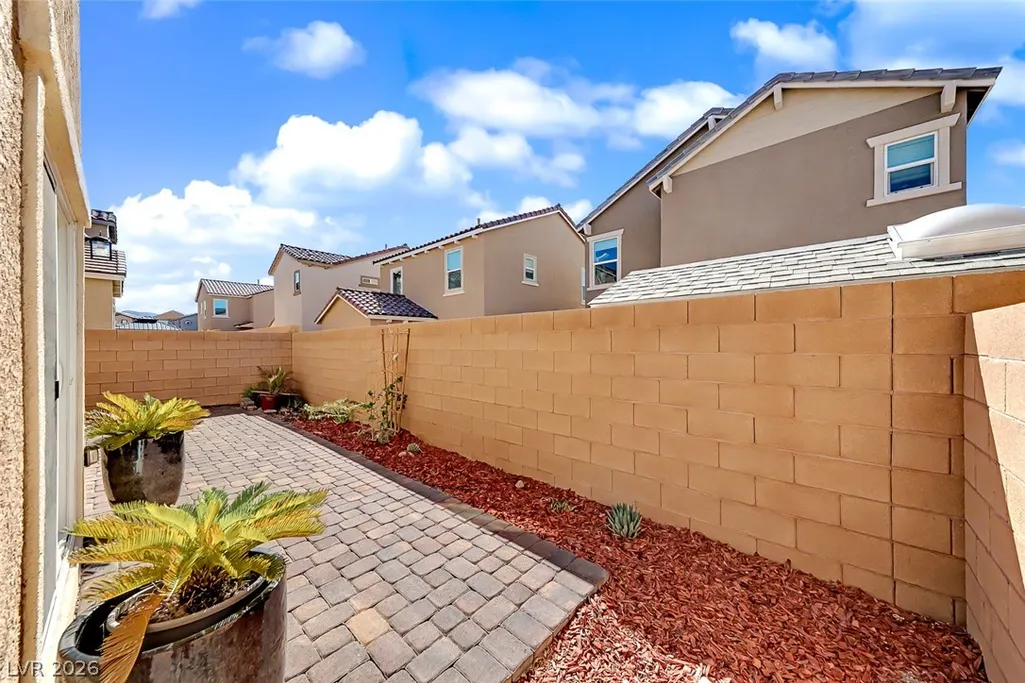
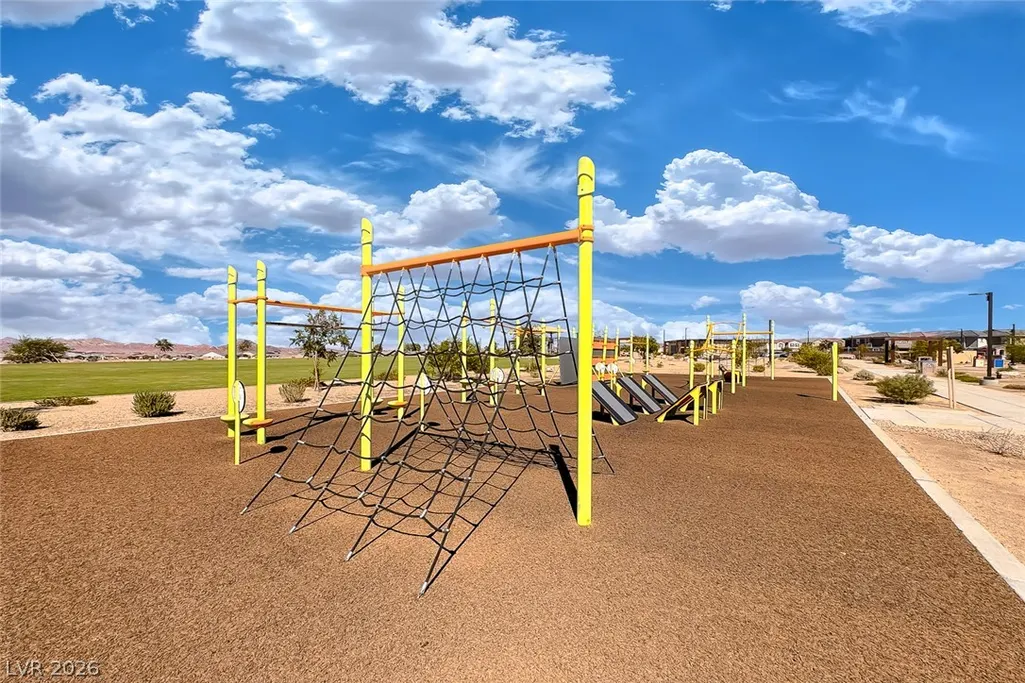
Looking for a detached single-family home in Cadence at a more approachable price point? This nearly new 4-bedroom home makes it possible without giving up the space or features you want. Built just two years ago, it offers the feel of newer construction with the benefit of being ready now. The layout is especially practical, with a full bedroom and full bathroom downstairs that can work for overnight guests, multigen living, a roommate, or a home office. Tile flooring runs throughout the main living areas downstairs, making the space easy to maintain. The kitchen opens to the living area and keeps things bright and clean with white cabinetry, granite countertops, stainless steel appliances, and a center island with extra prep space and casual seating. Upstairs, the additional bedrooms offer plenty of flexibility, while the floor plan makes smart use of the home’s space without feeling oversized. Outside, the backyard is already set up with a paver patio, giving you a finished place for a grill, outdoor table, or a quiet spot to unwind. The 1.5-car garage adds useful parking and storage. Cadence is one of Henderson’s most popular master-planned communities, with more than 450 acres of parks, trails, and open space. At the heart of the community is the nearly 50-acre Central Park, with a resident pool, splash pads, pickleball courts, playgrounds, a fitness court, and plenty of room to get outside. With its near-new condition, flexible layout, and approachable price point, this home offers a great opportunity to enjoy the Cadence lifestyle.
| Elementary School | Middle School | High School |
|---|---|---|
| Sewell Elementary School | Brown B. Mahlon Middle School | Basic Academy High School |
| Price History | |
|---|---|
| 9/14/2026 | Listed $413,000 |
General Features
| Interior Features | Ceiling Fan(s),Full Bath on Main Level,Window Treatments |
|---|---|
| Sewer | Public Sewer |
| Heating | Central,Gas |
| Cooling | Central Air,Electric |
| Utilities | Underground Utilities |
| Possession | Close Of Escrow |
| Roof | Tile |
| Appliances | Dryer,Dishwasher,Disposal,Gas Range,Microwave,Refrigerator,Washer |
| Exterior Features | Private Yard,Sprinkler/Irrigation |
| HOA | 225 |
| Garage Spaces | 1 |
| Association Fee Includes | Association Management |
| Architectural Style | Two Story |
| Pool Features | Community |
| Security Features | Fire Sprinkler System |
| Construction Materials | Frame,Stucco,Drywall |
| Year Built | 2024 |
| Electric | Photovoltaics None |
| Stories | 2 |
| Property SubType | Single Family Residence |
| Community Features | Pool |
| Additional Parcels Description | --- |
| Assoc Fee Paid Per | Quarterly |
| County | Clark |
| Property Type | Residential |
| Association Amenities | Basketball Court,Dog Park,Playground,Pickleball,Park,Pool,Spa/Hot Tub |
| HOA / Comm Assn | Yes |
| Attached Garage | Yes |
| Energy Efficient | Windows |
| Subdivision Name | Cadence Neighborhood 4 Parcel P1-14 Phase 2 |
| Facing Direction | East |
| Garage Y/N | Yes |
| Total Rooms | 8 |
| Status | Coming Soon |
| Directions | From I-215, Head East, Exit off onto Lake Mead Pkwy, Left on Warm Springs, Right on Cadence Vista, Left on Mosso Niente, Left on Desert Cadence, Home on the Right |
| High School | Basic Academy |
| City | Henderson |
| Disclosures | Covenants/Restrictions Disclosure |
| Association Name | Cadence |
| Zoning Description | Single Family |
| Lot Size Units | Acres |
| Lot Size Square Feet | 2614 |
| Green Building Verification Type | ENERGY STAR Certified Homes |
| Elementary School | Sewell, C.T.,Sewell, C.T. |
| Tax Annual Amount | 1037 |
| Middle/Junior High School | Brown B. Mahlon |
| Virtual Tour | https://vimeo.com/1223797660/fda6072ca7 |
| Standard Status | Coming Soon |
| Property Sub Type Additional | Single Family Residence |
| PostalCity | Henderson |
Interior Features
| Flooring | Carpet,Tile |
|---|---|
| Furnished Y/N | Unfurnished |
| Air Conditioning Y/N | Yes |
| Heating Y/N | Yes |
| Window Features | Blinds,Double Pane Windows,Low-Emissivity Windows,Window Treatments |
| Full Baths | 3 |
| Laundry Features | Gas Dryer Hookup,Laundry Room,Upper Level |
| Total Bedrooms | 4 |
| Total Baths | 3 |
| Bedrooms Possible | 4 |
Exterior Features
| Fencing | Block,Back Yard |
|---|---|
| Parking Features | Attached,Finished Garage,Garage,Garage Door Opener,Inside Entrance,Private |
| Lot Features | Drip Irrigation/Bubblers,Desert Landscaping,Landscaped,Rocks,< 1/4 Acre |
| Water Source | Public |
| Lot Size Area | 0.06 |
| Building Area Total | 1452 |
| Lot Size Acres | 0.06 |
| Horse Amenities | None |
Amenities
- Foreclosure
- Views
- Short Sale
- New Construction
- Adult 55+
- Lease To Own
- No HOA Fees
- Furnished
- Primary On Main
- Air Conditioning
- Seller Finance
- Green
- Fixer Upper
- Horse
- Golf
- Fireplace
- Deck
- Garage
- Basement
- Pool
Property vs Single Family Average in 89011
Price
Taxes
Year Built
 The data relating to real estate for sale on this web site comes in part from the INTERNET DATA EXCHANGE Program of the Greater Las Vegas Association of REALTORS® MLS. Real estate listings held by brokerage firms other than this site-owner are marked with the IDX logo. The information being provided is for the consumers' personal, noncommercial use and may not be used for any purpose other than to identify prospective properties consumers may be interested in purchasing.
