





Address
1833 Cherry Knolls Street, Henderson, NV
Price
$ 699,900
Property Attributes
- MLS#2816502
- TypeSingle Family
- Listing Status Active
- CountyClark
- CityHenderson
- NeighborhoodSun City Anthem Phase 1
- Zip89052
- Style
- Year Built2000
- Taxes$ 3190
- Price$ 699,900
- Bedrooms2
- Full Bathrooms2
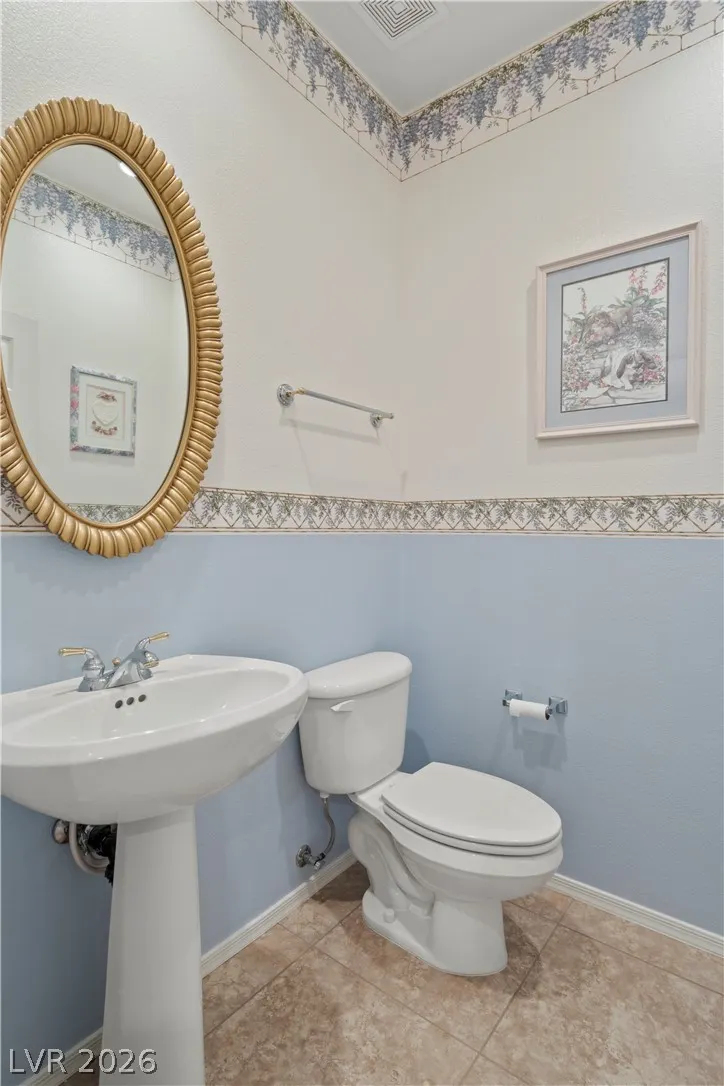
- Half Bathrooms1
- Sqr Footage2321
- Lot Size0.2 Acres
Data Source:
Greater Las Vegas MLS (GLVAR)
Property Description
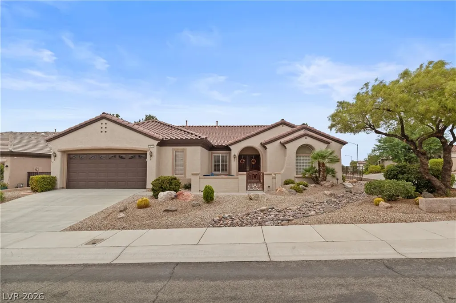
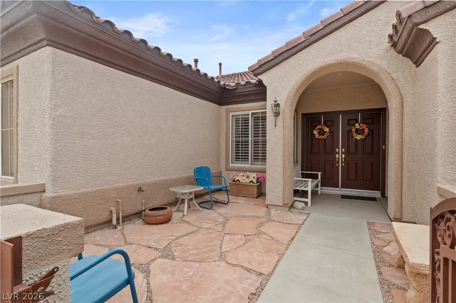
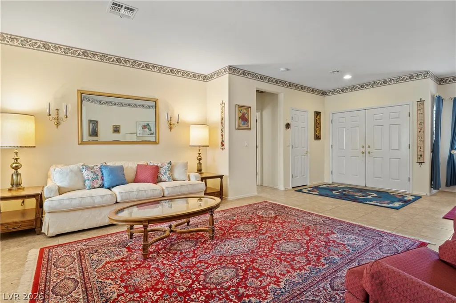
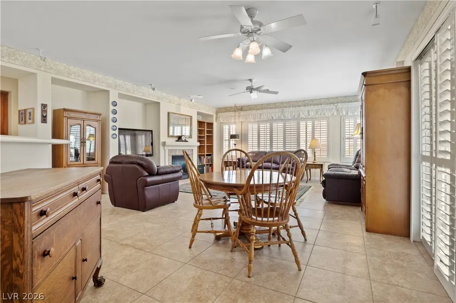
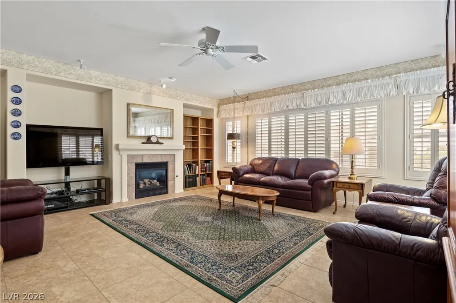
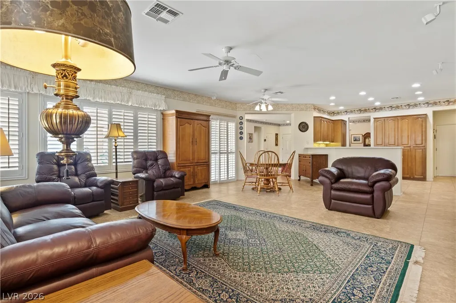
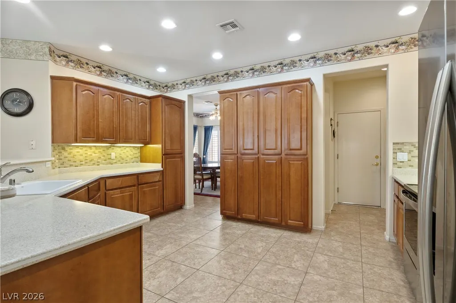
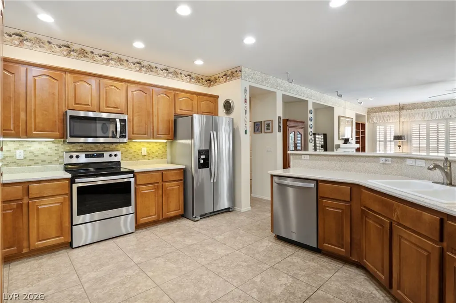
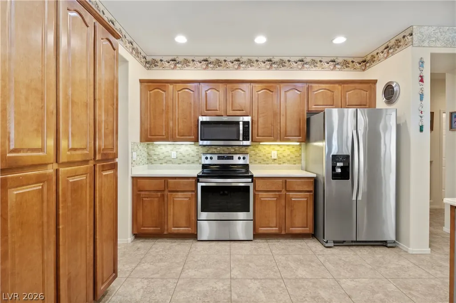
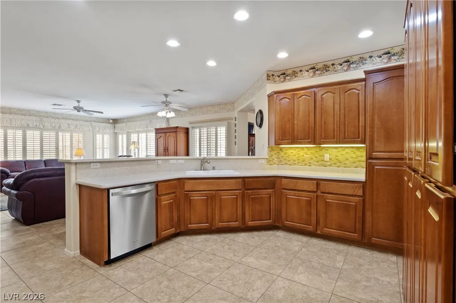
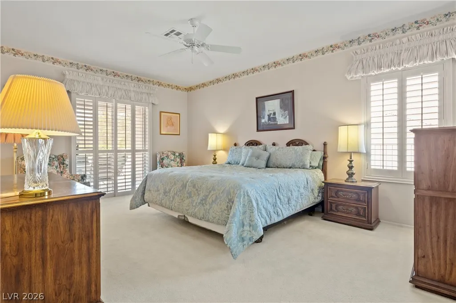
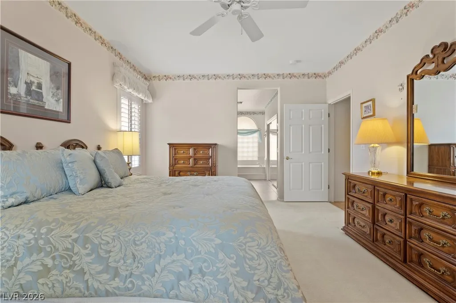
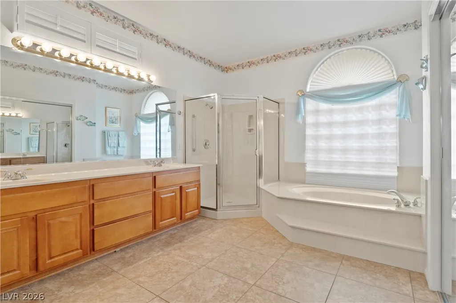
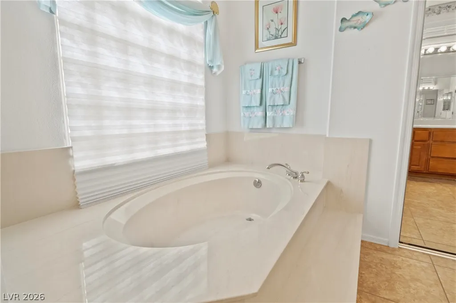
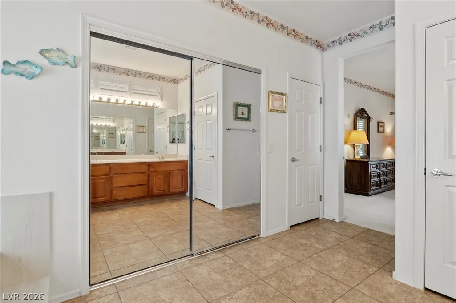
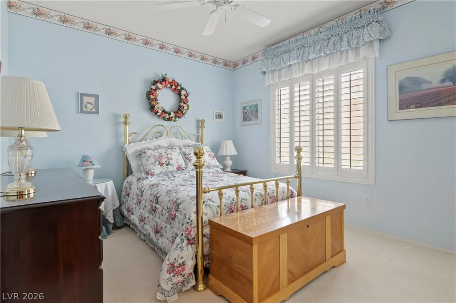
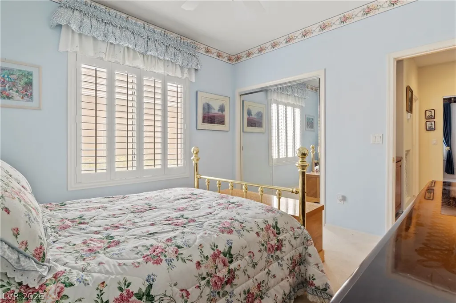
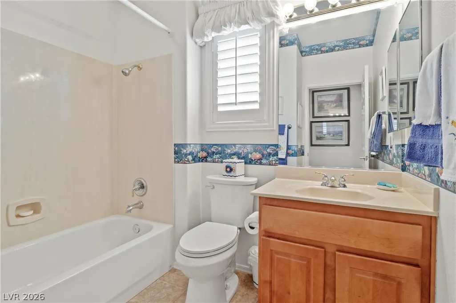
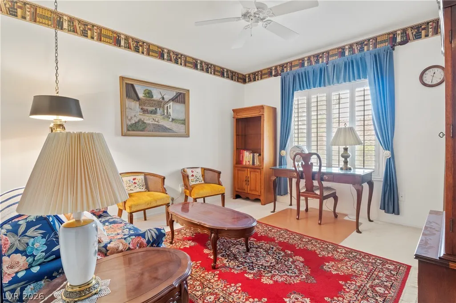
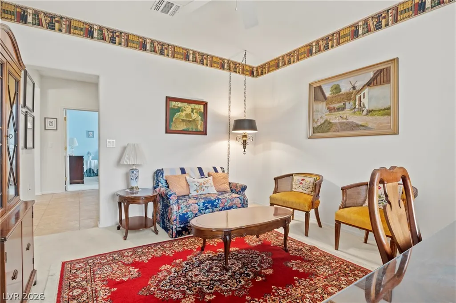
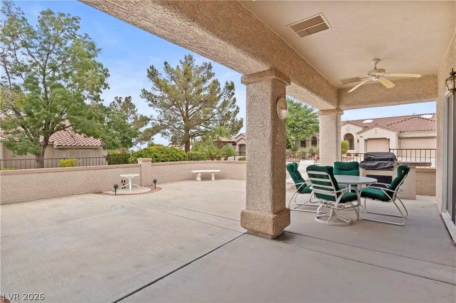
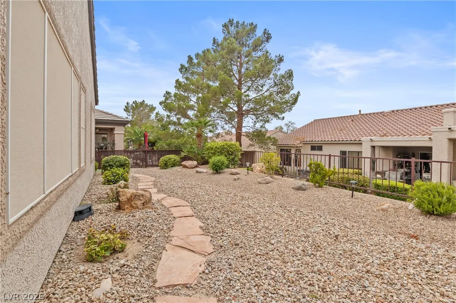
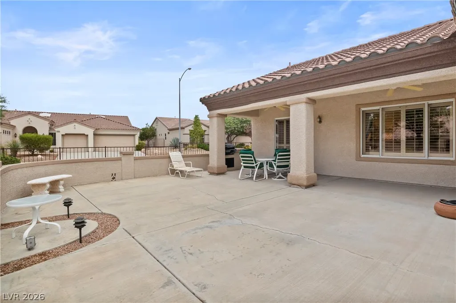
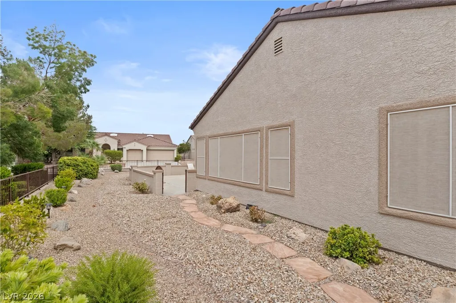
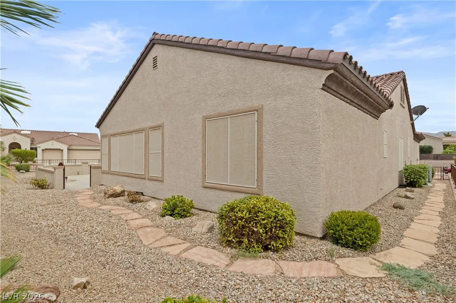
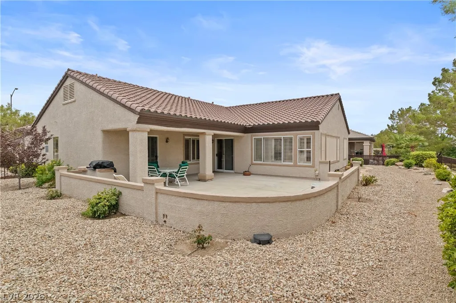
Lovely expanded Arlington floorplan meticulously maintained by the original owner. Courtyard at front. Well landscaped with low maintenance desertscape. Formal living room and separate dining room. Kitchen has upgraded cabinets, solid surface countertops, glass tile backsplash and stainless appliances. There is a breakfast bar and eating area as well. Adjoining large family room with fireplace. Spacious primary suite and primary bathroom has a walk-in closet, double sinks and separate soaking tub and shower and linen closet. Bedroom 2 is at the opposite end of the home as well as a den/office and full bathroom. Carpet only in the bedrooms...tile thru the rest of the home..plantation shutters..ceiling fans in most rooms. The backyard is fenced and has a covered patio and built-in barbecue. Fantastic clubhouses with every amenity you could want including sports clubs, theater, game nights and fully equipped fitness clubs. Indoor and outdoor pools.
| Elementary School | Middle School | High School |
|---|---|---|
| Wallin Elementary School | Webb Middle School | Liberty High School |
| Price History | |
|---|---|
| 9/7/2026 | Listed $699,900 |
General Features
| Interior Features | Bedroom on Main Level,Ceiling Fan(s),Full Bath on Main Level,Primary Downstairs,Window Treatments |
|---|---|
| Sewer | Public Sewer |
| Heating | Central,Gas |
| Cooling | Central Air,Electric,2 Units |
| Utilities | Cable Available |
| Possession | Close Of Escrow |
| Roof | Tile |
| Appliances | Dishwasher,Electric Range,Disposal,Microwave,Refrigerator,Water Heater,Water Purifier |
| Exterior Features | Built-in Barbecue,Barbecue,Courtyard,Patio,Private Yard,Sprinkler/Irrigation |
| HOA | 435 |
| Garage Spaces | 2 |
| Association Fee Includes | Association Management,Recreation Facilities |
| Patio/Porch Features | Covered,Patio |
| Architectural Style | One Story |
| Pool Features | Association,Community |
| Year Built | 2000 |
| Electric | Photovoltaics None |
| Stories | 1 |
| Property SubType | Single Family Residence |
| Percent Ownership | Single Family Residential |
| Community Features | Pool |
| Additional Parcels Description | --- |
| Assoc Fee Paid Per | Quarterly |
| County | Clark |
| Property Type | Residential |
| Association Amenities | Clubhouse,Fitness Center,Golf Course,Indoor Pool,Media Room,Pickleball,Pool,Racquetball,Recreation Room,Spa/Hot Tub,Tennis Court(s) |
| HOA / Comm Assn | Yes |
| Attached Garage | Yes |
| Energy Efficient | Windows,Solar Screens |
| Subdivision Name | Sun City Anthem Phase 1 |
| Facing Direction | East |
| Garage Y/N | Yes |
| Total Rooms | 7 |
| Status | Active |
| Directions | Turn right onto Sun City Anthem Parkway from Eastern. Left on Scotts Valley..Left on Cherry Knolls |
| High School | Liberty |
| City | Henderson |
| Disclosures | Covenants/Restrictions Disclosure |
| Association Name | Sun City Anthem |
| Senior Community Y/N | Yes |
| Zoning Description | Single Family |
| Lot Size Units | Acres |
| Lot Size Square Feet | 8712 |
| Elementary School | Wallin, Shirley & Bill,Wallin, Shirley & Bill |
| Year Built Details | RESALE |
| Tax Annual Amount | 3190 |
| Middle/Junior High School | Webb, Del E. |
| Property Condition | Resale |
| Virtual Tour | https://www.propertypanorama.com/instaview/las/2816502 |
| Days on Market | 12 |
| Builder Name | Del Webb |
| Standard Status | Active |
| Property Sub Type Additional | Single Family Residence |
| PostalCity | Henderson |
Interior Features
| Flooring | Carpet,Ceramic Tile,Tile |
|---|---|
| Furnished Y/N | Partially |
| Total Fireplaces | 1 |
| Fireplace Features | Family Room,Gas |
| Air Conditioning Y/N | Yes |
| Heating Y/N | Yes |
| Window Features | Double Pane Windows,Plantation Shutters,Window Treatments |
| Fireplace Y/N | Yes |
| Full Baths | 2 |
| Half Baths | 1 |
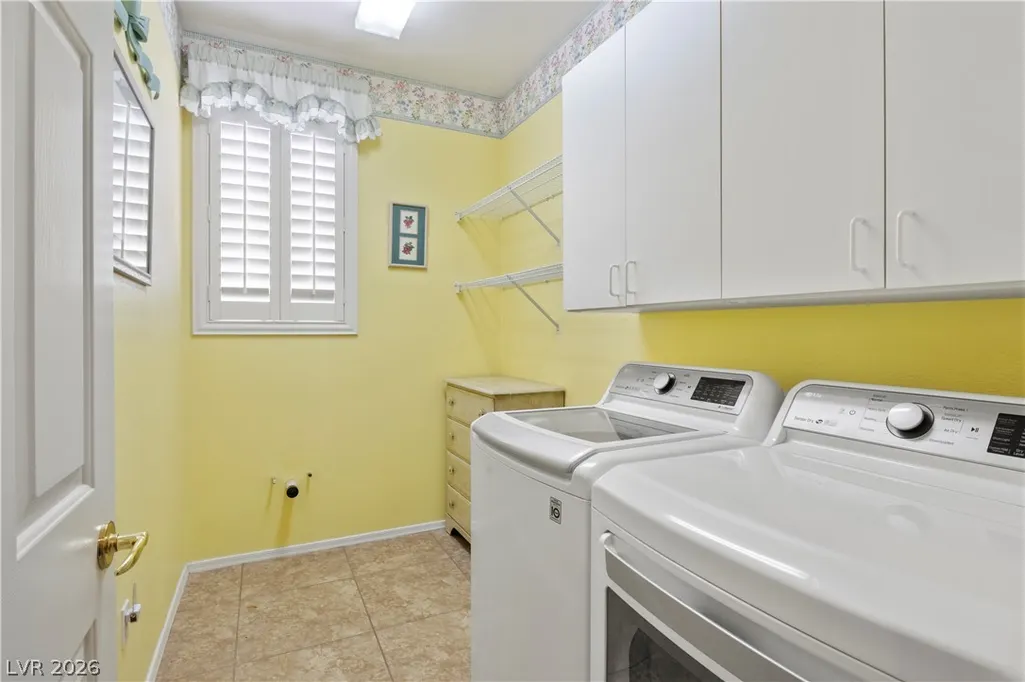
| Laundry Features | Gas Dryer Hookup,Laundry Room |
| Total Bedrooms | 2 |
| Total Baths | 3 |
| Bedrooms Possible | 3 |
Exterior Features
| Fencing | Back Yard,Wrought Iron |
|---|---|
| Parking Features | Attached,Finished Garage,Garage,Garage Door Opener,Inside Entrance,Open,Shelves |
| Lot Features | Corner Lot,Drip Irrigation/Bubblers,Desert Landscaping,Landscaped,Sprinklers Timer,Trees,< 1/4 Acre |
| Water Source | Public |
| Lot Size Area | 0.2 |
| Building Area Total | 2321 |
| Lot Size Acres | 0.2 |
| Builder Model | Arlington |
| Open Parking Y/N | Yes |
| Horse Amenities | None |
Amenities
- Foreclosure
- Views
- Short Sale
- New Construction
- Adult 55+
- Lease To Own
- No HOA Fees
- Furnished
- Primary On Main
- Air Conditioning
- Seller Finance
- Green
- Fixer Upper
- Horse
- Golf
- Fireplace
- Deck
- Garage
- Basement
- Pool
Property vs Single Family Average in 89052
Price
Taxes
Year Built

