









Address
1635 Liege Drive, Henderson, NV
Price
$ 3,950,000
Property Attributes
- MLS#2817021
- TypeSingle Family
- Listing Status Active
- CountyClark
- CityHenderson
- NeighborhoodHighlands Amd
- Zip89012
- Style
- Year Built2005
- Taxes$ 13328
- Price$ 3,950,000
- Bedrooms4
- Full Bathrooms4
- Half Bathrooms2
- Sqr Footage5523
- Lot Size0.38 Acres
Data Source:
Greater Las Vegas MLS (GLVAR)
Property Description
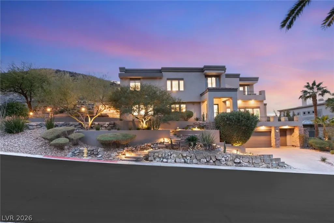
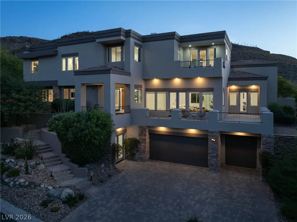
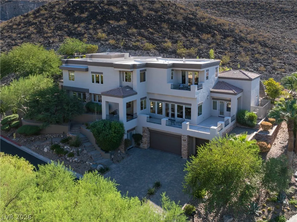
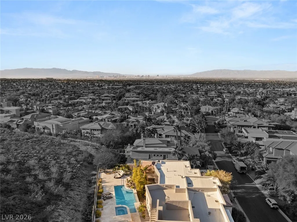
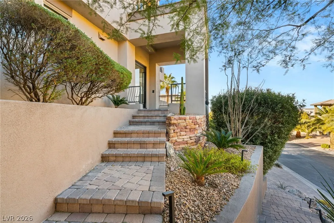
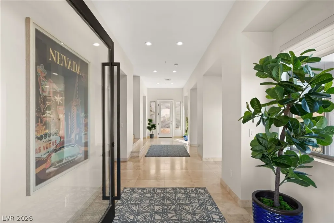
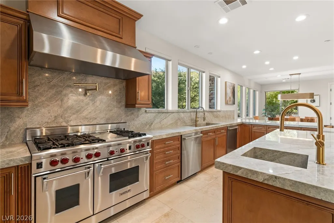
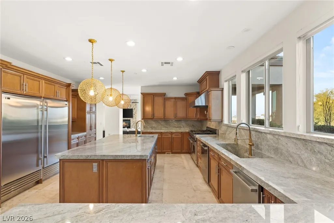
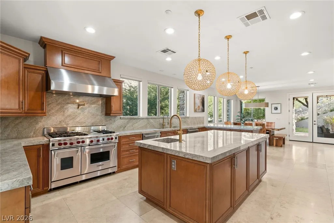
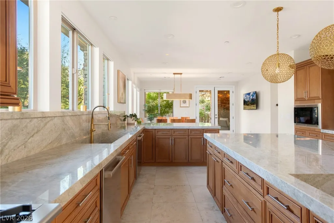
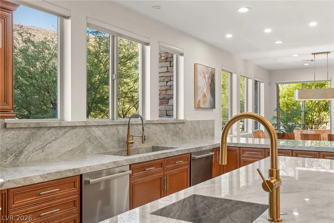
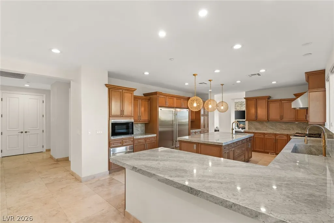
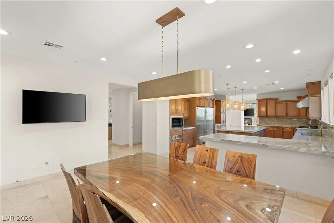
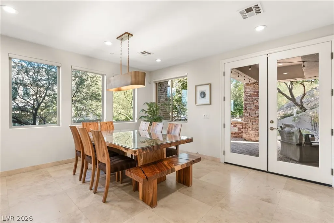
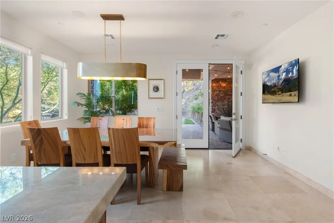
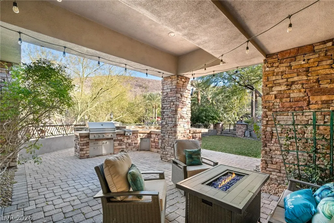
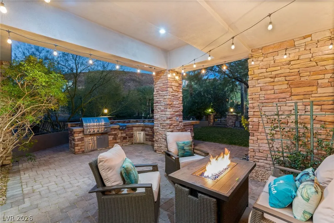
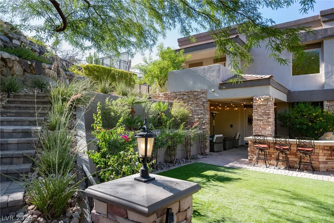
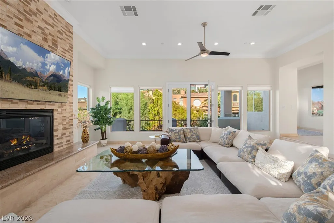
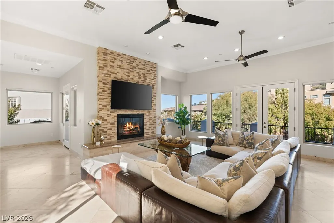
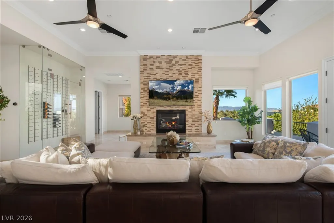
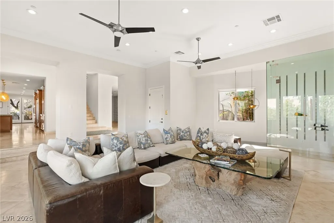
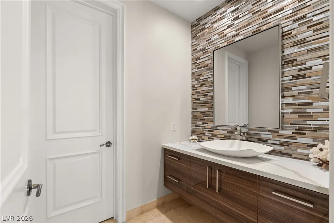
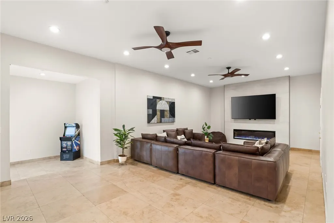
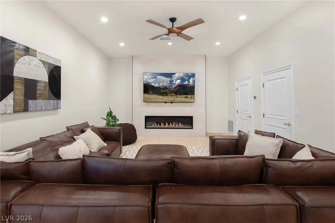
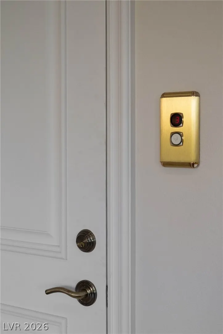
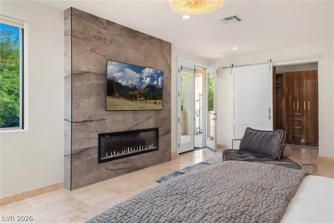
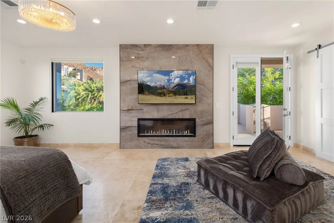
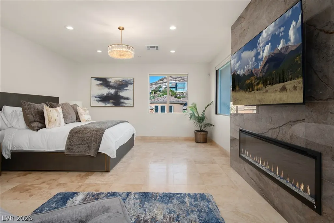
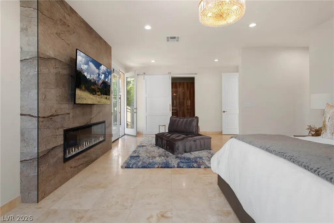
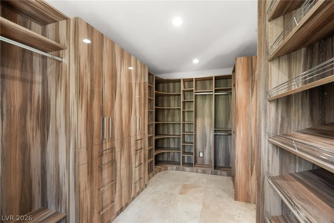
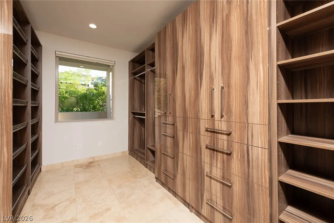
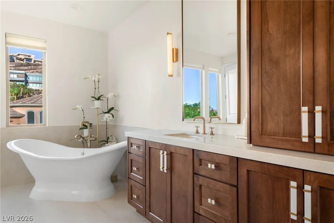
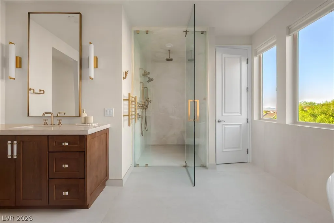
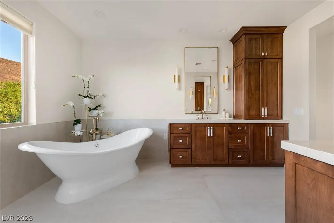
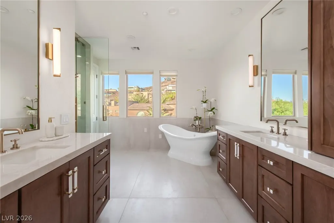
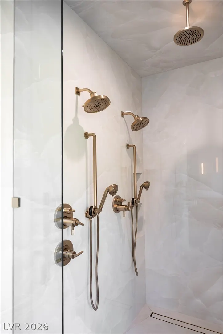
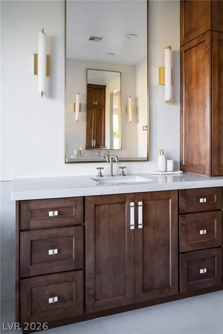
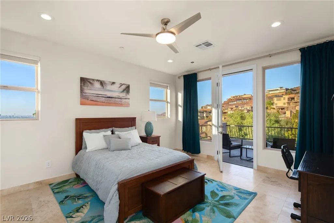
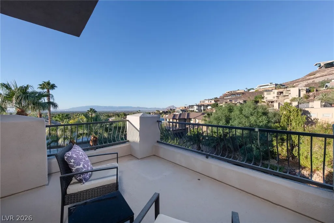
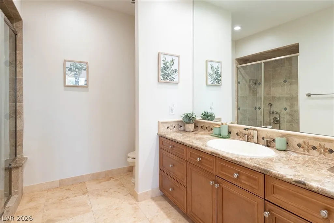
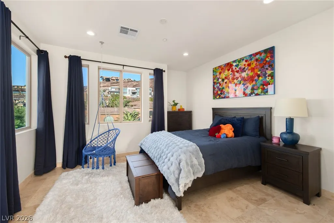
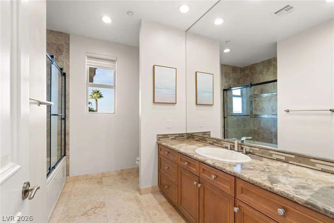
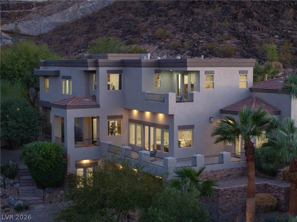
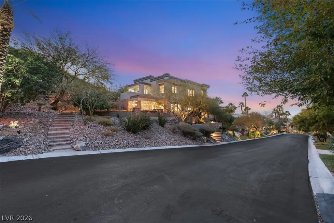
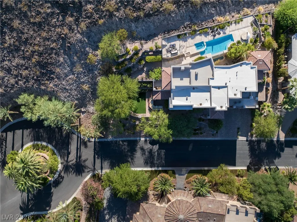
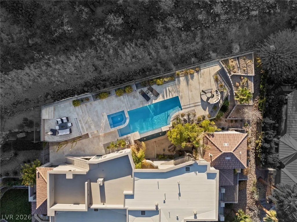
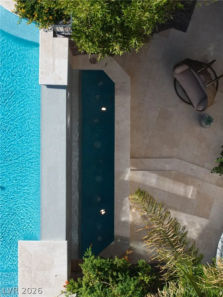
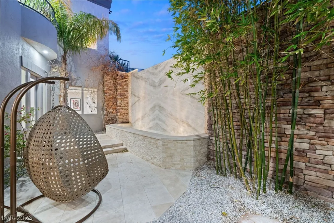
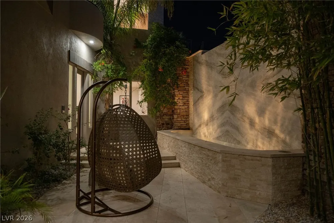
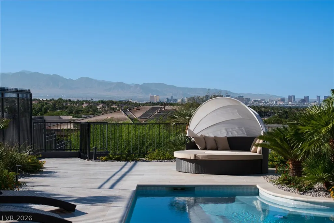
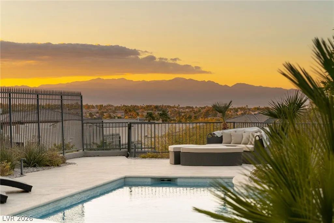
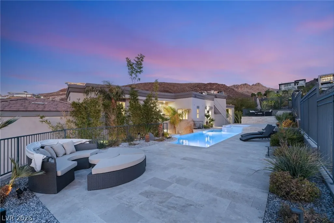
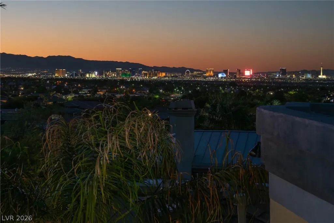
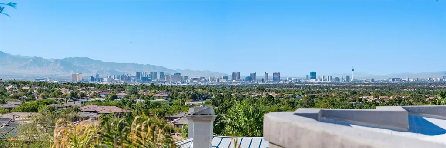
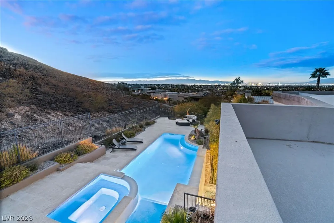
Welcome to this luxurious, newly remodeled, 4-bedroom estate in the prestigious guard-gated community of MacDonald Ranch. Each bedroom boasts an en suite bathroom, offering privacy and comfort. The gourmet kitchen is equipped with top-of-the-line Sub-Zero and Wolf appliances, dual dishwashers & sinks, and an oversized island, perfect for culinary enthusiasts. Step outside to your private oasis featuring a newly refinished infinity-edged pool & spa with a waterfall flowing into the serene courtyard, and enjoy outdoor dining with a built-in BBQ. Relax on balconies on every level or take in breathtaking views of the Las Vegas Strip and valley from the expansive rooftop & pool decks. The spa-like primary retreat boasts a bathroom offering the ultimate retreat with a cast iron soaking tub, fireplace, luxurious shower, towel warmer, and three walk-in closets. Elevator, Media Room, Formal dining, Wine display, EV charger, and much more! Also available fully furnished for mid & long term rent!
| Elementary School | Middle School | High School |
|---|---|---|
| Vanderburg Elementary School | Miller Bob Middle School | Foothill High School |
| Price History | |
|---|---|
| 9/12/2026 | Listed $3,950,000 |
General Features
| Interior Features | Ceiling Fan(s),Window Treatments,Elevator,Programmable Thermostat |
|---|---|
| Sewer | Public Sewer |
| Heating | Central,Electric,Gas,Multiple Heating Units,Zoned |
| Cooling | Central Air,Electric,2 Units |
| Possession | Close Of Escrow |
| Roof | Flat |
| Appliances | Dryer,Dishwasher,Disposal,Gas Range,Microwave,Refrigerator,Water Softener Owned,Warming Drawer,Water Purifier,Washer |
| Exterior Features | Courtyard,Exterior Steps,Sprinkler/Irrigation |
| HOA | 330 |
| Garage Spaces | 3 |
| Association Fee Includes | Security |
| Patio/Porch Features | Deck,Rooftop |
| Architectural Style | Three Story |
| Pool Features | Heated,Negative Edge,Association |
| Private Pool | Yes |
| Security Features | Security System Owned,Fire Sprinkler System |
| Construction Materials | Block,Stucco |
| Year Built | 2005 |
| Electric | Photovoltaics None,220 Volts in Garage |
| View | City,Mountain(s),Strip View |
| Stories | 3 |
| Property SubType | Single Family Residence |
| Additional Parcels Description | --- |
| Assoc Fee Paid Per | Monthly |
| County | Clark |
| Property Type | Residential |
| Association Amenities | Country Club,Clubhouse,Fitness Center,Golf Course,Gated,Playground,Pickleball,Park,Pool,Guard,Security,Tennis Court(s) |
| HOA / Comm Assn | Yes |
| Energy Efficient | Windows |
| Subdivision Name | Highlands Amd |
| Facing Direction | East |
| Garage Y/N | Yes |
| Total Rooms | 6 |
| Status | Active |
| Directions | 215 E & Valle Verde. South on Valle Verde for 1.2 miles, continue past MacDonald Highlands guard gate on MacDonald Ranch, R on Regents Gate, L on Liege, home is on R. |
| High School | Foothill |
| City | Henderson |
| Disclosures | Principal is Real Estate Licensed,Covenants/Restrictions Disclosure |
| Association Name | MacDonald Ranch |
| View Y/N | Yes |
| Zoning Description | Single Family |
| Lot Size Units | Acres |
| Lot Size Square Feet | 16553 |
| Spa Features | In Ground |
| Elementary School | Vanderburg, John C.,Vanderburg, John C. |
| Year Built Details | RESALE |
| Tax Annual Amount | 13328 |
| Middle/Junior High School | Miller Bob |
| Property Condition | Resale |
| Virtual Tour | https://www.propertypanorama.com/instaview/las/2817021 |
| Standard Status | Active |
| Property Sub Type Additional | Single Family Residence |
| PostalCity | Henderson |
Interior Features
| Flooring | Marble |
|---|---|
| Furnished Y/N | Unfurnished |
| Total Fireplaces | 3 |
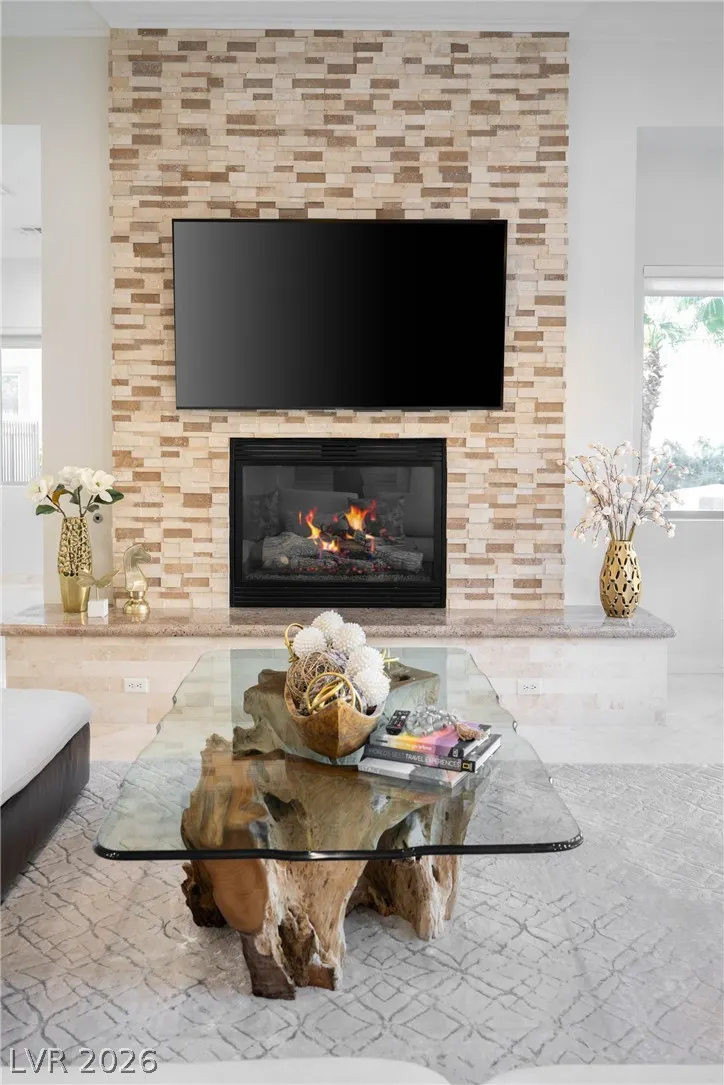
| Fireplace Features | Electric,Family Room,Living Room,Primary Bedroom |
| Basement (Y/N) | Yes |
| Air Conditioning Y/N | Yes |
| Heating Y/N | Yes |
| Window Features | Blinds,Drapes,Low-Emissivity Windows,Window Treatments |
| Fireplace Y/N | Yes |
| Full Baths | 4 |
| Half Baths | 2 |
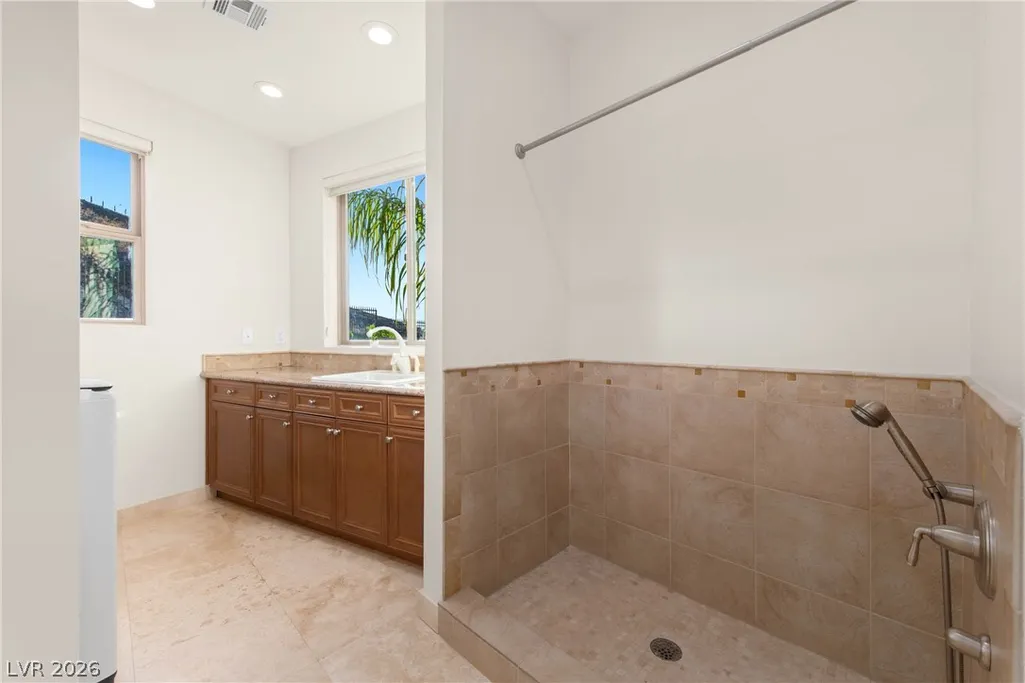
| Laundry Features | Electric Dryer Hookup,Gas Dryer Hookup,Laundry Room |
| Total Bedrooms | 4 |
| Total Baths | 6 |
| Bedrooms Possible | 5 |
Exterior Features
| Fencing | Partial,Wrought Iron |
|---|---|
| Parking Features | Epoxy Flooring,Electric Vehicle Charging Station(s),Garage,Private,Shelves |
| Lot Features | 1/4 to 1 Acre Lot,Drip Irrigation/Bubblers,Desert Landscaping,Landscaped,Rocks |
| Water Source | Public |
| Lot Size Area | 0.38 |
| Spa | Yes |
| Building Area Total | 5523 |
| Lot Size Acres | 0.38 |
| Horse Amenities | None |
Amenities
- Foreclosure
- Views
- Short Sale
- New Construction
- Adult 55+
- Lease To Own
- No HOA Fees
- Furnished
- Primary On Main
- Air Conditioning
- Seller Finance
- Green
- Fixer Upper
- Horse
- Golf
- Fireplace
- Deck
- Garage
- Basement
- Pool
Property vs Single Family Average in 89012
Price
Taxes
Year Built
 The data relating to real estate for sale on this web site comes in part from the INTERNET DATA EXCHANGE Program of the Greater Las Vegas Association of REALTORS® MLS. Real estate listings held by brokerage firms other than this site-owner are marked with the IDX logo. The information being provided is for the consumers' personal, noncommercial use and may not be used for any purpose other than to identify prospective properties consumers may be interested in purchasing.
