




Address
40 Stonemark Drive, Henderson, NV
Price
$ 2,299,999
Property Attributes
- MLS#2817377
- TypeSingle Family
- Listing Status Active
- CountyClark
- CityHenderson
- NeighborhoodAnthem Cntry Club Parcel 12
- Zip89052
- Style
- Year Built2004
- Taxes$ 5747
- Price$ 2,299,999
- Bedrooms3
- Full Bathrooms3
- Half Bathrooms1
- Sqr Footage2614
- Lot Size0.27 Acres
Data Source:
Greater Las Vegas MLS (GLVAR)
Property Description
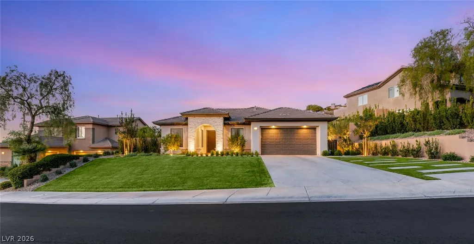
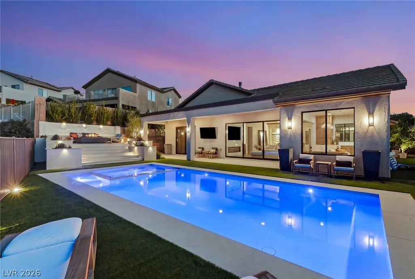
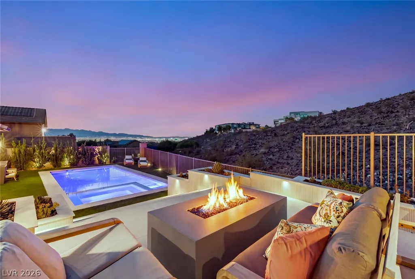
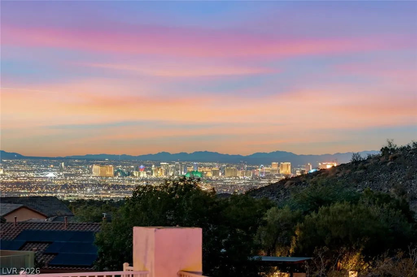
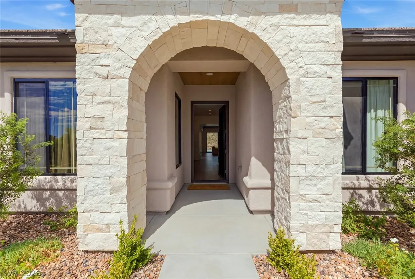
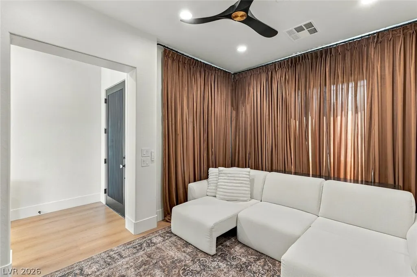
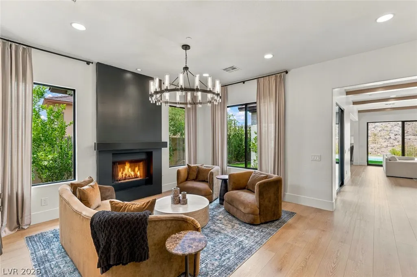
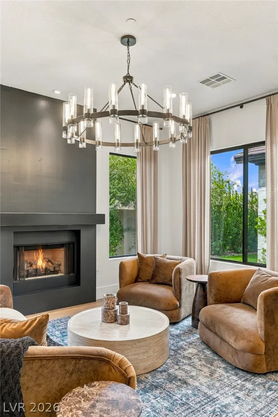
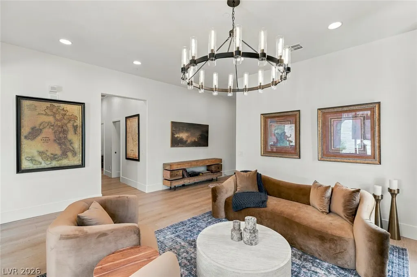
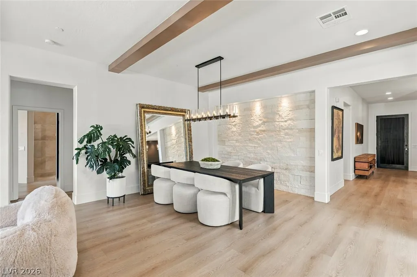
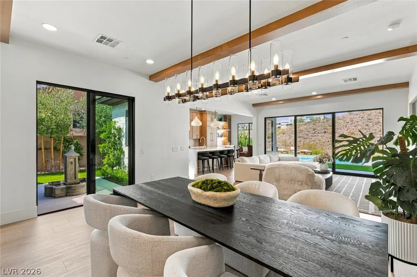
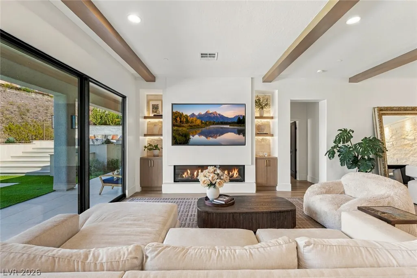
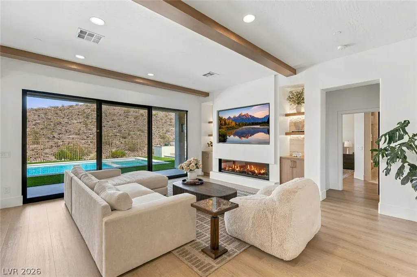
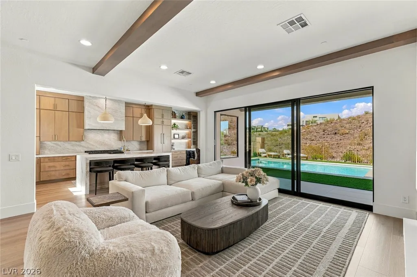
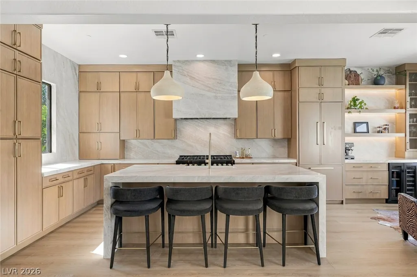
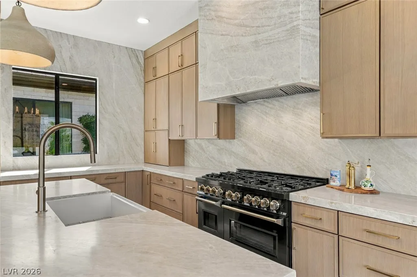
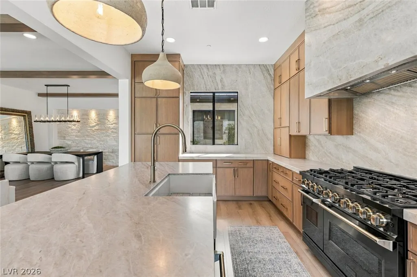
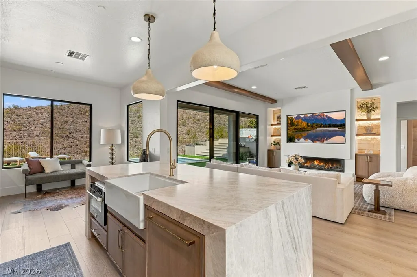
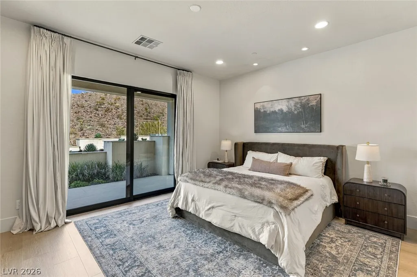
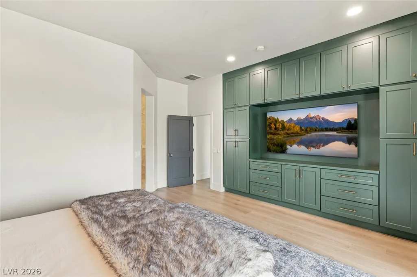
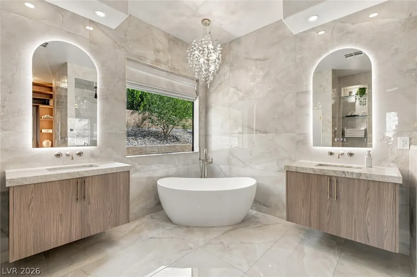
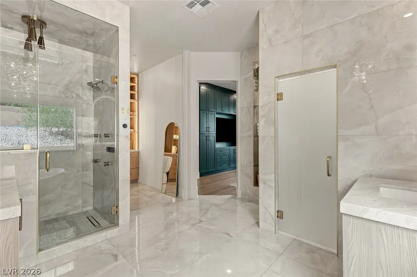
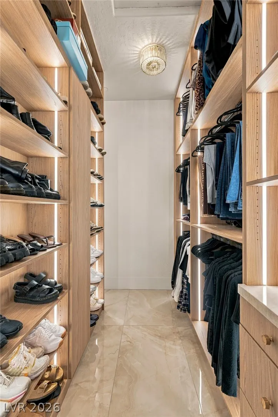
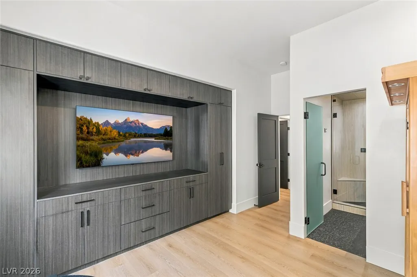
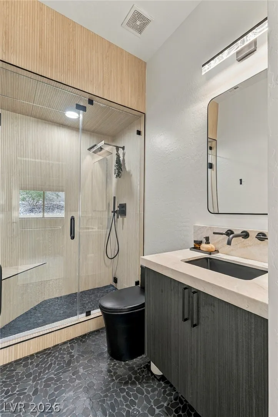
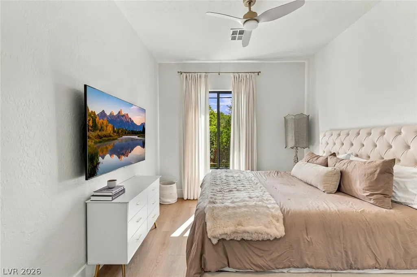
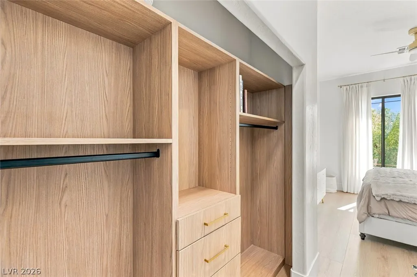
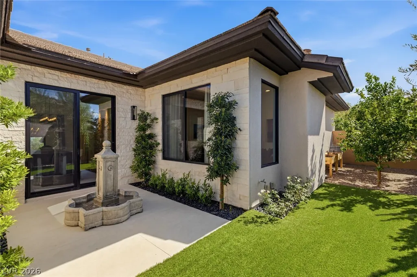
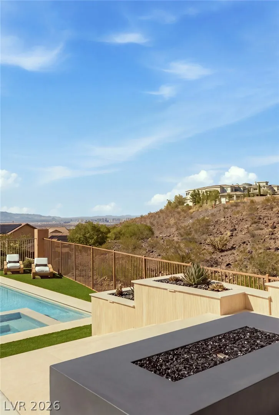
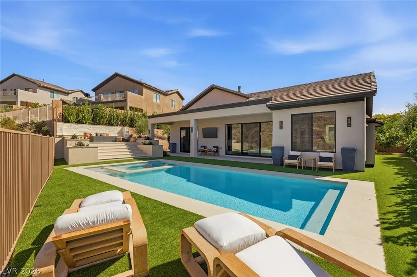
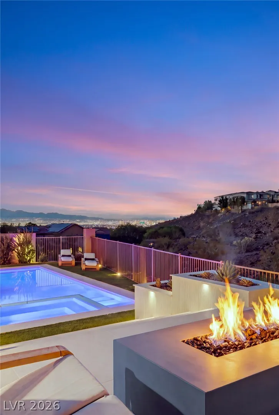
This exceptional single-story residence has been thoughtfully reimagined from top to bottom, creating a warm, refined aesthetic with a seamless connection between the interiors and surrounding landscape. Set directly against the mountain, the home enjoys an extraordinary sense of privacy while capturing sweeping, uninterrupted Strip views. Large sliding glass doors frame the striking vistas and open the living spaces to the outdoors, creating an effortless connection between the home and its remarkable setting. A designer kitchen features a striking waterfall island and elevated finishes. The home offers three ensuite bedrooms, including a serene primary suite with a spa-like bathroom, along with a private office space and a beautifully appointed guest powder room. Custom closets throughout add an elevated layer of functionality and thoughtful design. Outside, a brand-new pool anchors the resort-like backyard, complemented by a fire pit, mature fruit trees and a captivating waterfall feature flowing from the dining room into the outdoor setting. Thoughtfully designed for both everyday living and sophisticated entertaining, this private retreat pairs elevated interiors, exceptional privacy and extraordinary Strip views with seamless indoor-outdoor living.
| Elementary School | Middle School | High School |
|---|---|---|
| Lamping Elementary School | Webb Middle School | Coronado High High School |
| Price History | |
|---|---|
| 9/16/2026 | Listed $2,299,999 |
General Features
| Interior Features | Ceiling Fan(s),Primary Downstairs,Window Treatments |
|---|---|
| Sewer | Public Sewer |
| Heating | Central,Gas,Multiple Heating Units |
| Cooling | Central Air,Electric,2 Units |
| Utilities | Underground Utilities |
| Possession | Close Of Escrow |
| Roof | Tile |
| Appliances | Built-In Electric Oven,Dishwasher,Gas Cooktop,Disposal,Microwave,Refrigerator,Water Softener Owned,Water Purifier |
| Exterior Features | Built-in Barbecue,Barbecue,Courtyard,Patio,Private Yard,Sprinkler/Irrigation,Water Feature |
| HOA | 1064 |
| Garage Spaces | 2 |
| Association Fee Includes | Association Management,Security |
| Patio/Porch Features | Covered,Patio |
| Architectural Style | One Story |
| Pool Features | Pool/Spa Combo,Community |
| Private Pool | Yes |
| Security Features | Gated Community |
| Year Built | 2004 |
| Electric | Photovoltaics None |
| Stories | 1 |
| Property SubType | Single Family Residence |
| Community Features | Pool |
| Additional Parcels Description | --- |
| Assoc Fee Paid Per | Quarterly |
| County | Clark |
| Property Type | Residential |
| Association Amenities | Country Club,Clubhouse,Fitness Center,Golf Course,Gated,Park,Pool,Recreation Room,Guard,Spa/Hot Tub,Tennis Court(s) |
| HOA / Comm Assn | Yes |
| Attached Garage | Yes |
| Energy Efficient | Windows |
| Subdivision Name | Anthem Cntry Club Parcel 12 |
| Facing Direction | South |
| Garage Y/N | Yes |
| Total Rooms | 8 |
| Status | Active |
| Directions | FROM 215, EXIT SOUTH ON EASTERN, VEER LEFT ON ANTHEM PKWY, LEFT INTO ANTHEM COUNTRY CLUB GUARD GATE, RIGHT ON ANTHEM CLUB DR, RIGHT ON STONEMARK, HOME ON THE LEFT |
| High School | Coronado High |
| City | Henderson |
| Disclosures | Covenants/Restrictions Disclosure |
| Association Name | Anthem Cntry Club |
| Zoning Description | Single Family |
| Lot Size Units | Acres |
| Lot Size Square Feet | 11761 |
| Elementary School | Lamping, Frank,Lamping, Frank |
| Year Built Details | RESALE |
| Tax Annual Amount | 5747 |
| Middle/Junior High School | Webb, Del E. |
| Property Condition | Resale |
| Virtual Tour | https://www.propertypanorama.com/instaview/las/2817377 |
| Standard Status | Active |
| Property Sub Type Additional | Single Family Residence |
| PostalCity | Henderson |
Interior Features
| Flooring | Carpet,Ceramic Tile |
|---|---|
| Furnished Y/N | Unfurnished |
| Total Fireplaces | 2 |
| Fireplace Features | Family Room,Gas,Glass Doors,Living Room |
| Air Conditioning Y/N | Yes |
| Heating Y/N | Yes |
| Window Features | Blinds,Double Pane Windows,Drapes,Plantation Shutters |
| Fireplace Y/N | Yes |
| Full Baths | 3 |
| Half Baths | 1 |
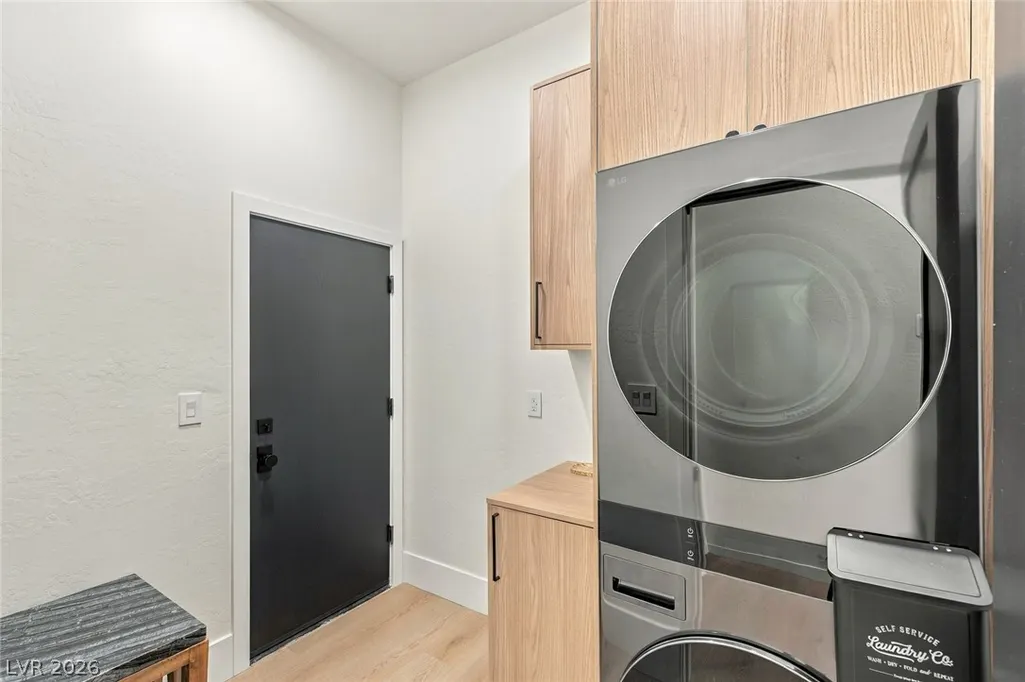
| Laundry Features | Cabinets,Gas Dryer Hookup,Main Level,Laundry Room,Sink |
| Total Bedrooms | 3 |
| Total Baths | 4 |
| Bedrooms Possible | 4 |
Exterior Features
| Fencing | Block,Back Yard,Wrought Iron |
|---|---|
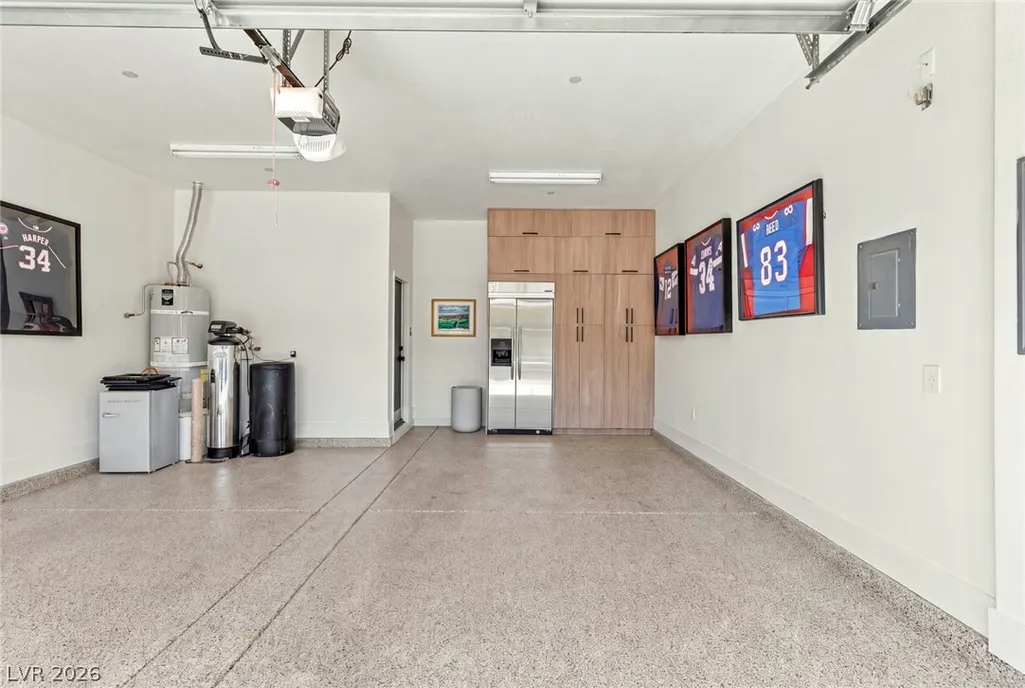
| Parking Features | Attached,Garage,Garage Door Opener,Inside Entrance,Private,Storage |
| Lot Features | Drip Irrigation/Bubblers,Desert Landscaping,Landscaped,< 1/4 Acre |
| Water Source | Public |
| Lot Size Area | 0.27 |
| Spa | Yes |
| Building Area Total | 2614 |
| Lot Size Acres | 0.27 |
| Horse Amenities | None |
Amenities
- Foreclosure
- Views
- Short Sale
- New Construction
- Adult 55+
- Lease To Own
- No HOA Fees
- Furnished
- Primary On Main
- Air Conditioning
- Seller Finance
- Green
- Fixer Upper
- Horse
- Golf
- Fireplace
- Deck
- Garage
- Basement
- Pool
Property vs Single Family Average in 89052
Price
Taxes
Year Built
 The data relating to real estate for sale on this web site comes in part from the INTERNET DATA EXCHANGE Program of the Greater Las Vegas Association of REALTORS® MLS. Real estate listings held by brokerage firms other than this site-owner are marked with the IDX logo. The information being provided is for the consumers' personal, noncommercial use and may not be used for any purpose other than to identify prospective properties consumers may be interested in purchasing.
