
Just Listed


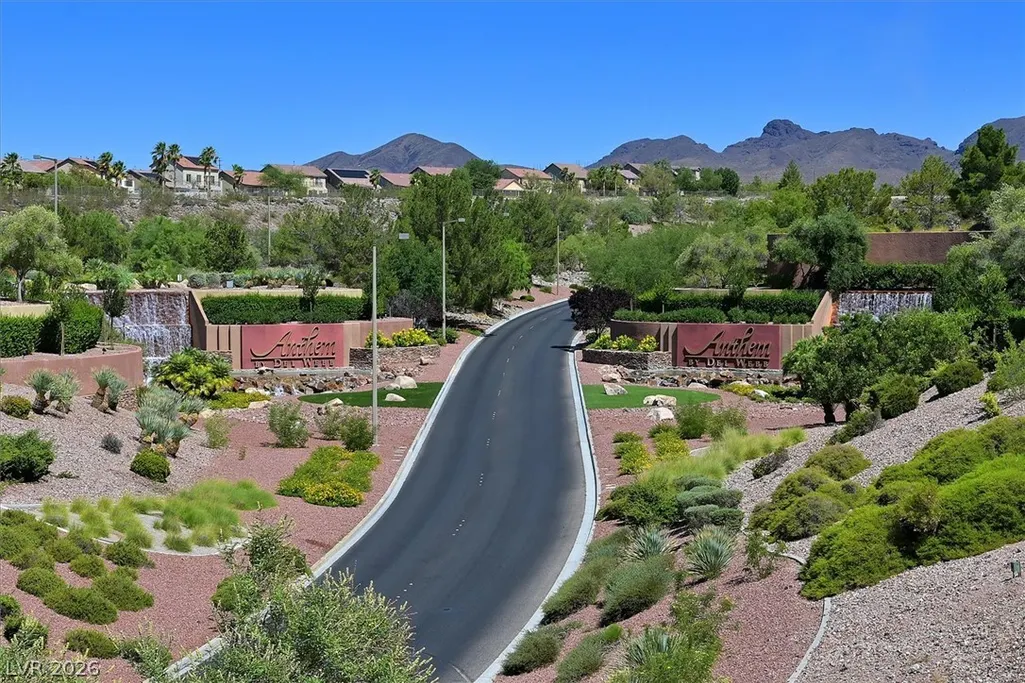
Address
2058 Fountain City Street, Henderson, NV
Price
$ 949,000
Property Attributes
- MLS#2819316
- TypeSingle Family
- Listing Status Active
- CountyClark
- CityHenderson
- NeighborhoodSun City Anthem Phase 2
- Zip89052
- Style
- Year Built2004
- Taxes$ 5419
- Price$ 949,000
- Bedrooms3
- Full Bathrooms3
- Half Bathrooms1
- Sqr Footage2368
- Lot Size0.2 Acres
Data Source:
Greater Las Vegas MLS (GLVAR)
Property Description
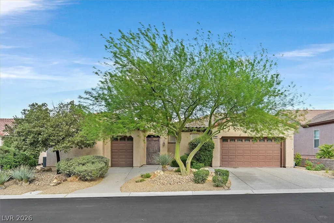
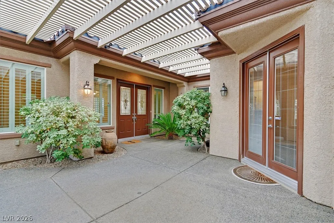
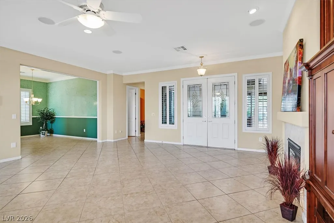
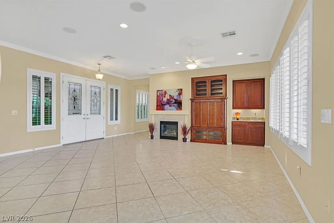
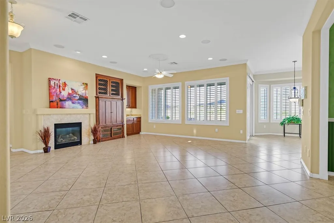
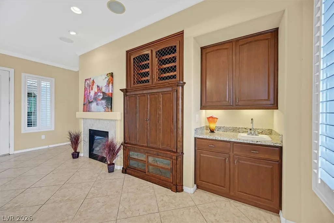
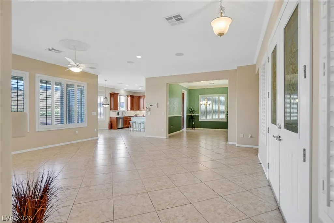
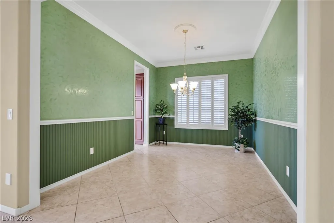
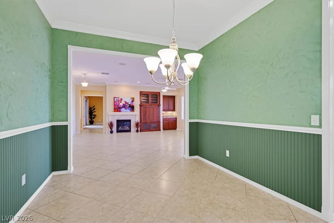
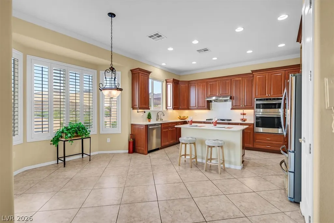
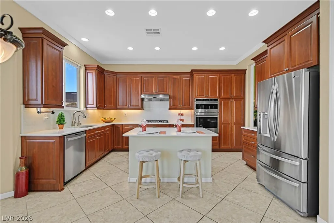
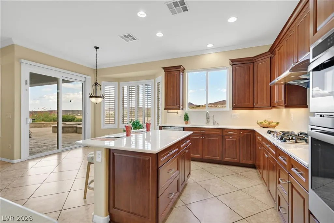
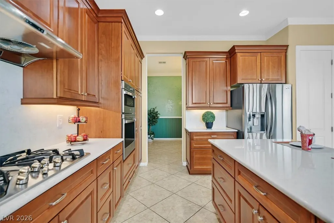
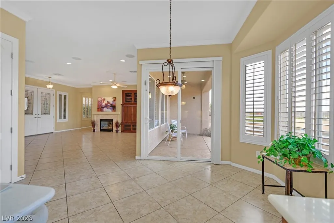
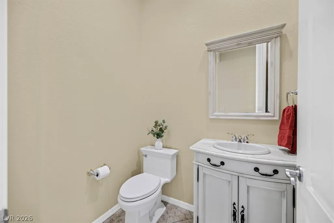
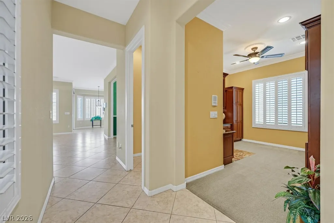
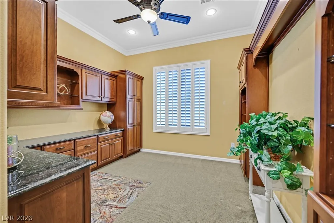
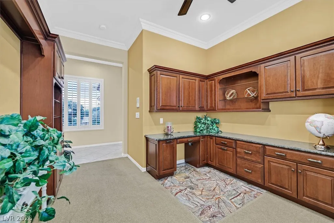
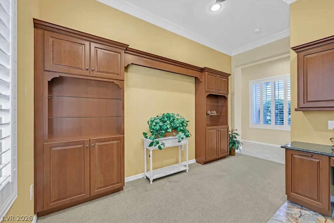
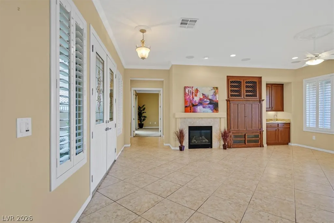
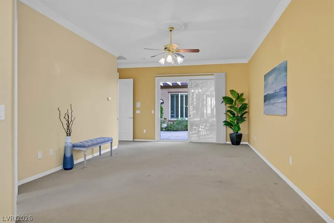
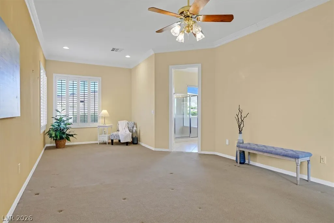
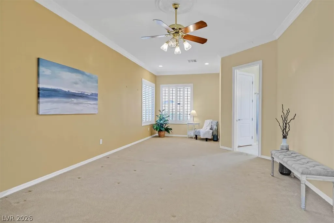
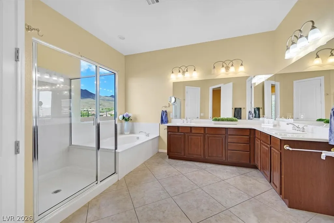
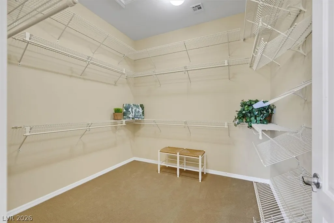
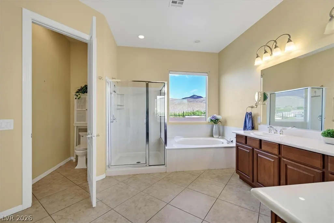
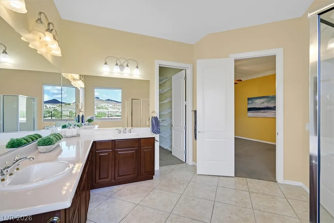
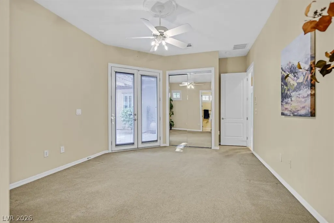
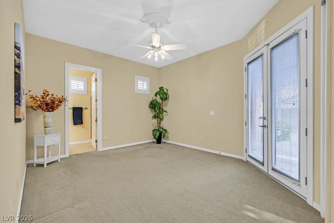
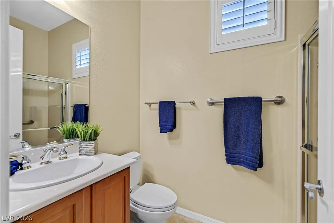
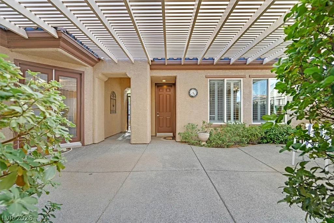
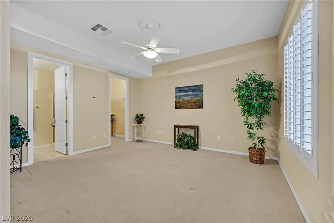
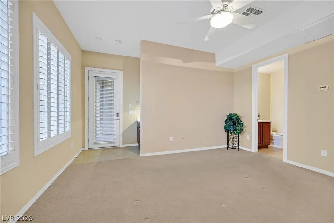
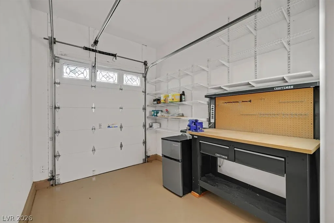
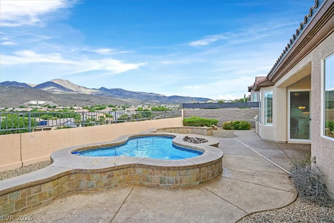
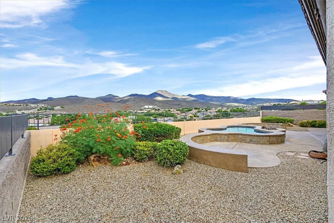
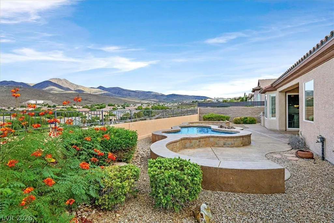
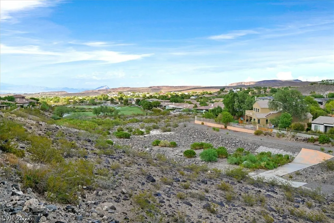
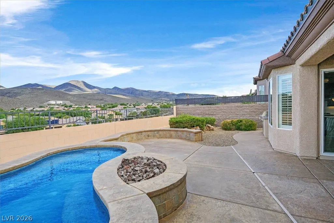
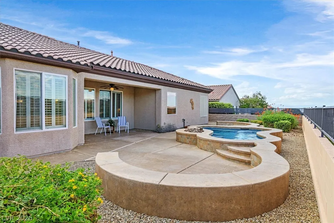
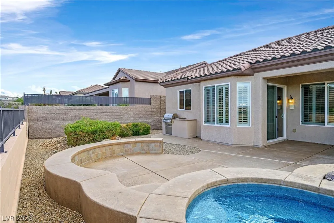
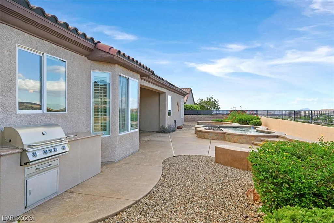
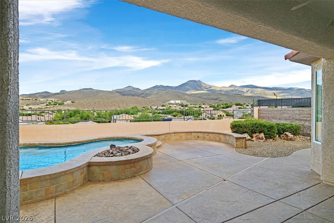
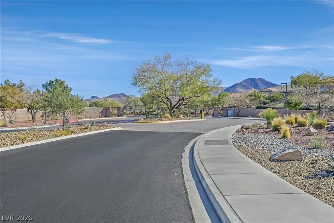
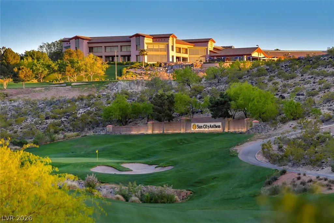
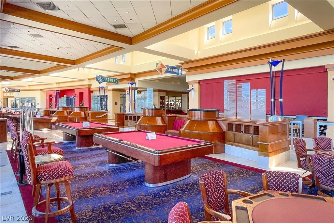
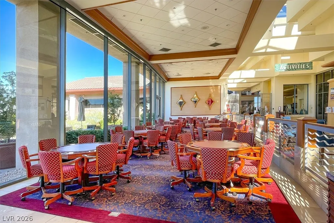
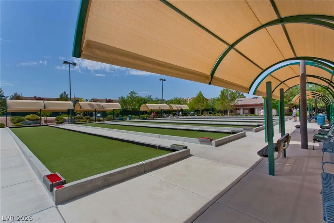
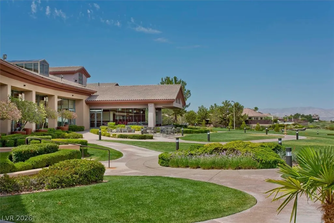
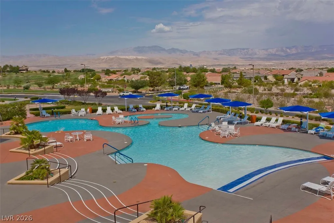
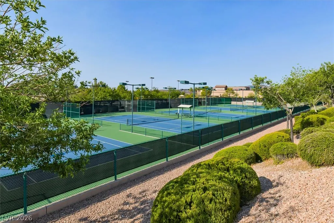
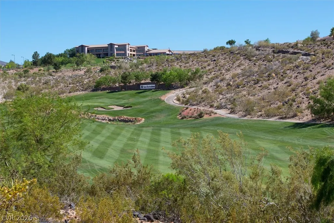
The 10 ft.tall iron entry gate of this Trenton model home establishes a sense of security and privacy right from the start. Situated in a gated area of Sun City Anthem, this tastefully remodeled property is located in one of the most desirable 55+ communities in the US. The home spans 2,368 square feet of living area on a 0.2-acre lot, featuring three bedrooms, three full bathrooms, and one half bathroom. Inside, the quiet environment is complemented by a design that places guest areas in far off areas of the house for enhanced privacy. The remodeled chef's kitchen boasts quartz counters, stainless appliances, a remote controlled window shade, roll-out drawers, a convenient island, and crown molding. Everyday living and entertaining are facilitated by a large dining room and a wet bar positioned on either side of the centrally located living room. For relaxation, the primary suite features an oversized primary sitting area positioned under an east facing window. The home is also equipped with a guest bedroom en-suite, a casita, and a casita golf cart garage. Practical features throughout the residence include a central vacuum, a water softener hook-up, a recirculating water pump, and two newer (2025) Trane AC units. The outdoor setting features a heated spool (over sized spa) in the tranquil back yard. From this outdoor space and from inside the house, you can take in views of the majestic Black Mtn. & McCullogh Mtn ranges, city lights, and the adjoining golf course. This Sun City Anthem home offers access to a community known for numerous activity and social clubs, as well as arts and crafts clubs. Experience this exceptional property and its surroundings firsthand by scheduling a private tour today if you desire.
| Elementary School | Middle School | High School |
|---|---|---|
| Lamping Elementary School | Webb Middle School | Coronado High High School |
| Price History | |
|---|---|
| 9/18/2026 | Listed $949,000 |
General Features
| Interior Features | Bedroom on Main Level,Ceiling Fan(s),Full Bath on Main Level,Primary Downstairs,Window Treatments |
|---|---|
| Sewer | Public Sewer |
| Heating | Central,Gas |
| Cooling | Central Air,Electric |
| Utilities | Cable Available,Underground Utilities |
| Possession | Close Of Escrow |
| Roof | Tile |
| Appliances | Built-In Gas Oven,Dryer,Gas Cooktop,Disposal,Microwave,Refrigerator,Washer |
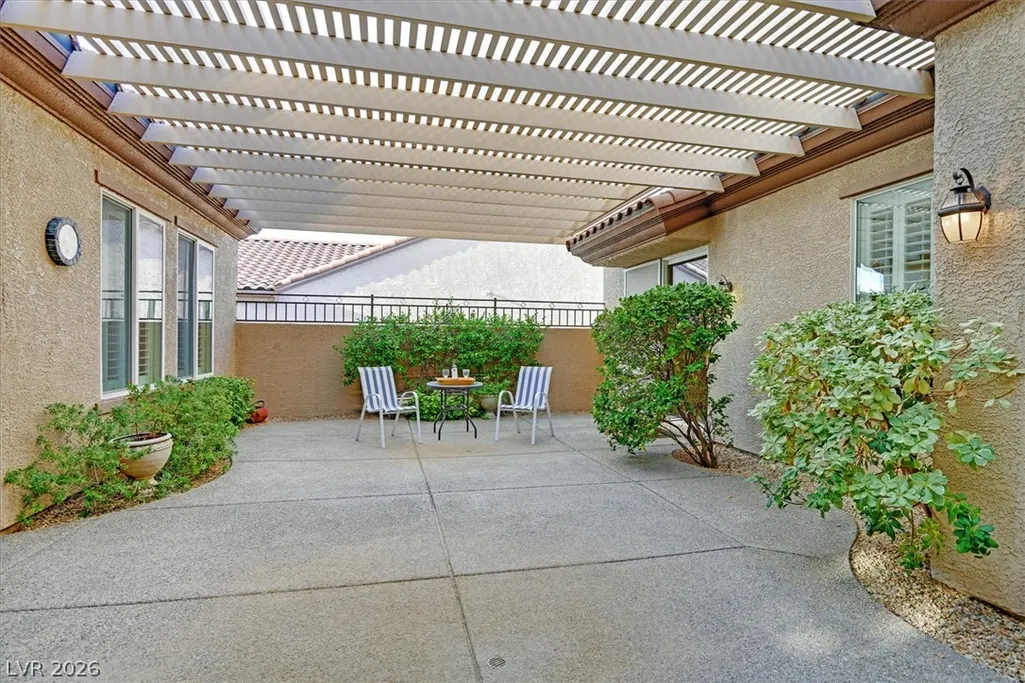
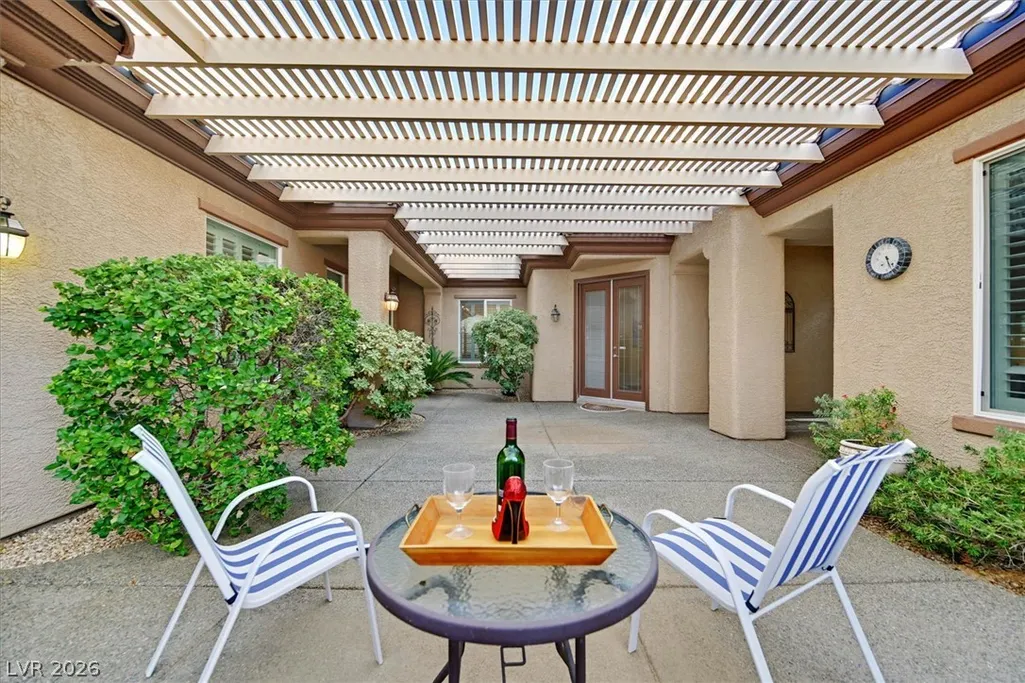
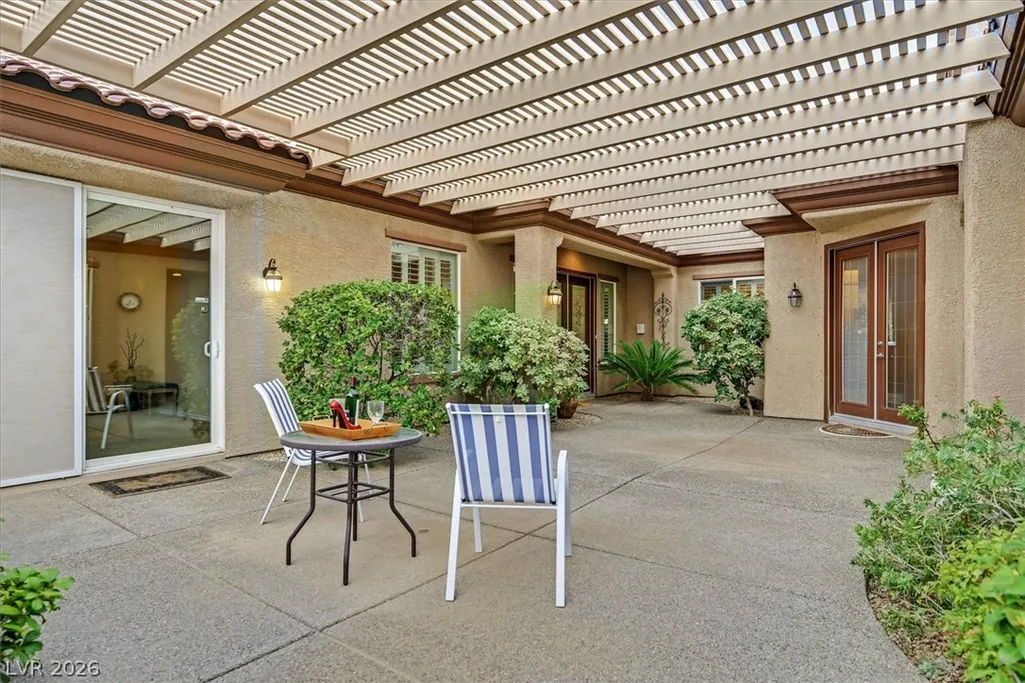
| Exterior Features | Courtyard,Patio,Private Yard,Awning(s) |
| HOA | 435 |
| Garage Spaces | 2 |
| Association Fee Includes | Association Management,Recreation Facilities |
| Patio/Porch Features | Covered,Patio |
| Architectural Style | One Story |
| Pool Features | Gas Heat,Pool/Spa Combo,Association,Community |
| Security Features | Gated Community |
| Year Built | 2004 |
| Electric | Photovoltaics None |
| Stories | 1 |
| Property SubType | Single Family Residence |
| Community Features | Pool |
| Additional Parcels Description | --- |
| Assoc Fee Paid Per | Quarterly |
| County | Clark |
| Property Type | Residential |
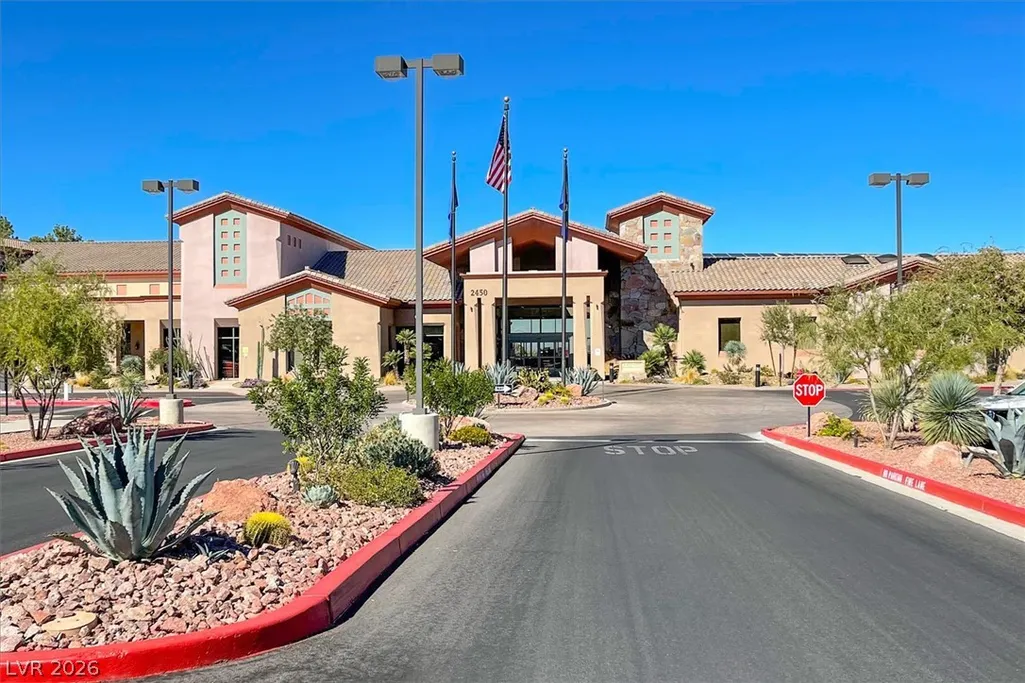
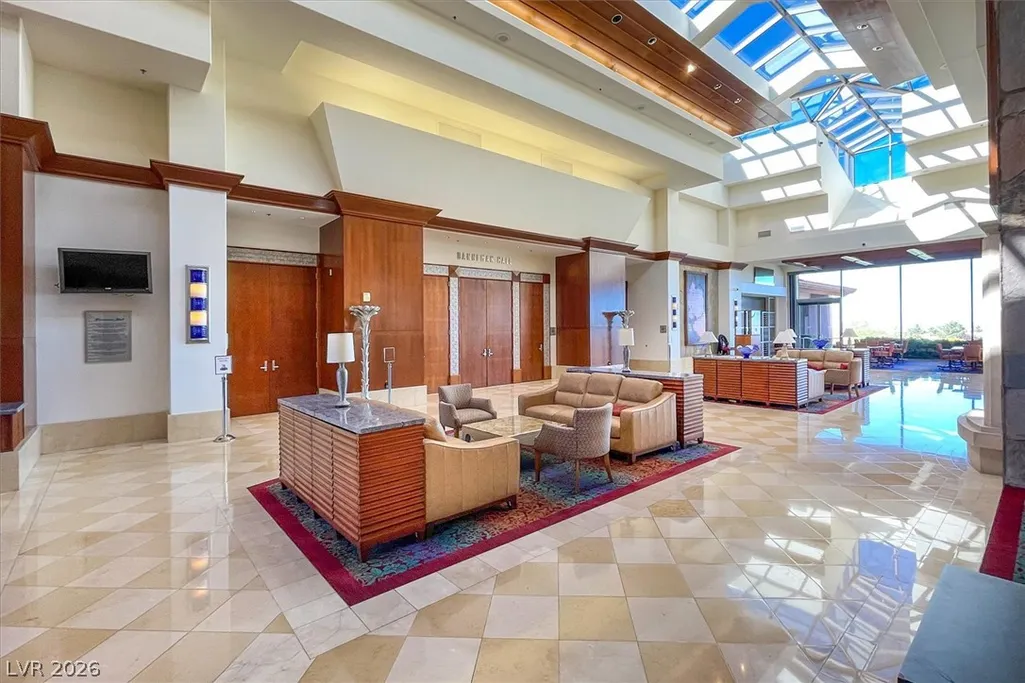
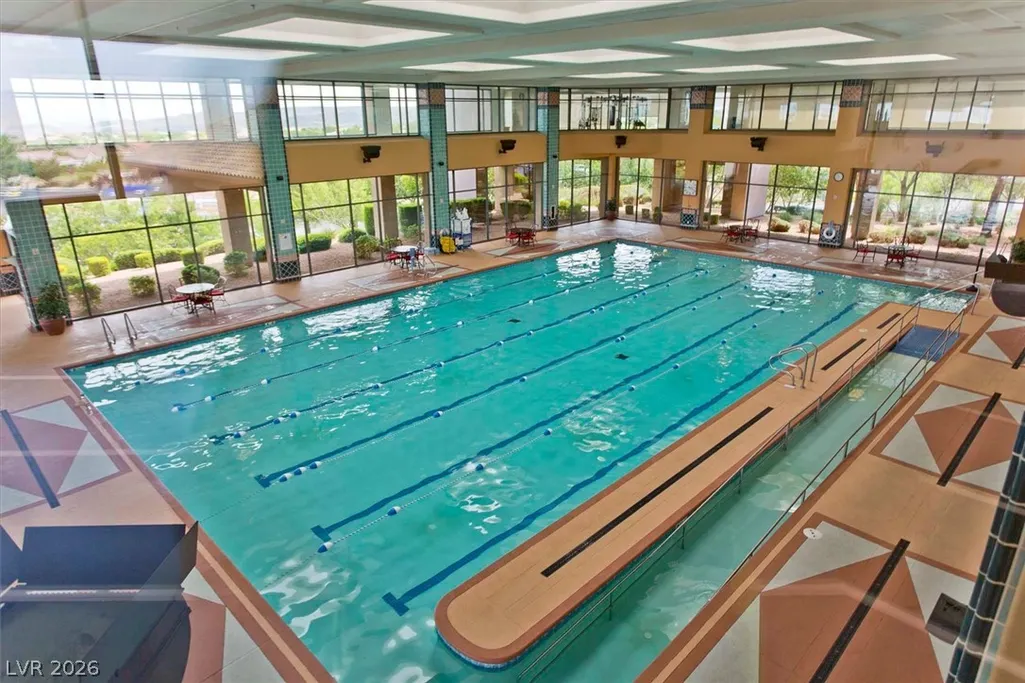
| Association Amenities | Clubhouse,Fitness Center,Golf Course,Indoor Pool,Pickleball,Pool,Racquetball,Recreation Room,Tennis Court(s) |
| HOA / Comm Assn | Yes |
| Energy Efficient | Doors,Windows |
| Subdivision Name | Sun City Anthem Phase 2 |
| Facing Direction | West |
| Garage Y/N | Yes |
| Other Structures | Guest House |
| Total Rooms | 8 |
| Status | Active |
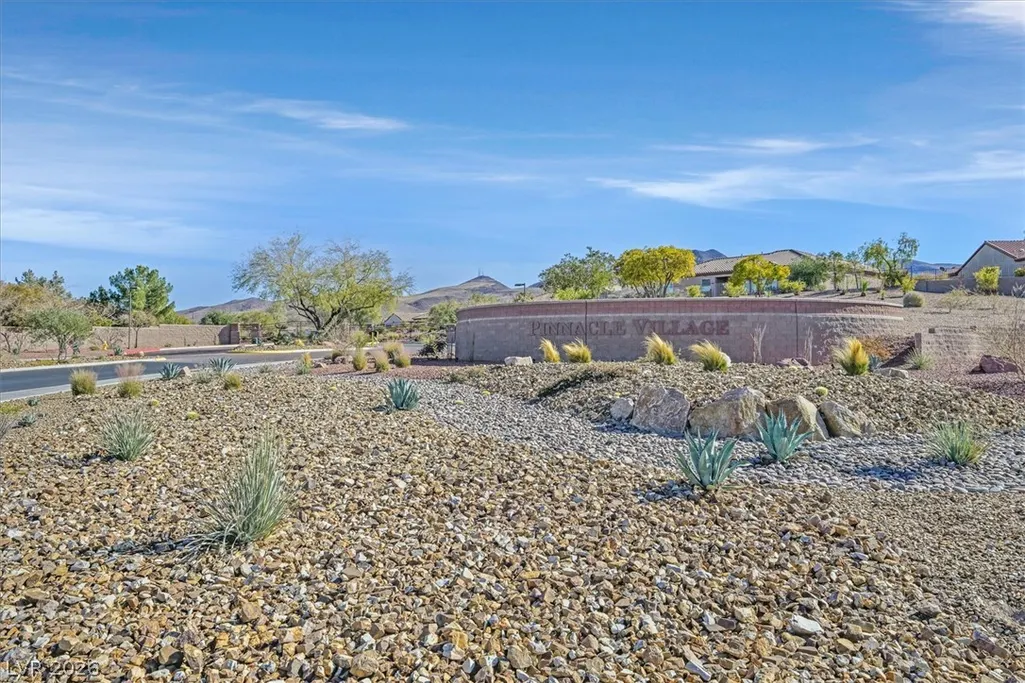
| Directions | South on Eastern, keep left to continue onto Anthem Pkwy. L on Tony Curtis into Pinnacle Village gated community. L on Chippewa Falls, R on Fayetteville, R on Fountain City. |
| High School | Coronado High |
| City | Henderson |
| Disclosures | Covenants/Restrictions Disclosure |
| Association Name | Sun City Anthem |
| Senior Community Y/N | Yes |
| Zoning Description | Single Family |
| Lot Size Units | Acres |
| Lot Size Square Feet | 8712 |
| Elementary School | Lamping, Frank,Lamping, Frank |
| Year Built Details | RESALE |
| Tax Annual Amount | 5419 |
| Middle/Junior High School | Webb, Del E. |
| Property Condition | Resale |
| Virtual Tour | https://sites.empirehometours.com/2058-Fountain-City-St-1/idx |
| Days on Market | 1 |
| Standard Status | Active |
| Virtual Tour | https://sites.empirehometours.com/2058-Fountain-City-St-1 |
| Property Sub Type Additional | Single Family Residence |
| PostalCity | Henderson |
Interior Features
| Flooring | Carpet,Tile |
|---|---|
| Furnished Y/N | Unfurnished |
| Total Fireplaces | 1 |
| Fireplace Features | Gas,Great Room |
| Air Conditioning Y/N | Yes |
| Heating Y/N | Yes |
| Window Features | Double Pane Windows,Insulated Windows,Plantation Shutters |
| Fireplace Y/N | Yes |
| Full Baths | 3 |
| Half Baths | 1 |
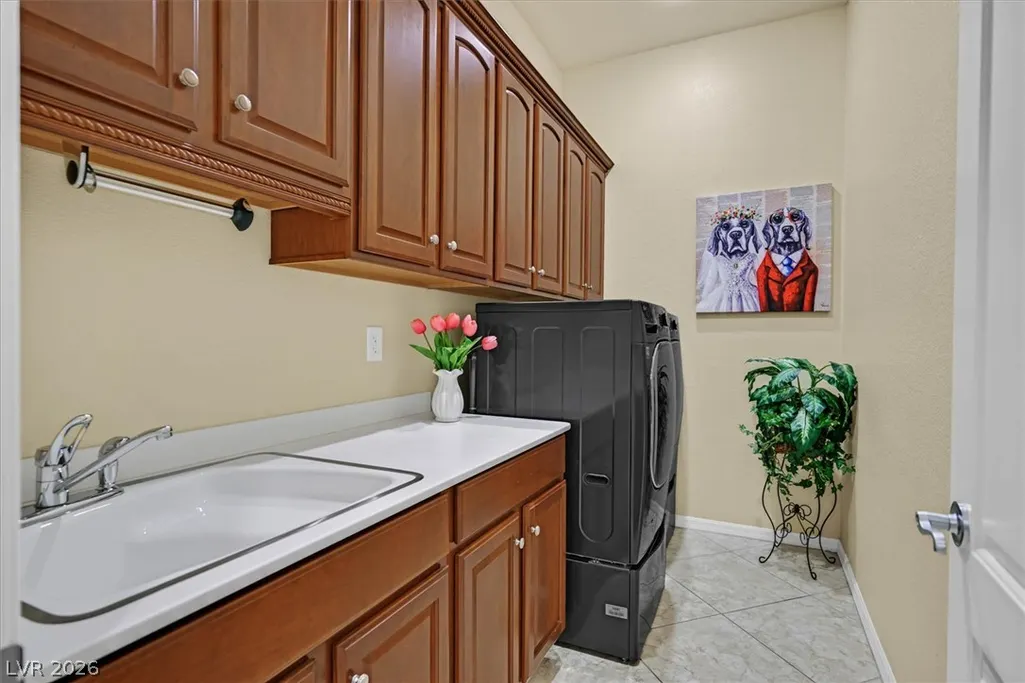
| Laundry Features | Cabinets,Gas Dryer Hookup,Laundry Room,Sink |
| Total Bedrooms | 3 |
| Total Baths | 4 |
| Bedrooms Possible | 4 |
Exterior Features
| Fencing | Block,Back Yard,Wrought Iron |
|---|---|
| Parking Features | Golf Cart Garage,Storage |
| Lot Features | Landscaped,Rocks,Trees,< 1/4 Acre |
| Water Source | Public |
| Lot Size Area | 0.2 |
| Spa | Yes |
| Building Area Total | 2368 |
| Lot Size Acres | 0.2 |
| Horse Amenities | None |
Amenities
- Foreclosure
- Views
- Short Sale
- New Construction
- Adult 55+
- Lease To Own
- No HOA Fees
- Furnished
- Primary On Main
- Air Conditioning
- Seller Finance
- Green
- Fixer Upper
- Horse
- Golf
- Fireplace
- Deck
- Garage
- Basement
- Pool
Property vs Single Family Average in 89052
Price
Taxes
Year Built

