









Address
8 Cloudloft Court, Henderson, NV
Price
$ 9,995,000
Property Attributes
- MLS#2777297
- TypeSingle Family
- Listing Status Active
- CountyClark
- CityHenderson
- NeighborhoodCrystal Ridge-Amd
- Zip89012
- Style
- Year Built2026
- Taxes$ 10224
- Price$ 9,995,000
- Bedrooms5
- Full Bathrooms5
- Half Bathrooms1
- Sqr Footage6500
- Lot Size0.63 Acres
Data Source:
Greater Las Vegas MLS (GLVAR)
Property Description
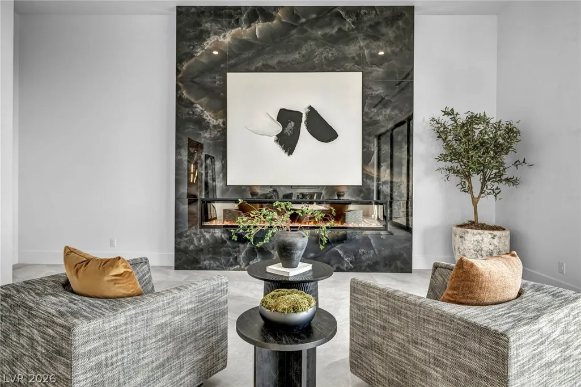
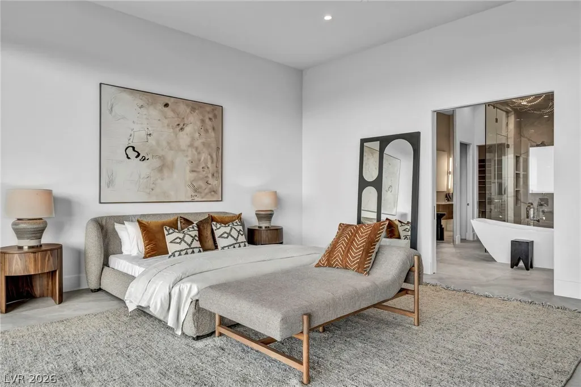
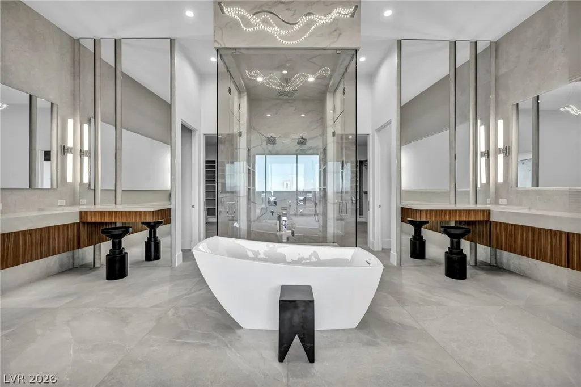
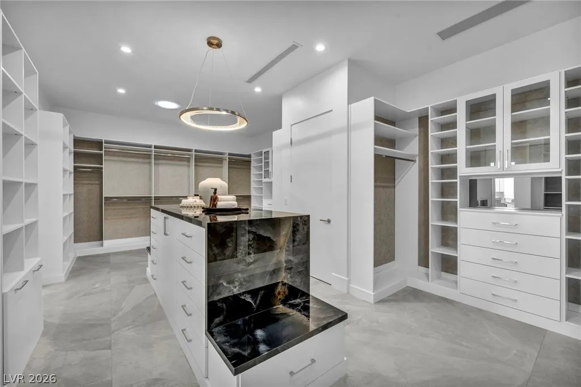
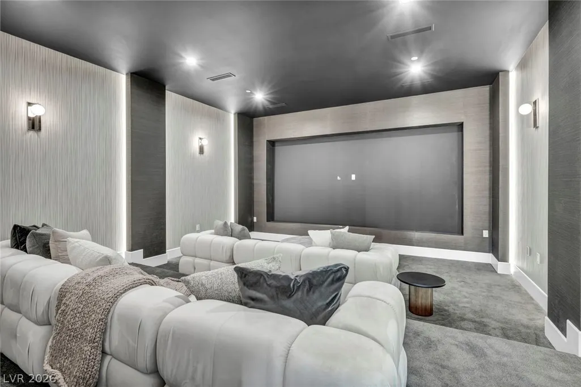
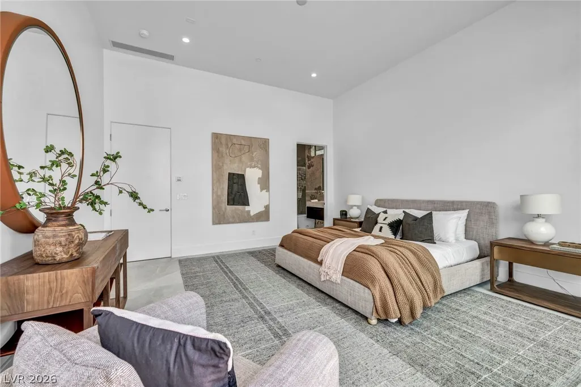
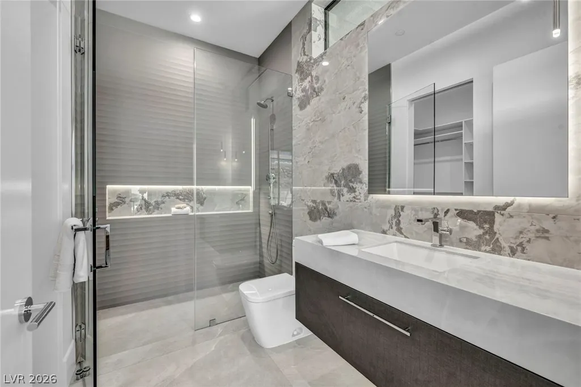
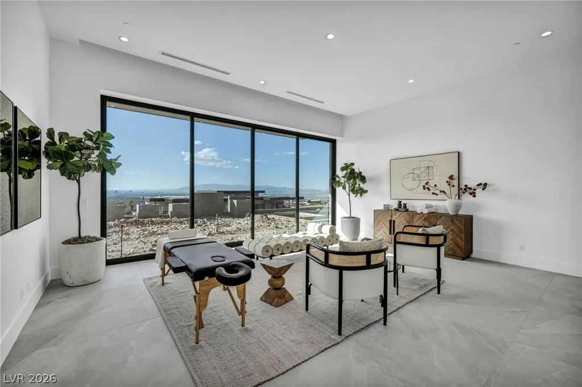
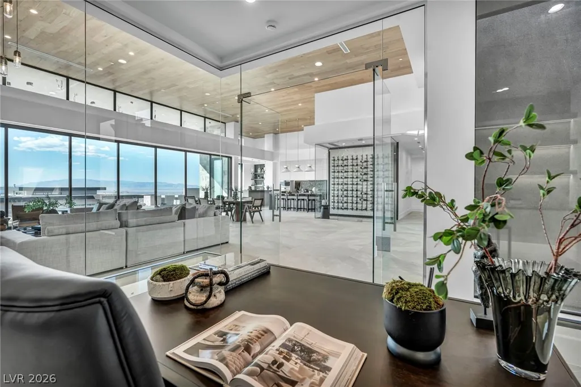
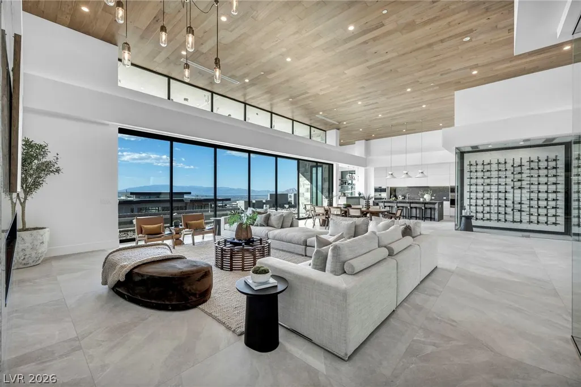
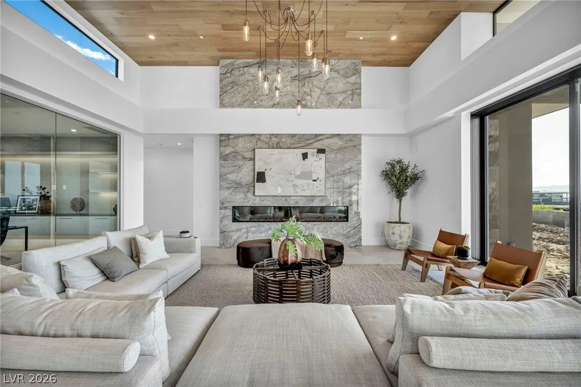
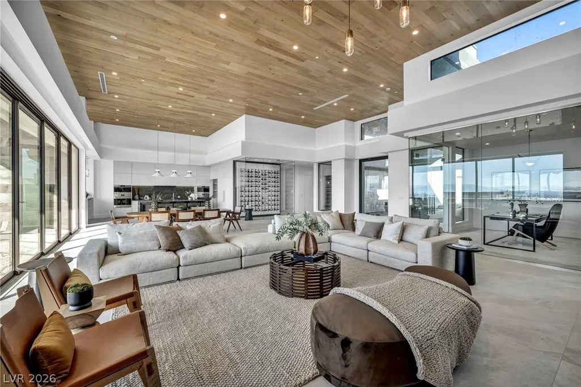
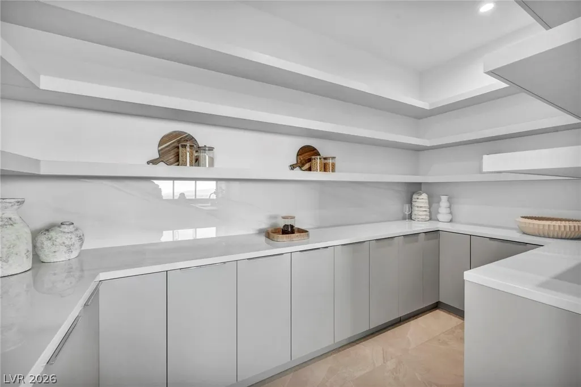
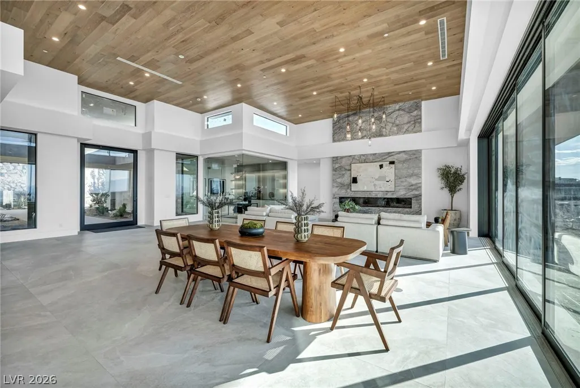
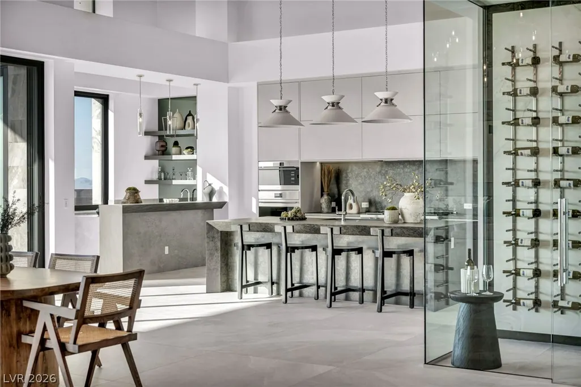
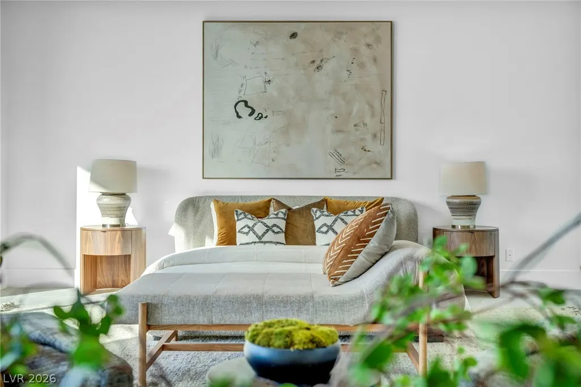
Perched atop the ultra-exclusive peaks of Ascaya, 8 Cloudloft Court stands as a masterwork of modern design by the world-renowned Richard Luke, AIA. This single-story architectural marvel is a symphony of glass, steel, and stone, meticulously oriented to capture the most prestigious views in Southern Nevada: a panoramic, unobstructed sweep of the shimmering **Las Vegas Strip** and the majestic Red Rock Mountains. The chef’s kitchen is a showcase of European sophistication, featuring waterfall-edge countertops, high-gloss custom cabinetry, and a professional-grade Wolf/Sub-Zero appliance suite. The primary suite is a private retreat strategically positioned to frame the Strip lights. It features a spa-inspired bath with a soaking tub, a massive walk-in rain shower, and boutique-style walk-in closets. Beyond the great room, the home offers a bespoke glass-enclosed wine cellar, a stylish wet bar, and a state-of-the-art media room designed for the ultimate cinematic experience.
| Elementary School | Middle School | High School |
|---|---|---|
| Brown Elementary School | Miller Bob Middle School | Foothill High School |
| Price History | |
|---|---|
| 5/6/2026 | Listed $9,995,000 |
General Features
| Interior Features | Bathroom on Main Level,Bedroom on Main Level,Ceiling Fan(s),Primary Downstairs,Window Treatments |
|---|---|
| Sewer | Public Sewer |
| Heating | Central,Electric |
| Cooling | Central Air,Electric |
| Utilities | Cable Available |
| Possession | Close Of Escrow |
| Roof | Flat |
| Appliances | Built-In Electric Oven,Double Oven,Dryer,Disposal,Microwave,Refrigerator,Washer |
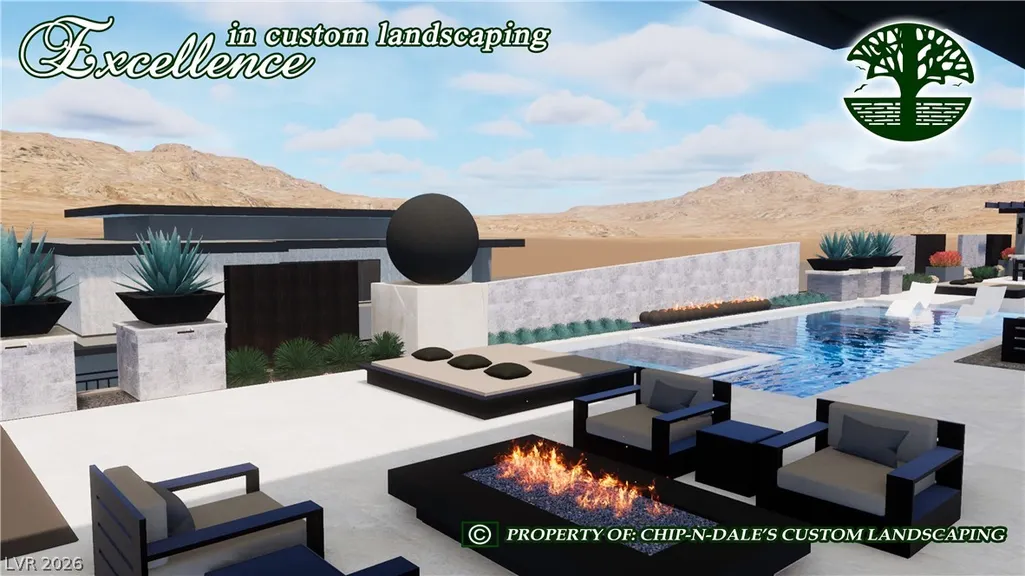
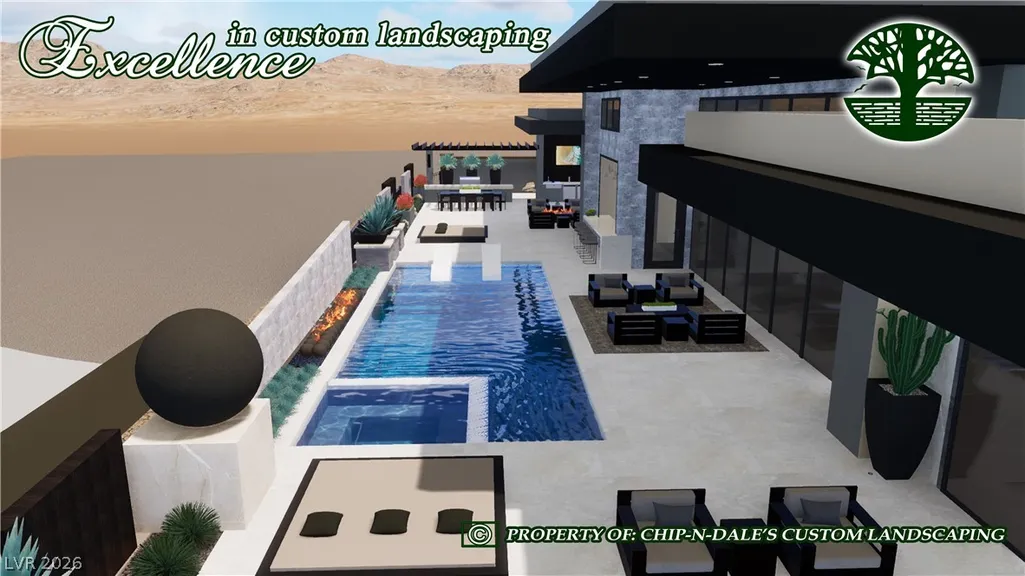
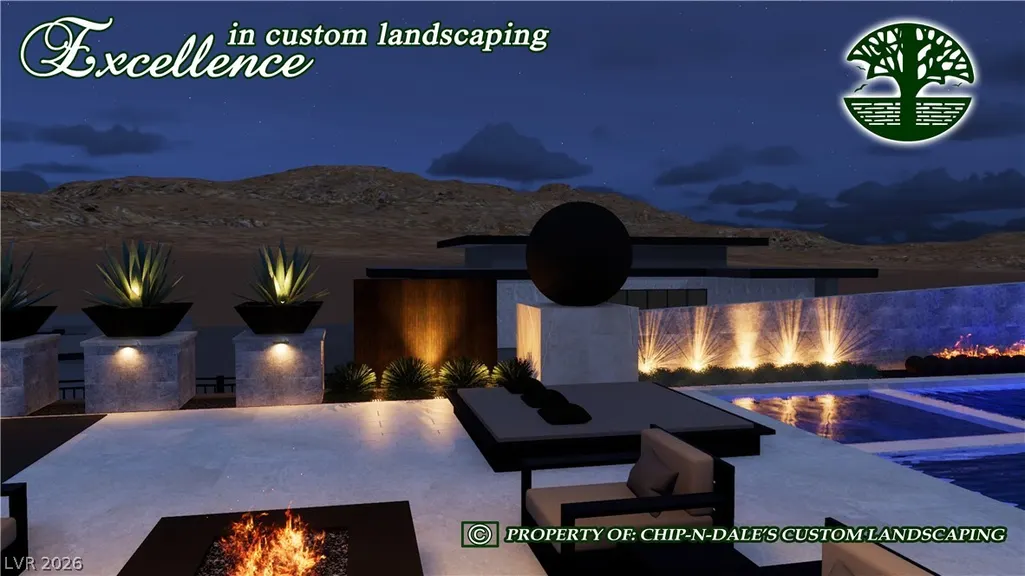
| Exterior Features | Private Yard,Fire Pit,Sprinkler/Irrigation |
| HOA | 1200 |
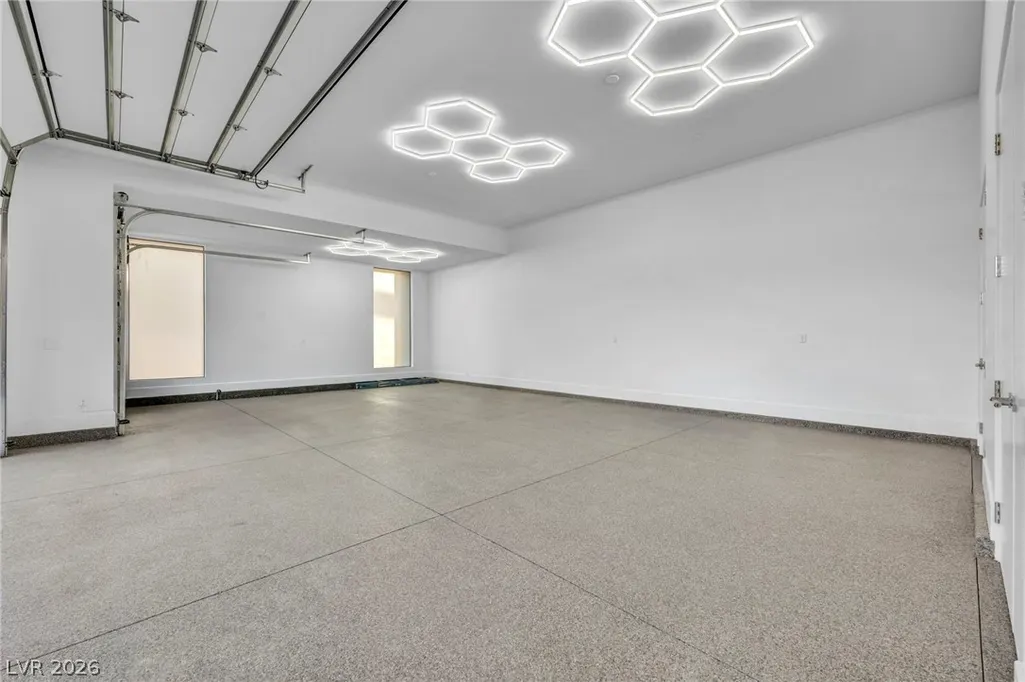
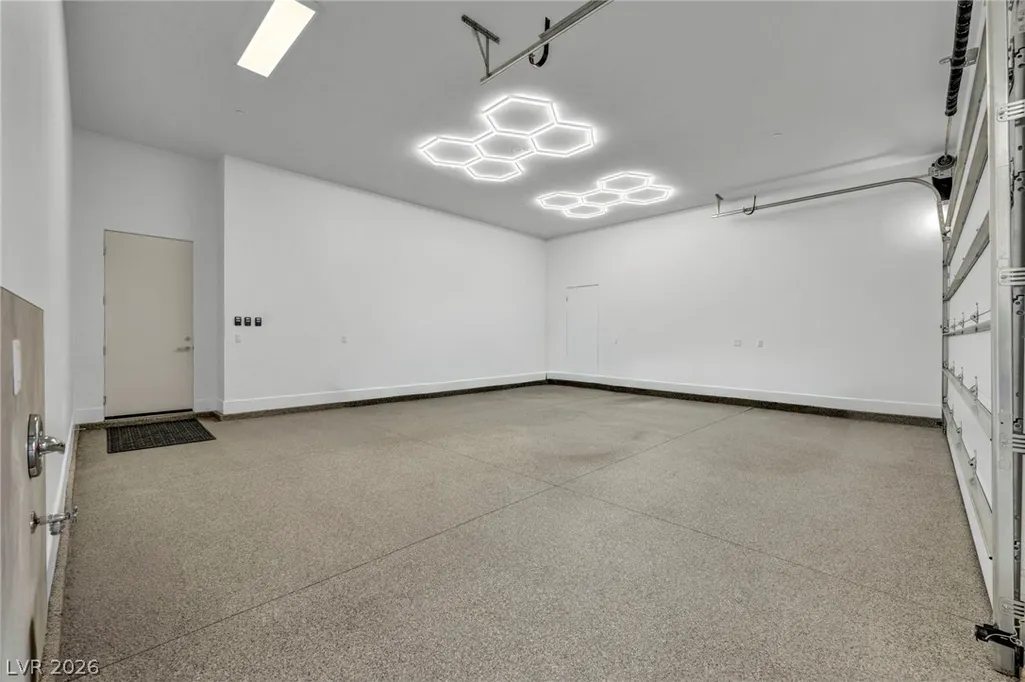
| Garage Spaces | 5 |
| Association Fee Includes | Association Management |
| Architectural Style | One Story |
| Pool Features | In Ground,Private,Community |
| Private Pool | Yes |
| Year Built | 2026 |
| Electric | Photovoltaics None |
| Stories | 1 |
| Property SubType | Single Family Residence |
| Community Features | Pool |
| Additional Parcels Description | --- |
| Assoc Fee Paid Per | Monthly |
| County | Clark |
| New Construction | Yes |
| Property Type | Residential |
| Association Amenities | Basketball Court,Business Center,Clubhouse,Dog Park,Fitness Center,Golf Course,Gated,Barbecue,Playground,Pickleball,Park,Pool,Recreation Room,Guard,Spa/Hot Tub,Security,Tennis Court(s) |
| HOA / Comm Assn | Yes |
| Attached Garage | Yes |
| Subdivision Name | Crystal Ridge-Amd |
| Facing Direction | North |
| Garage Y/N | Yes |
| Total Rooms | 11 |
| Status | Active |
| Directions | From I-215 E take exit 3B to merge onto S Valle Verde Dr. Merge onto S Valle Verde Dr. Turn right onto W Horizon Ridge Pkwy. Turn left onto Roma Hills Dr. Keep right to continue on Ascaya Blvd. At the traffic circle, take the 2nd exit and stay on Ascaya Blvd. Turn left onto Cloud Chaser Blvd. Turn left onto Cloudloft Ct and house will be on the left. |
| High School | Foothill |
| City | Henderson |
| Disclosures | Covenants/Restrictions Disclosure |
| Association Name | Ascaya |
| Zoning Description | Single Family |
| Lot Size Units | Acres |
| Lot Size Square Feet | 27443 |
| Elementary School | Brown, Hannah Marie,Brown, Hannah Marie |
| Year Built Details | NEW |
| Tax Annual Amount | 10224 |
| Middle/Junior High School | Miller Bob |
| Property Condition | New Construction |
| Virtual Tour | https://www.propertypanorama.com/instaview/las/2777297 |
| Days on Market | 137 |
| Builder Name | Westpoint |
| Standard Status | Active |
| Property Sub Type Additional | Single Family Residence |
| PostalCity | Henderson |
Interior Features
| Flooring | Tile |
|---|---|
| Furnished Y/N | Unfurnished |
| Total Fireplaces | 2 |
| Fireplace Features | Bath,Electric,Great Room |
| Air Conditioning Y/N | Yes |
| Heating Y/N | Yes |
| Window Features | Blinds |
| Fireplace Y/N | Yes |
| Full Baths | 5 |
| Half Baths | 1 |
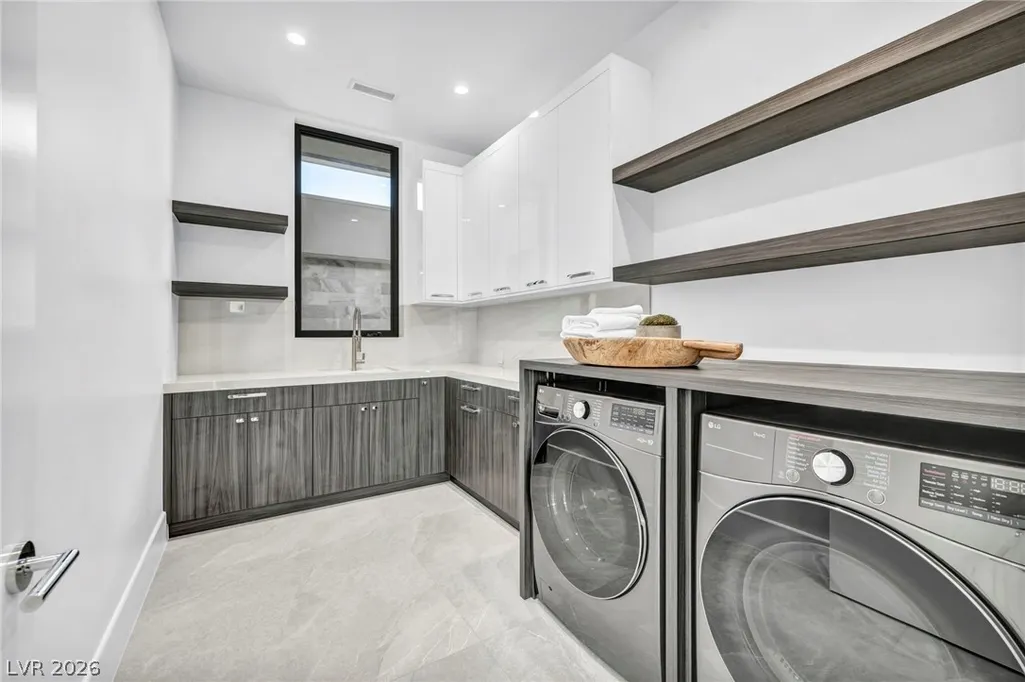
| Laundry Features | Electric Dryer Hookup,Gas Dryer Hookup,Laundry Room |
| Total Bedrooms | 5 |
| Total Baths | 6 |
| Bedrooms Possible | 7 |
Exterior Features
| Fencing | Block,Back Yard |
|---|---|
| Parking Features | Attached,Garage,Garage Door Opener,Inside Entrance,Private |
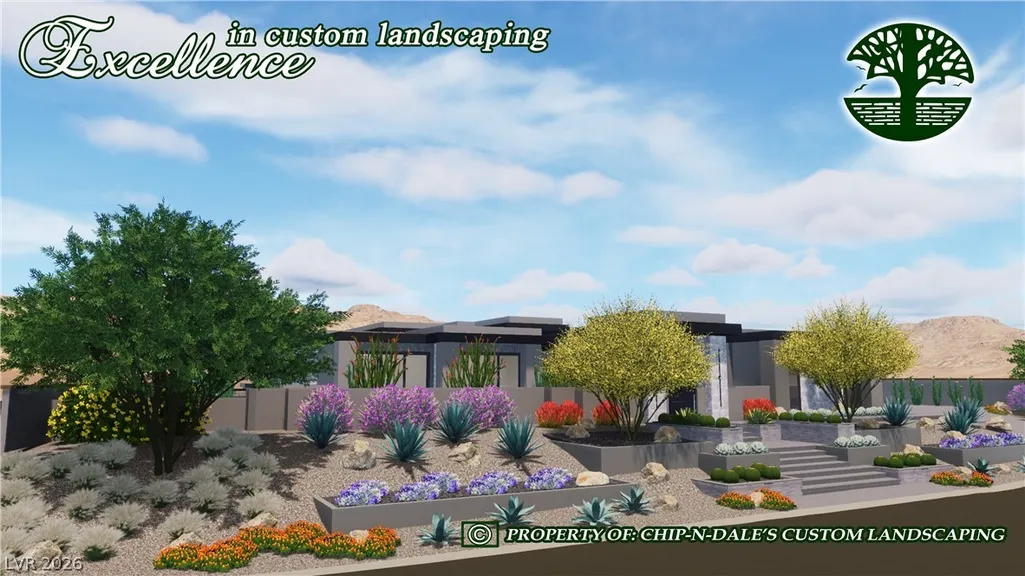
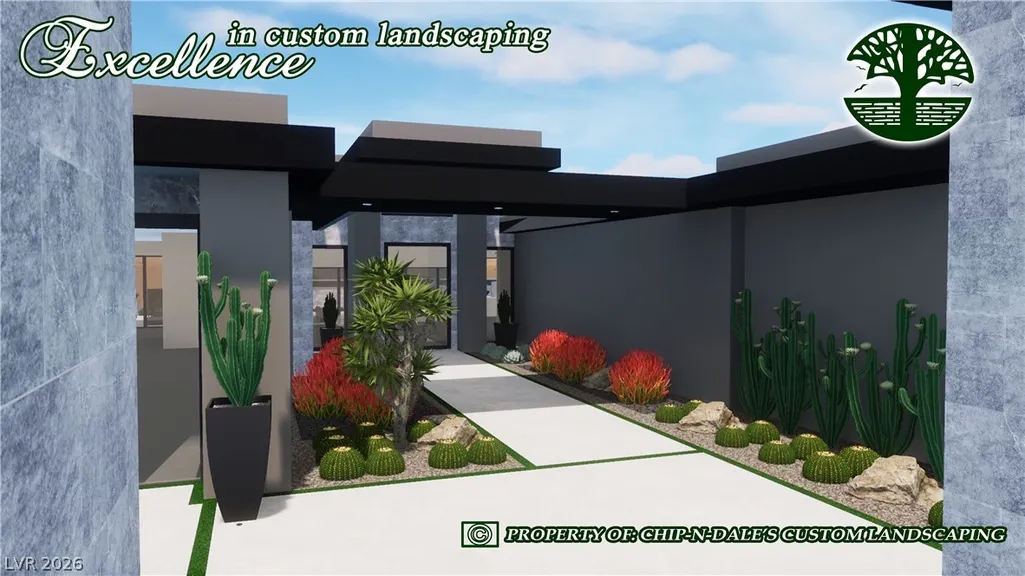
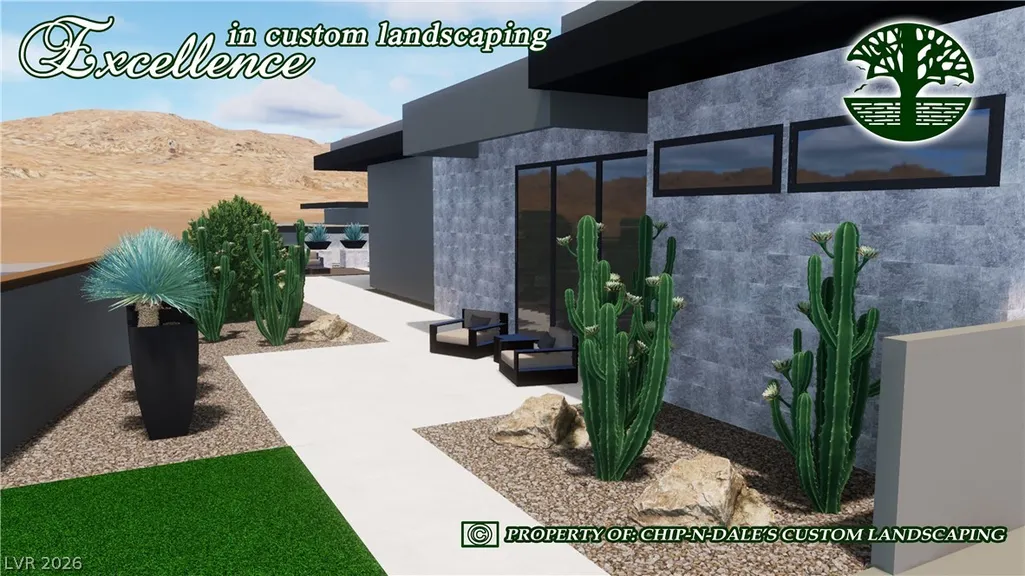
| Lot Features | Drip Irrigation/Bubblers,Desert Landscaping,Landscaped,< 1/4 Acre |
| Water Source | Public |
| Lot Size Area | 0.63 |
| Spa | Yes |
| Building Area Total | 6500 |
| Lot Size Acres | 0.63 |
| Horse Amenities | None |
Amenities
- Foreclosure
- Views
- Short Sale
- New Construction
- Adult 55+
- Lease To Own
- No HOA Fees
- Furnished
- Primary On Main
- Air Conditioning
- Seller Finance
- Green
- Fixer Upper
- Horse
- Golf
- Fireplace
- Deck
- Garage
- Basement
- Pool
Property vs Single Family Average in 89012
Price
Taxes
Year Built

