











Address
2447 Kaymin Ridge Road, Henderson, NV
Price
$ 649,000
Property Attributes
- MLS#2792923
- TypeSingle Family
- Listing Status Active
- CountyClark
- CityHenderson
- NeighborhoodCarnegie Heights
- Zip89052
- Style
- Year Built2005
- Taxes$ 4183
- Price$ 649,000
- Bedrooms4
- Full Bathrooms3
- Half Bathrooms0
- Sqr Footage2528
- Lot Size0.1 Acres
Data Source:
Greater Las Vegas MLS (GLVAR)
Property Description
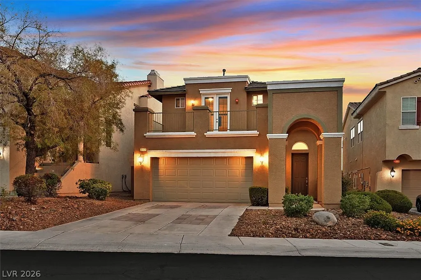
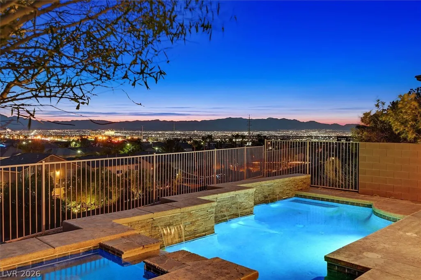
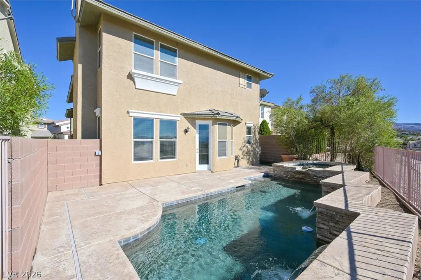
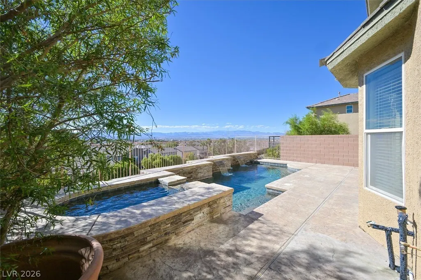
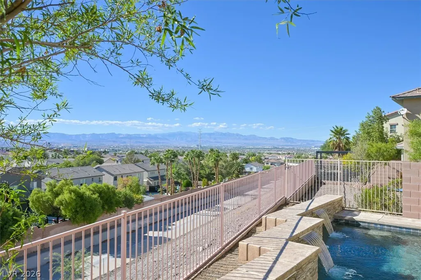
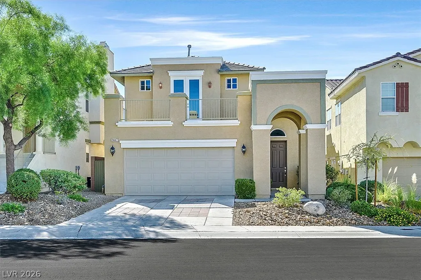
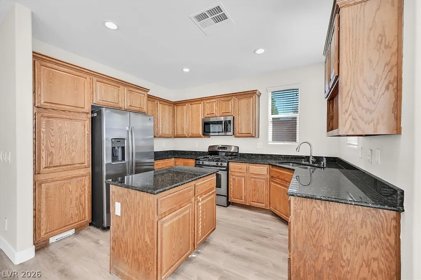
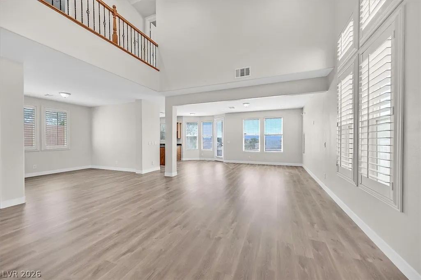
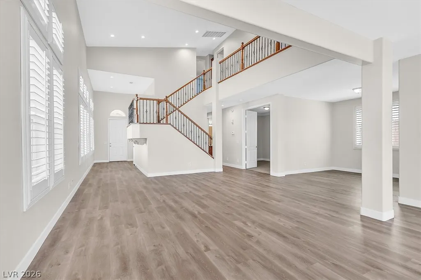
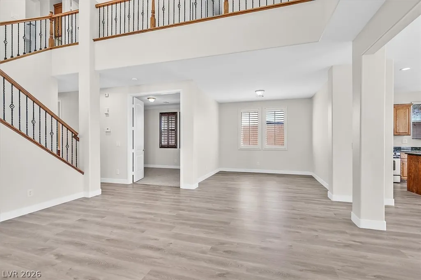
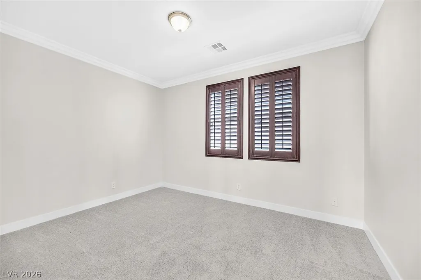
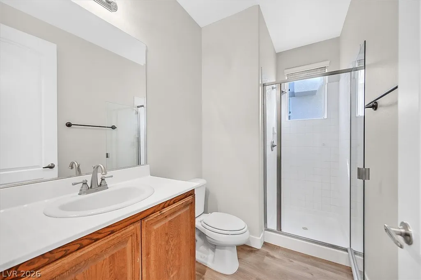
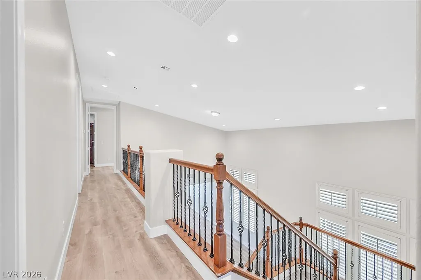
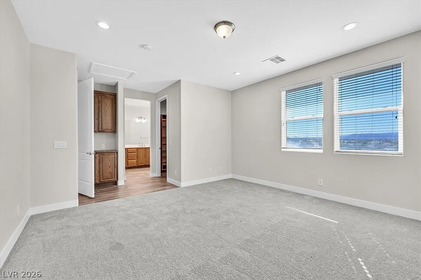
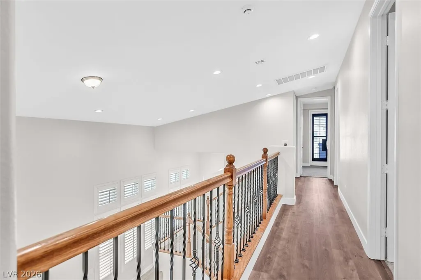
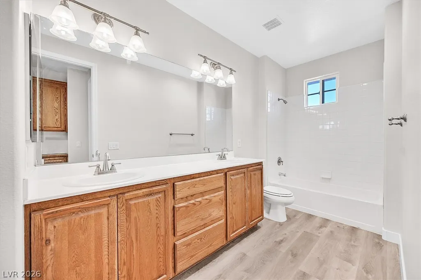
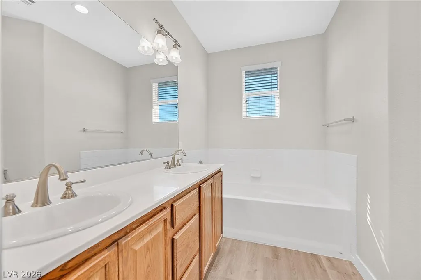
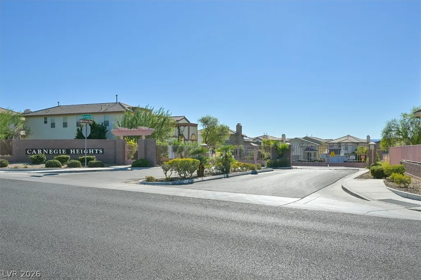
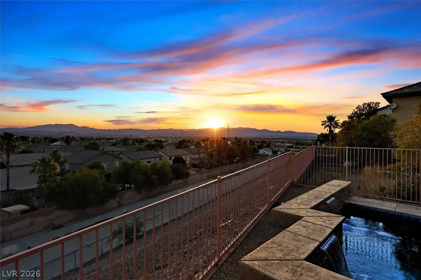
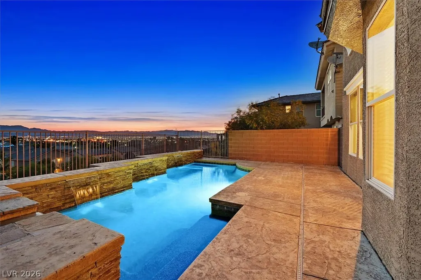
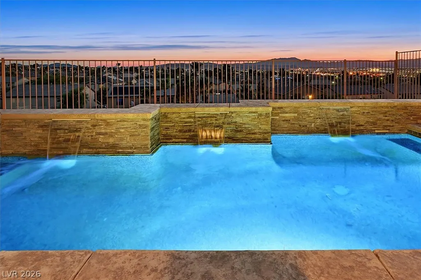
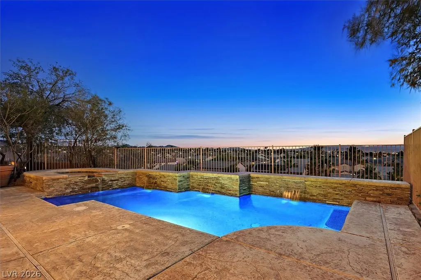
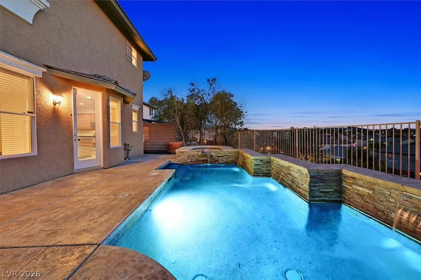
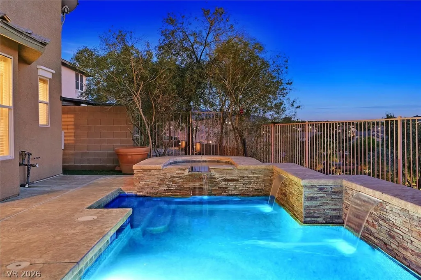
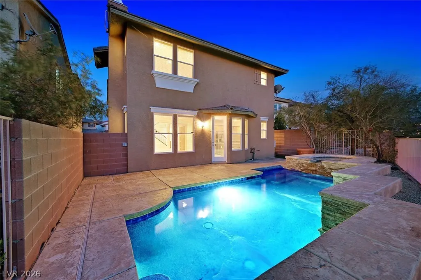
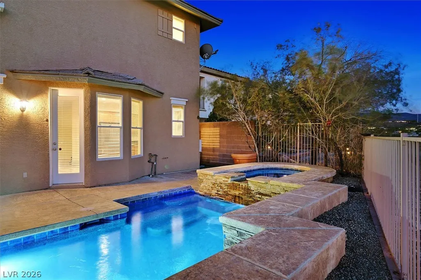
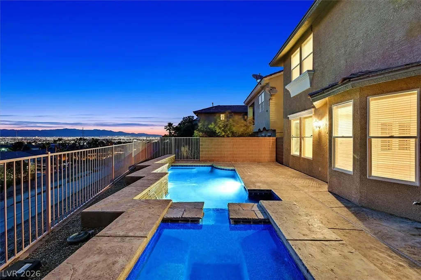
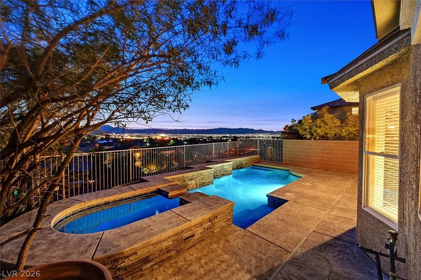
Nestled in a desirable gated Henderson community, this beautifully updated home offers the perfect blend of comfort, style, and breathtaking views. Step inside to soaring ceilings, an open and inviting floor plan, fresh interior finishes, and abundant natural light throughout. The spacious kitchen features granite countertops, ample cabinetry, and a functional layout that flows seamlessly into the main living areas. Upstairs, the generous primary suite provides a relaxing retreat with a spa-inspired bath, dual vanities, soaking tub, separate shower, and large walk-in closet. The backyard is truly the showpiece, featuring a sparkling pool and spa, covered patio, and spectacular city and mountain views that create an unforgettable setting for relaxing or entertaining. Conveniently located near shopping, dining, parks, schools, and freeway access. A rare opportunity to enjoy resort-style living in one of Henderson's most sought-after locations.
| Elementary School | Middle School | High School |
|---|---|---|
| Taylor Elementary School | Miller Bob Middle School | Coronado High High School |
| Price History | |
|---|---|
| 6/18/2026 | Listed $707,000 |
| 7/3/2026 | 2$689,900 |
| 8/18/2026 | 4$659,000 |
| 9/18/2026 | 2$649,000 |
General Features
| Interior Features | Bathroom on Main Level,Bedroom on Main Level,Window Treatments,Central Vacuum |
|---|---|
| Sewer | Public Sewer |
| Heating | Central,Gas |
| Cooling | Central Air,Electric |
| Utilities | Cable Available |
| Possession | Close Of Escrow |
| Roof | Pitched,Tile |
| Appliances | Dryer,Dishwasher,Electric Range,Disposal,Gas Water Heater,Microwave,Refrigerator,Washer |
| Exterior Features | Balcony,Patio,Private Yard |
| HOA | 150 |
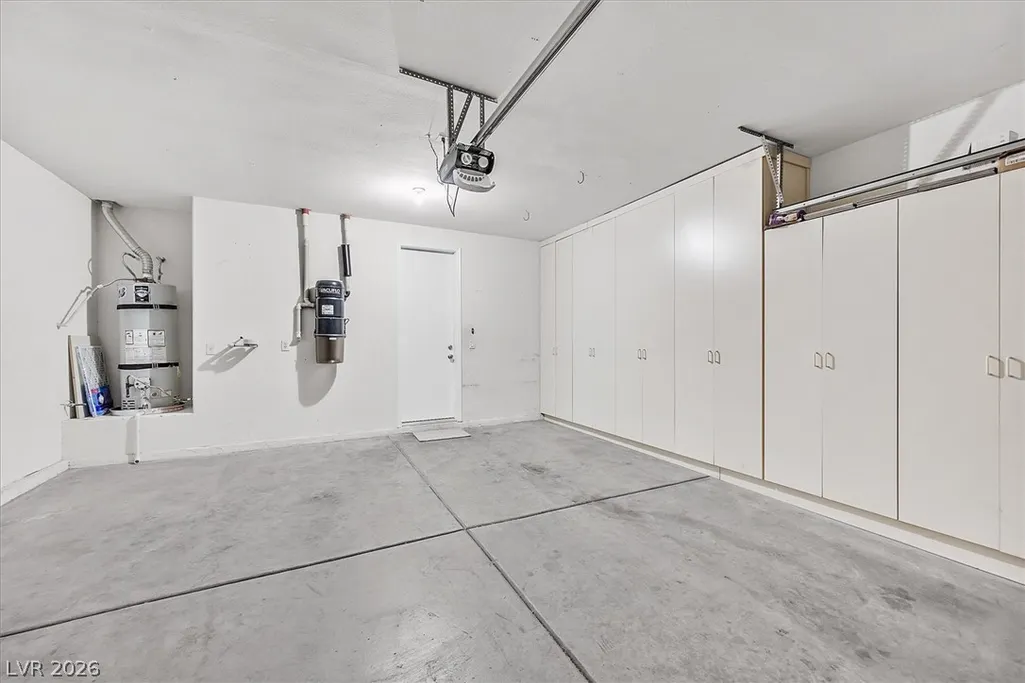
| Garage Spaces | 2 |
| Association Fee Includes | Association Management |
| Patio/Porch Features | Balcony,Patio |
| Architectural Style | Two Story |
| Pool Features | In Ground,Private,Pool/Spa Combo,Waterfall |
| Private Pool | Yes |
| Security Features | Security System Owned,Gated Community |
| Construction Materials | Drywall |
| Year Built | 2005 |
| Electric | Photovoltaics None |
| View | City,Mountain(s) |
| Stories | 2 |
| Property SubType | Single Family Residence |
| Additional Parcels Description | --- |
| Assoc Fee Paid Per | Monthly |
| County | Clark |
| Property Type | Residential |
| HOA / Comm Assn | Yes |
| Attached Garage | Yes |
| Subdivision Name | Carnegie Heights |
| Facing Direction | East |
| Garage Y/N | Yes |
| Total Rooms | 10 |
| Status | Active |
| Directions | From St. Rose & Eastern Southeast on Eastern, Northeast (L) on Horizon Ridge South (R) Carnegie, Southwest (R) on Harmony, southeast (L) on Kaymin Ridge, home is on Right. |
| High School | Coronado High |
| City | Henderson |
| Disclosures | Covenants/Restrictions Disclosure |
| Association Name | Carnegie Heights |
| View Y/N | Yes |
| Zoning Description | Single Family |
| Lot Size Units | Acres |
| Lot Size Square Feet | 4356 |
| Spa Features | In Ground |
| Elementary School | Taylor, Glen C.,Taylor, Glen C. |
| Year Built Details | RESALE |
| Tax Annual Amount | 4183 |
| Middle/Junior High School | Miller Bob |
| Property Condition | Resale |
| Virtual Tour | https://sites.empirehometours.com/2447-Kaymin-Ridge-Rd/idx |
| Days on Market | 92 |
| Standard Status | Active |
| Virtual Tour | https://sites.empirehometours.com/2447-Kaymin-Ridge-Rd |
| Property Sub Type Additional | Single Family Residence |
| PostalCity | Henderson |
Interior Features
| Flooring | Carpet,Linoleum,Vinyl |
|---|---|
| Furnished Y/N | Unfurnished |
| Total Fireplaces | 1 |
| Fireplace Features | Family Room,Gas |
| Air Conditioning Y/N | Yes |
| Heating Y/N | Yes |
| Window Features | Blinds,Plantation Shutters |
| Fireplace Y/N | Yes |
| Full Baths | 2 |
| 3/4 Baths | 1 |
| Laundry Features | Gas Dryer Hookup,Laundry Room |
| Total Bedrooms | 4 |
| Total Baths | 3 |
| Bedrooms Possible | 5 |
Exterior Features
| Fencing | Block,Back Yard,Wrought Iron |
|---|---|
| Parking Features | Attached,Garage,Garage Door Opener,Inside Entrance,Private |
| Lot Features | Desert Landscaping,Landscaped,Trees,< 1/4 Acre |
| Water Source | Public |
| Lot Size Area | 0.1 |
| Spa | Yes |
| Building Area Total | 2528 |
| Lot Size Acres | 0.1 |
| Horse Amenities | None |
Amenities
- Foreclosure
- Views
- Short Sale
- New Construction
- Adult 55+
- Lease To Own
- No HOA Fees
- Furnished
- Primary On Main
- Air Conditioning
- Seller Finance
- Green
- Fixer Upper
- Horse
- Golf
- Fireplace
- Deck
- Garage
- Basement
- Pool
Property vs Single Family Average in 89052
Price
Taxes
Year Built

