

Address
2491 Kaymin Ridge Road, Henderson, NV
Price
$ 600,000
Property Attributes
- MLS#2803131
- TypeSingle Family
- Listing Status Active
- CountyClark
- CityHenderson
- NeighborhoodCarnegie Heights
- Zip89052
- Style
- Year Built2005
- Taxes$ 3062
- Price$ 600,000
- Bedrooms5
- Full Bathrooms3
- Half Bathrooms0
- Sqr Footage2528
- Lot Size0.1 Acres
Data Source:
Greater Las Vegas MLS (GLVAR)
Property Description
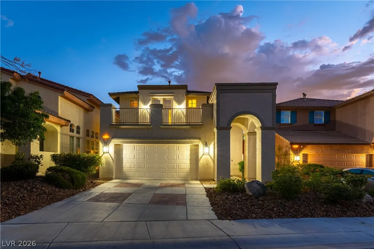
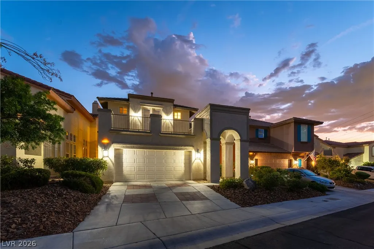
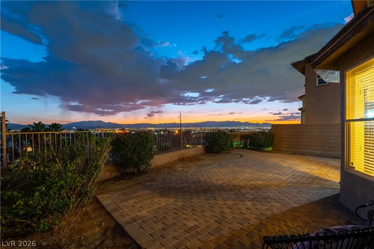
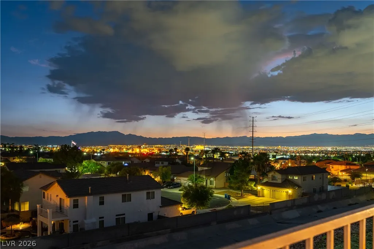
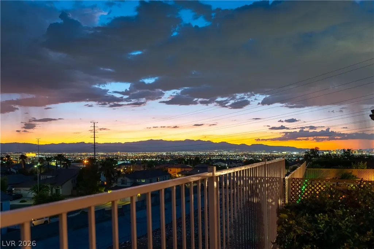
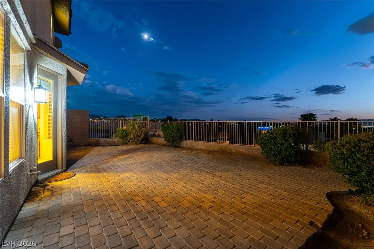
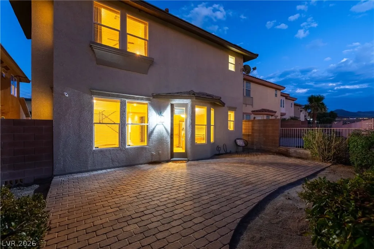
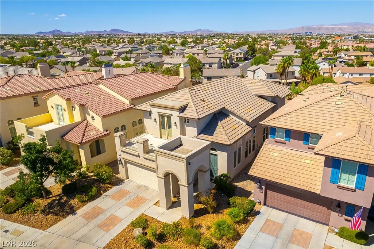
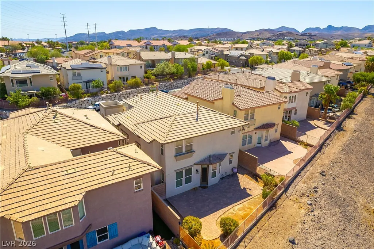
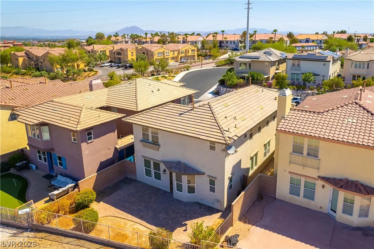
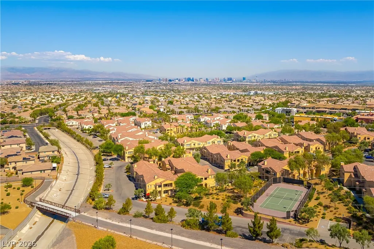
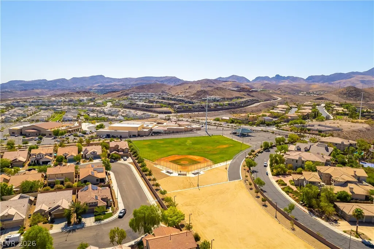
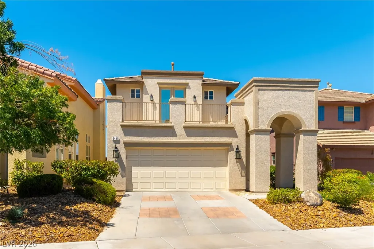
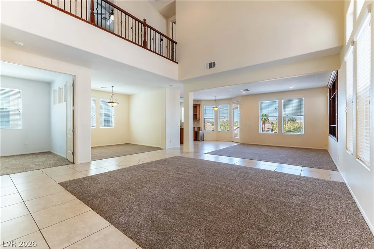
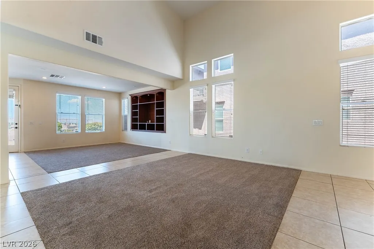
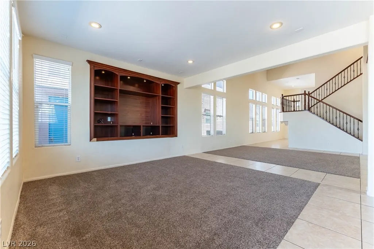
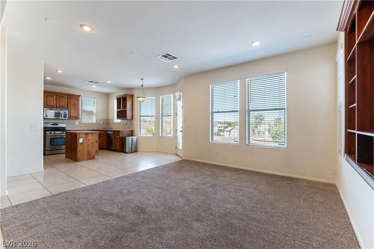
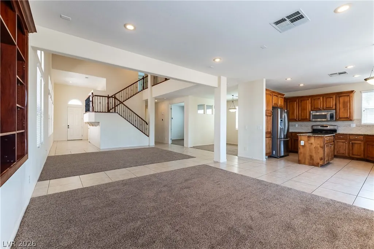
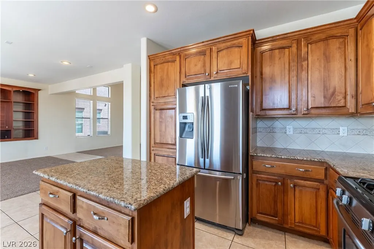
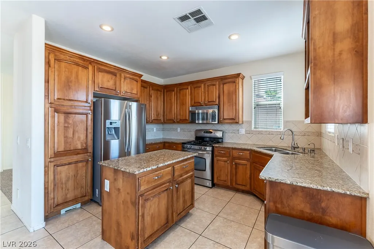
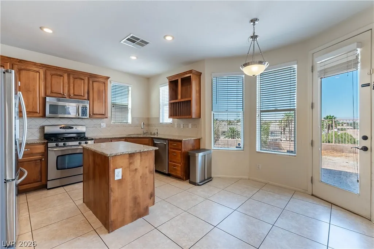
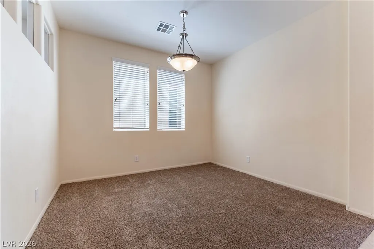
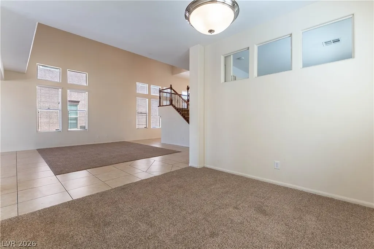
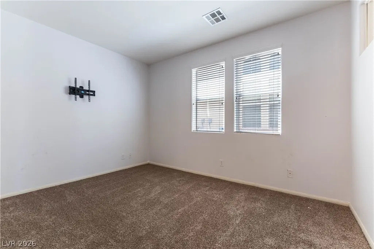
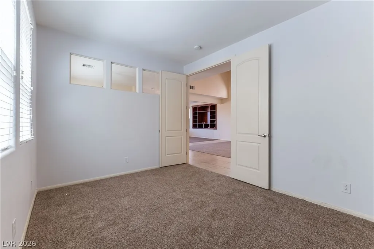
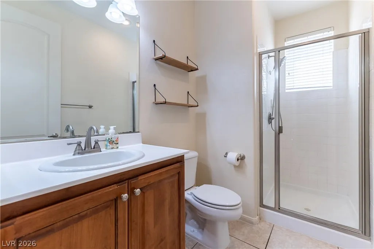
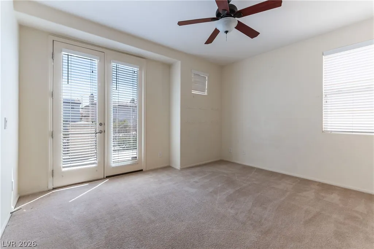
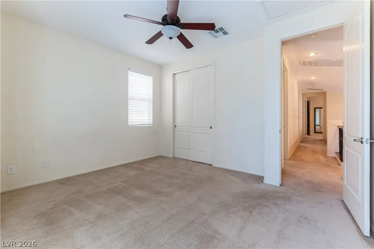
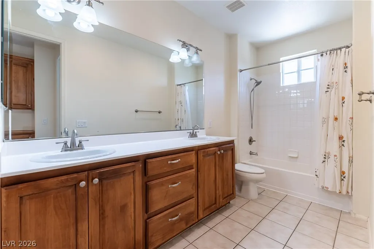
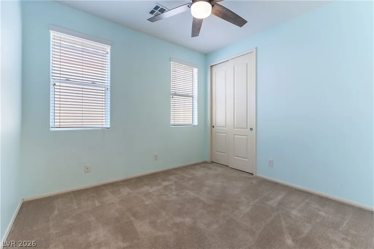
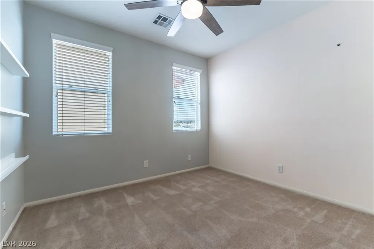
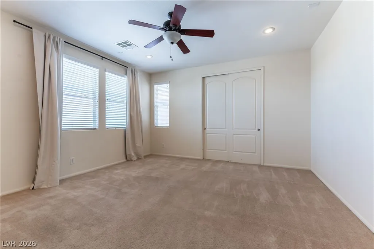
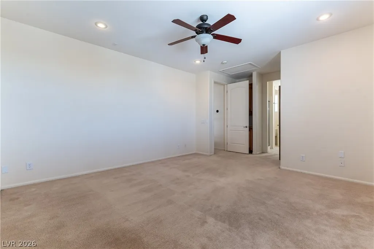
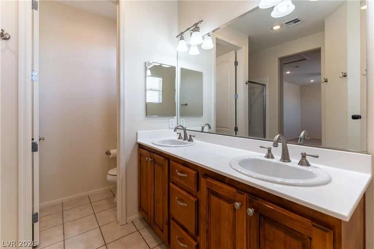
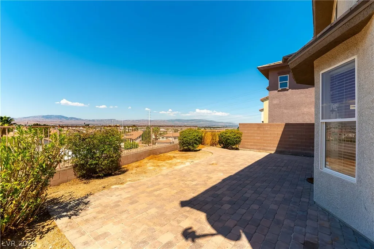
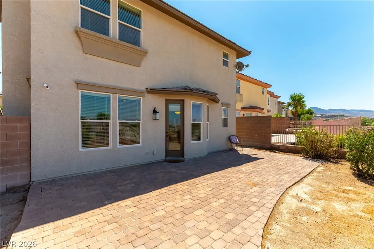
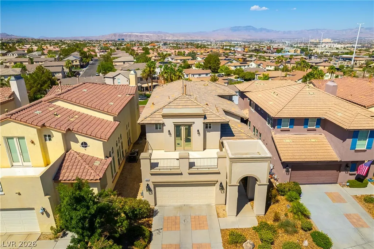
Discover unparalleled living in this exquisite two-story residence, nestled within a highly desirable gated community in Henderson. Soaring cathedral ceilings greet you upon entry and continue into the living room, creating an immediate sense of grandeur and openness. The heart of the home features a kitchen with a charming garden window, seamlessly flowing into the family room, perfect for daily life and entertaining. A versatile downstairs bedroom offers an ideal space for a home office or a private guest suite. Upstairs, an oversized bedroom provides direct access to a private balcony, offering breathtaking sunrise views. The primary suite is a true sanctuary, boasting a separate soaking tub and a dedicated shower for ultimate relaxation. Step outside to a spacious backyard patio, where the absence of rear neighbors ensures unobstructed, wide-open views of the glittering Las Vegas skyline, transforming into a spectacular display after dark. This serene neighborhood is celebrated for its peaceful streets and picturesque surroundings, offering convenient access to a variety of shopping and dining options. This rare combination of captivating views, generous living space, and an exceptional location makes this property an extraordinary opportunity. This home is truly priced to sell.
| Elementary School | Middle School | High School |
|---|---|---|
| Taylor Elementary School | Miller Bob Middle School | Coronado High High School |
| Price History | |
|---|---|
| 7/24/2026 | Listed $620,000 |
| 8/21/2026 | 3$600,000 |
General Features
| Interior Features | Bedroom on Main Level,Ceiling Fan(s) |
|---|---|
| Sewer | Public Sewer |
| Heating | Central,Gas,Multiple Heating Units |
| Cooling | Central Air,Electric,2 Units |
| Utilities | Underground Utilities |
| Possession | Close Of Escrow |
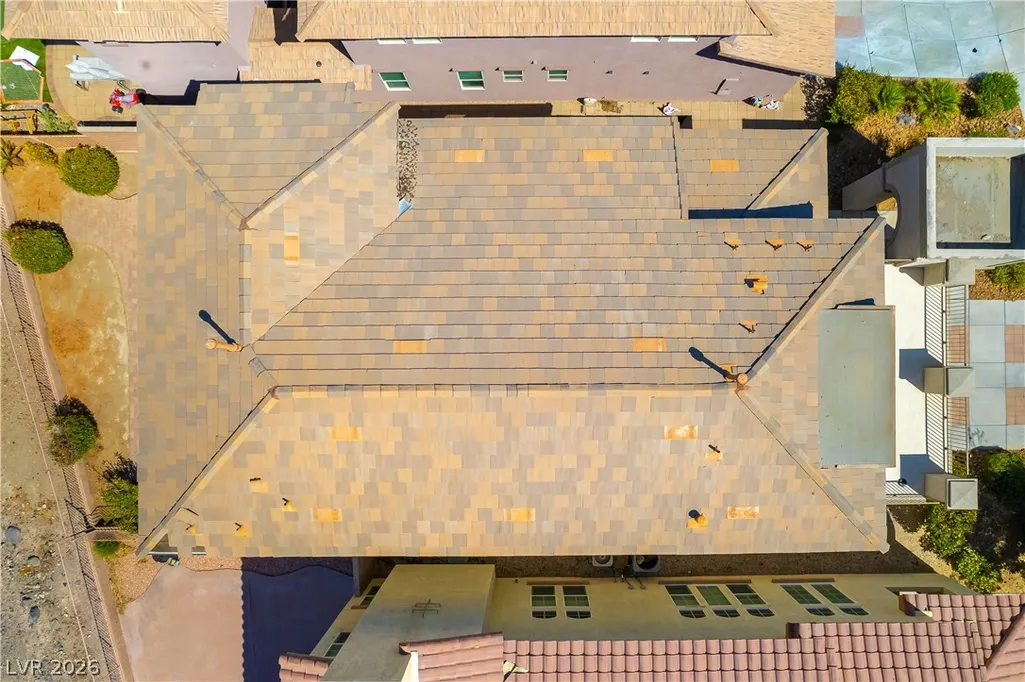
| Roof | Tile |
| Appliances | Dryer,Dishwasher,Disposal,Gas Range,Microwave,Refrigerator,Washer |
| Exterior Features | Balcony,Barbecue,Patio |
| HOA | 150 |
| Garage Spaces | 2 |
| Association Fee Includes | Association Management |
| Patio/Porch Features | Balcony,Patio |
| Architectural Style | Two Story |
| Year Built | 2005 |
| Electric | Photovoltaics None |
| View | City,Mountain(s),Strip View |
| Stories | 2 |
| Property SubType | Single Family Residence |
| Additional Parcels Description | --- |
| Assoc Fee Paid Per | Monthly |
| County | Clark |
| Property Type | Residential |
| Association Amenities | Gated |
| HOA / Comm Assn | Yes |
| Attached Garage | Yes |
| Energy Efficient | Windows |
| Subdivision Name | Carnegie Heights |
| Facing Direction | East |
| Garage Y/N | Yes |
| Total Rooms | 10 |
| Status | Active |
| Directions | From Horizon Ridge and Eastern - EAST on Horizon Ridge - RIGHT on Carnegie - RIGHT on Harmony Ridge - Through gate and RIGHT on Kaymin Ridge - House is on the LEFT |
| High School | Coronado High |
| City | Henderson |
| Disclosures | Covenants/Restrictions Disclosure |
| Association Name | Carnegie Heights |
| View Y/N | Yes |
| Zoning Description | Single Family |
| Lot Size Units | Acres |
| Lot Size Square Feet | 4356 |
| Elementary School | Taylor, Glen C.,Taylor, Glen C. |
| Year Built Details | RESALE |
| Tax Annual Amount | 3062 |
| Middle/Junior High School | Miller Bob |
| Property Condition | Resale |
| Virtual Tour | https://www.zillow.com/view-imx/8580cc21-7865-43c5-9e87-6a9df114dd6e?setAttribution=mls&wl=true&initialViewType=pano&utm_source=dashboard |
| Days on Market | 28 |
| Standard Status | Active |
| Property Sub Type Additional | Single Family Residence |
| PostalCity | Henderson |
Interior Features
| Flooring | Carpet,Ceramic Tile |
|---|---|
| Furnished Y/N | Unfurnished |
| Air Conditioning Y/N | Yes |
| Heating Y/N | Yes |
| Window Features | Low-Emissivity Windows |
| Full Baths | 2 |
| 3/4 Baths | 1 |
| Laundry Features | Gas Dryer Hookup,Main Level,Laundry Room |
| Total Bedrooms | 5 |
| Total Baths | 3 |
| Bedrooms Possible | 5 |
Exterior Features
| Fencing | Block,Back Yard,Wrought Iron |
|---|---|
| Parking Features | Attached,Garage,Garage Door Opener,Guest,Inside Entrance,Private |
| Lot Features | Desert Landscaping,Landscaped,< 1/4 Acre |
| Water Source | Public |
| Lot Size Area | 0.1 |
| Building Area Total | 2528 |
| Lot Size Acres | 0.1 |
| Horse Amenities | None |
Amenities
- Foreclosure
- Views
- Short Sale
- New Construction
- Adult 55+
- Lease To Own
- No HOA Fees
- Furnished
- Primary On Main
- Air Conditioning
- Seller Finance
- Green
- Fixer Upper
- Horse
- Golf
- Fireplace
- Deck
- Garage
- Basement
- Pool
Property vs Single Family Average in 89052
Price
Taxes
Year Built

